
Our Design Process
From initial briefing to technical design, we’re here to guide you through the design process for your project.
STAGE 01
BRIEFING & PREPARATION
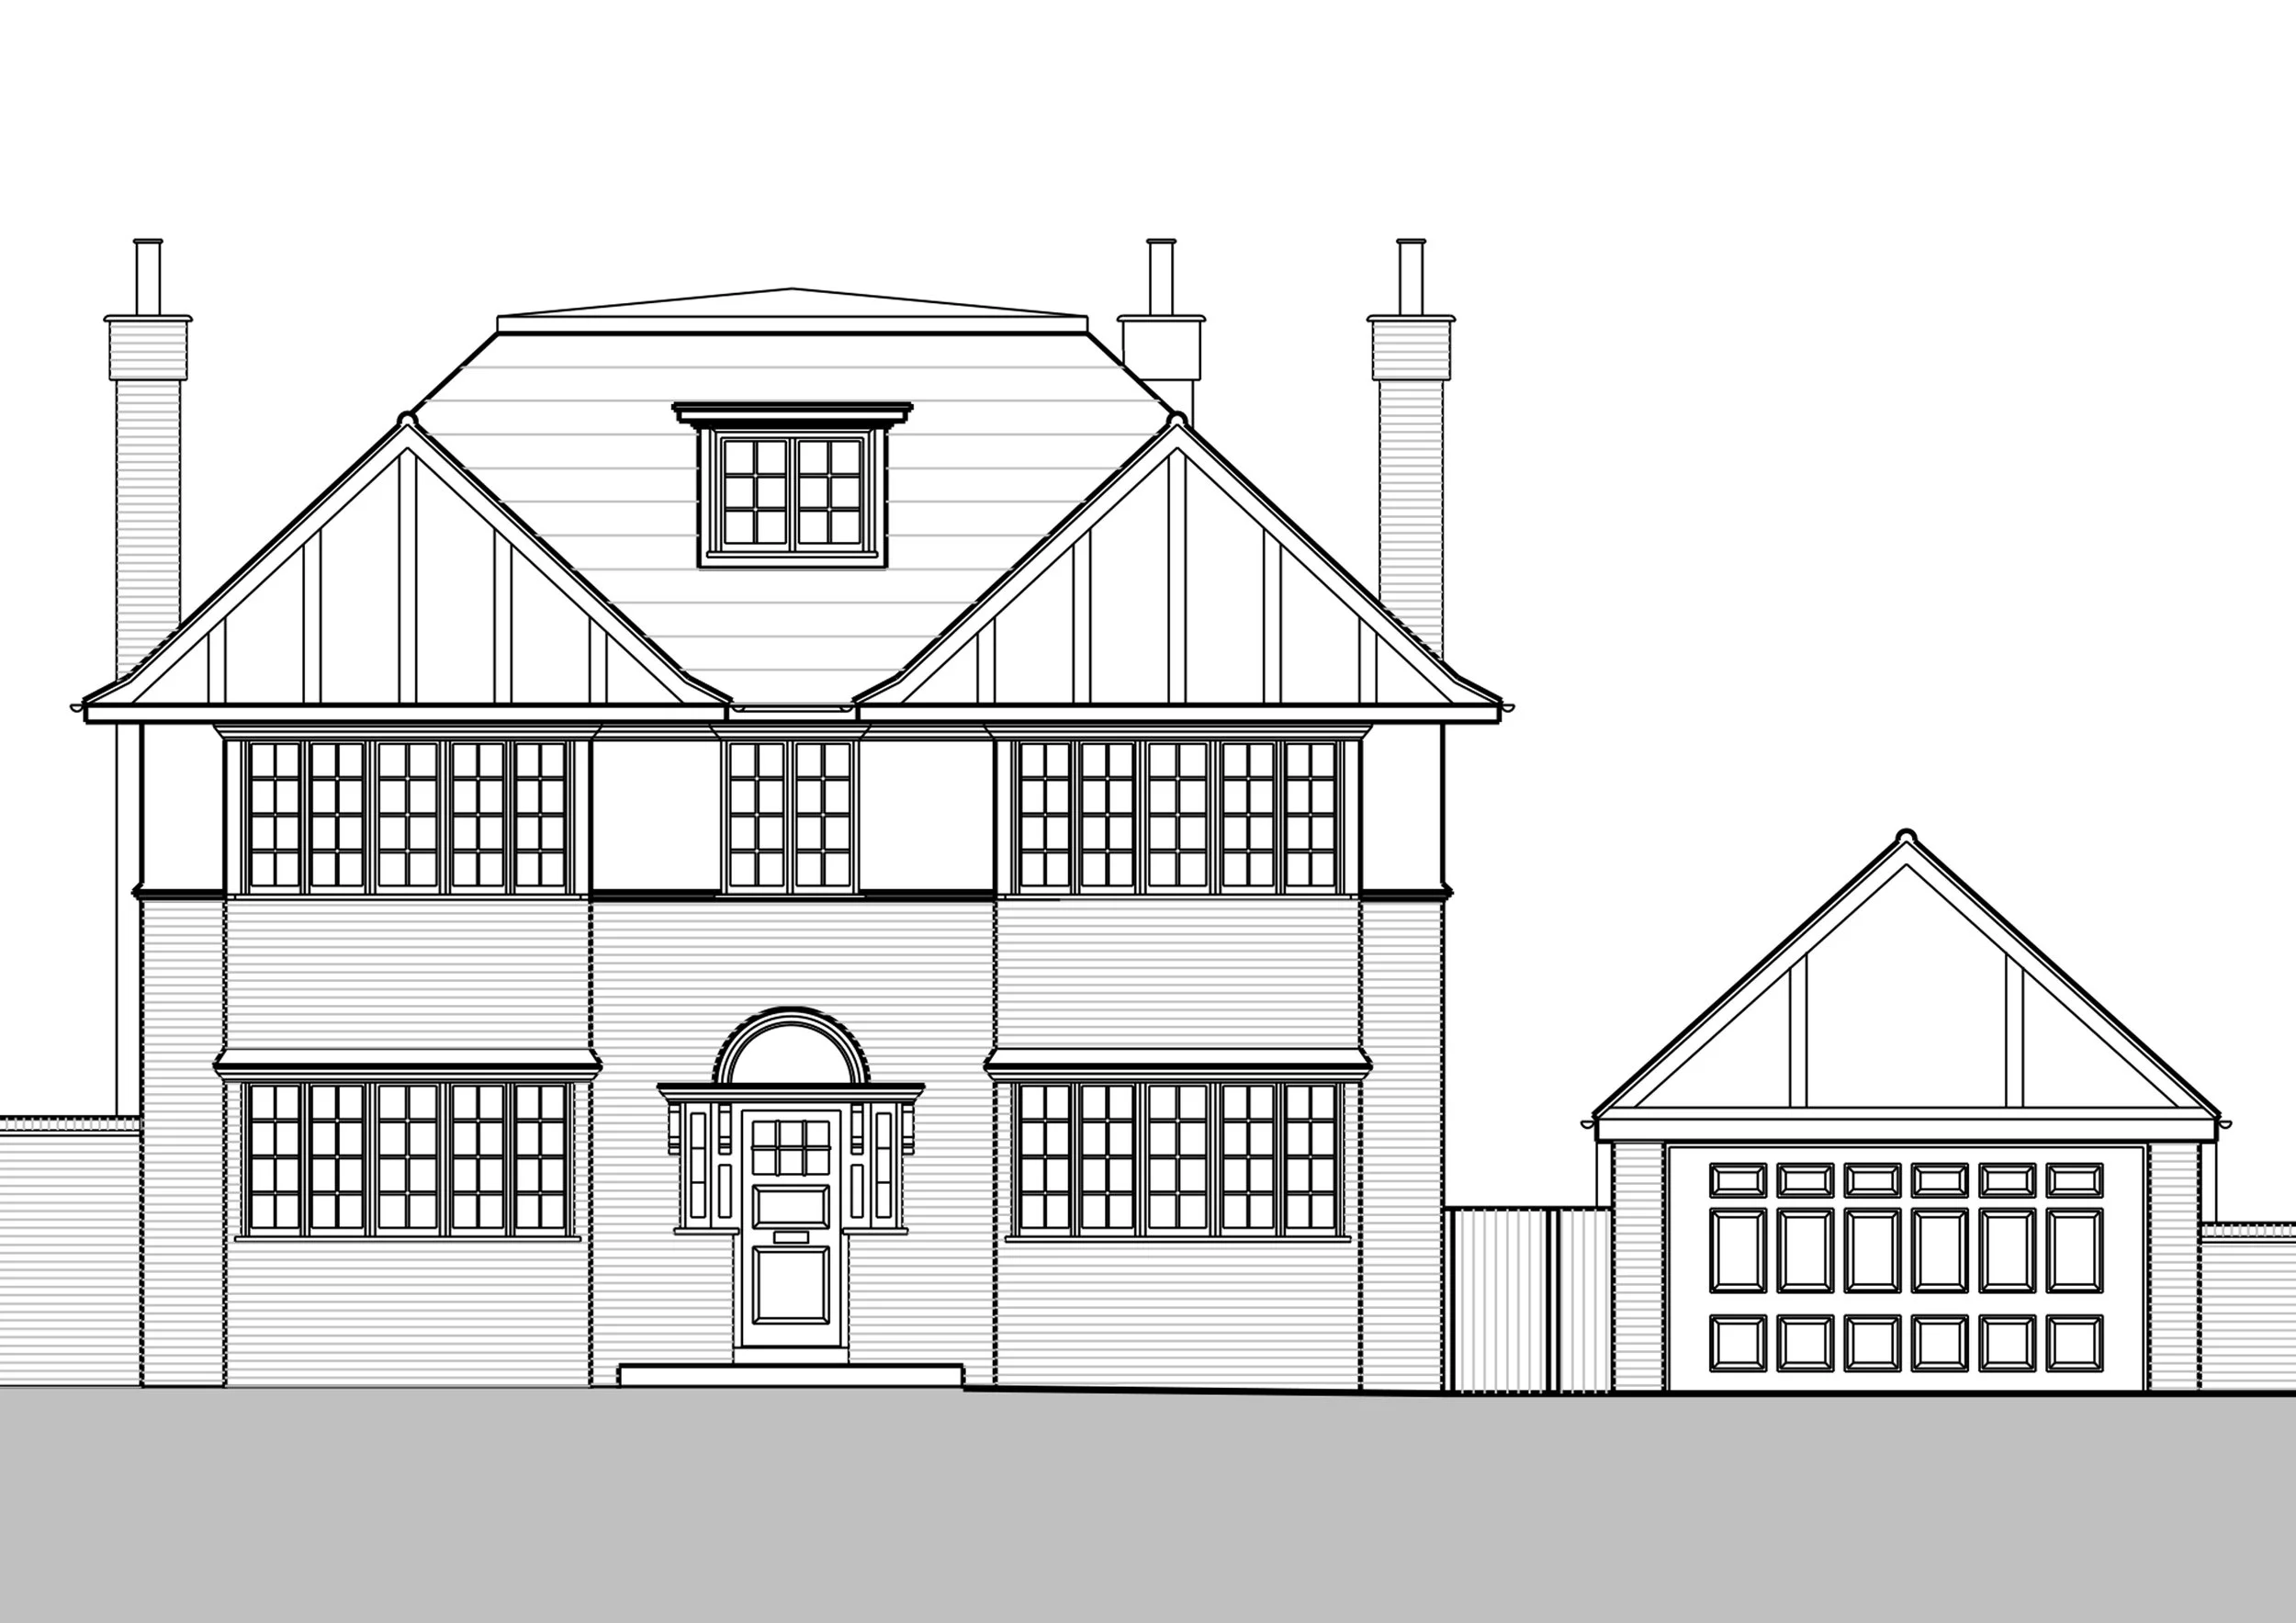
This initial stage is all about us getting to know both you and your home - what already works for you, what doesn’t and where the design opportunities and constraints lie within the existing building fabric and site conditions in relation to all relevant design considerations.
-
Discuss and agree the project design brief with client(s)
Undertake a full measured survey of the property & compile photographic record
Produce a full set of scaled existing building & site plans and external elevations
STAGE 02
CONCEPT DESIGN
This is where the fun starts and where we add the most value. We take pride in taking our time to explore all options until we’ve got the most from the space for you - we haven’t done our job if we don’t come up with something you hadn’t previously considered.
-
Investigate relevant Town & Country Planning issues in relation to proposed works
Explore design options, taking account of likely structural, planning, regulatory and budgetary constraints
Prepare & present up to two design options in sketch plan layout format
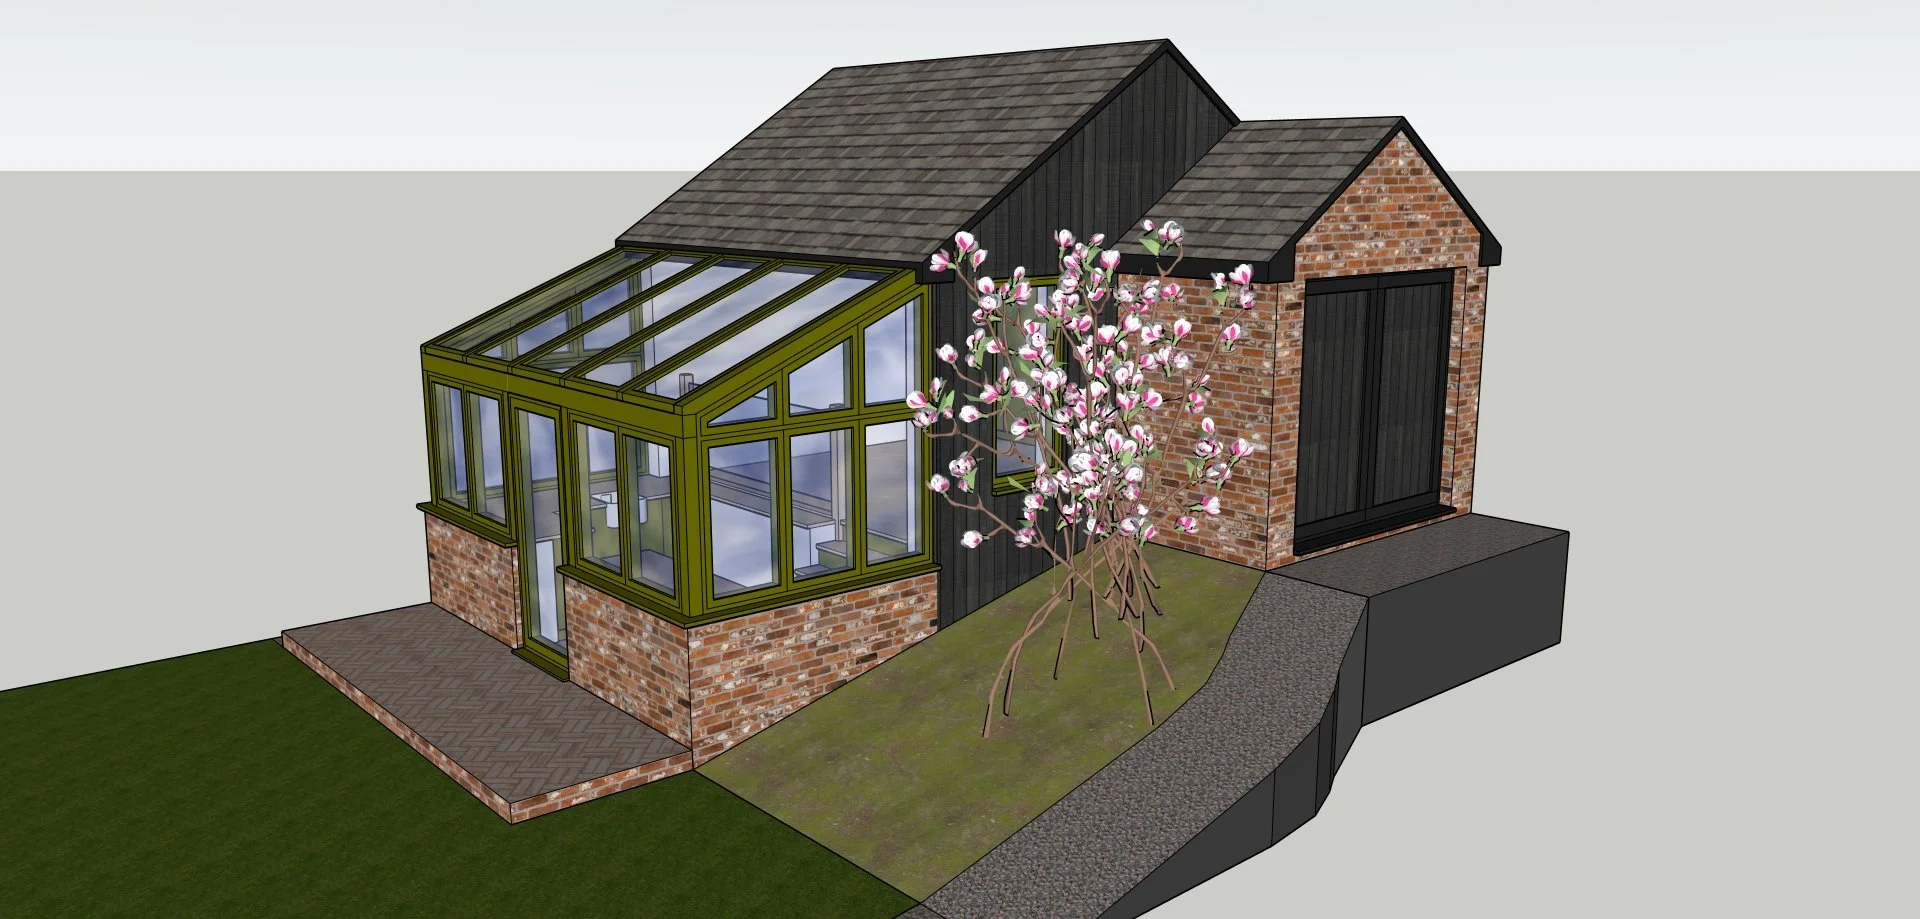
When applicable, prepare sketch 3D model views to better illustrate design intent

STAGE 03
DESIGN DEVELOPMENT & PLANNING
Once we’ve got the bones of a design that you’re happy with, we’ll incorporate your comments to tweak it, flesh it out and draw it up in more detail with a view to submitting relevant Planning or Lawful Development application to your Local Authority.
-
Develop initial design intent
Prepare drawings and documentation for the relevant planning application(s)
Advise regarding any other consultant appointments that may be required to prepare additional documents (i.e. tree report, flood risk assessment etc.)
Submit application(s) on behalf of client - NB. Planning application fees are payable by the client in addition to design fees
Monitor application and liaise with planning officer as required to secure consent
STAGE 04
TECHNICAL DESIGN & BUILDING CONTROL
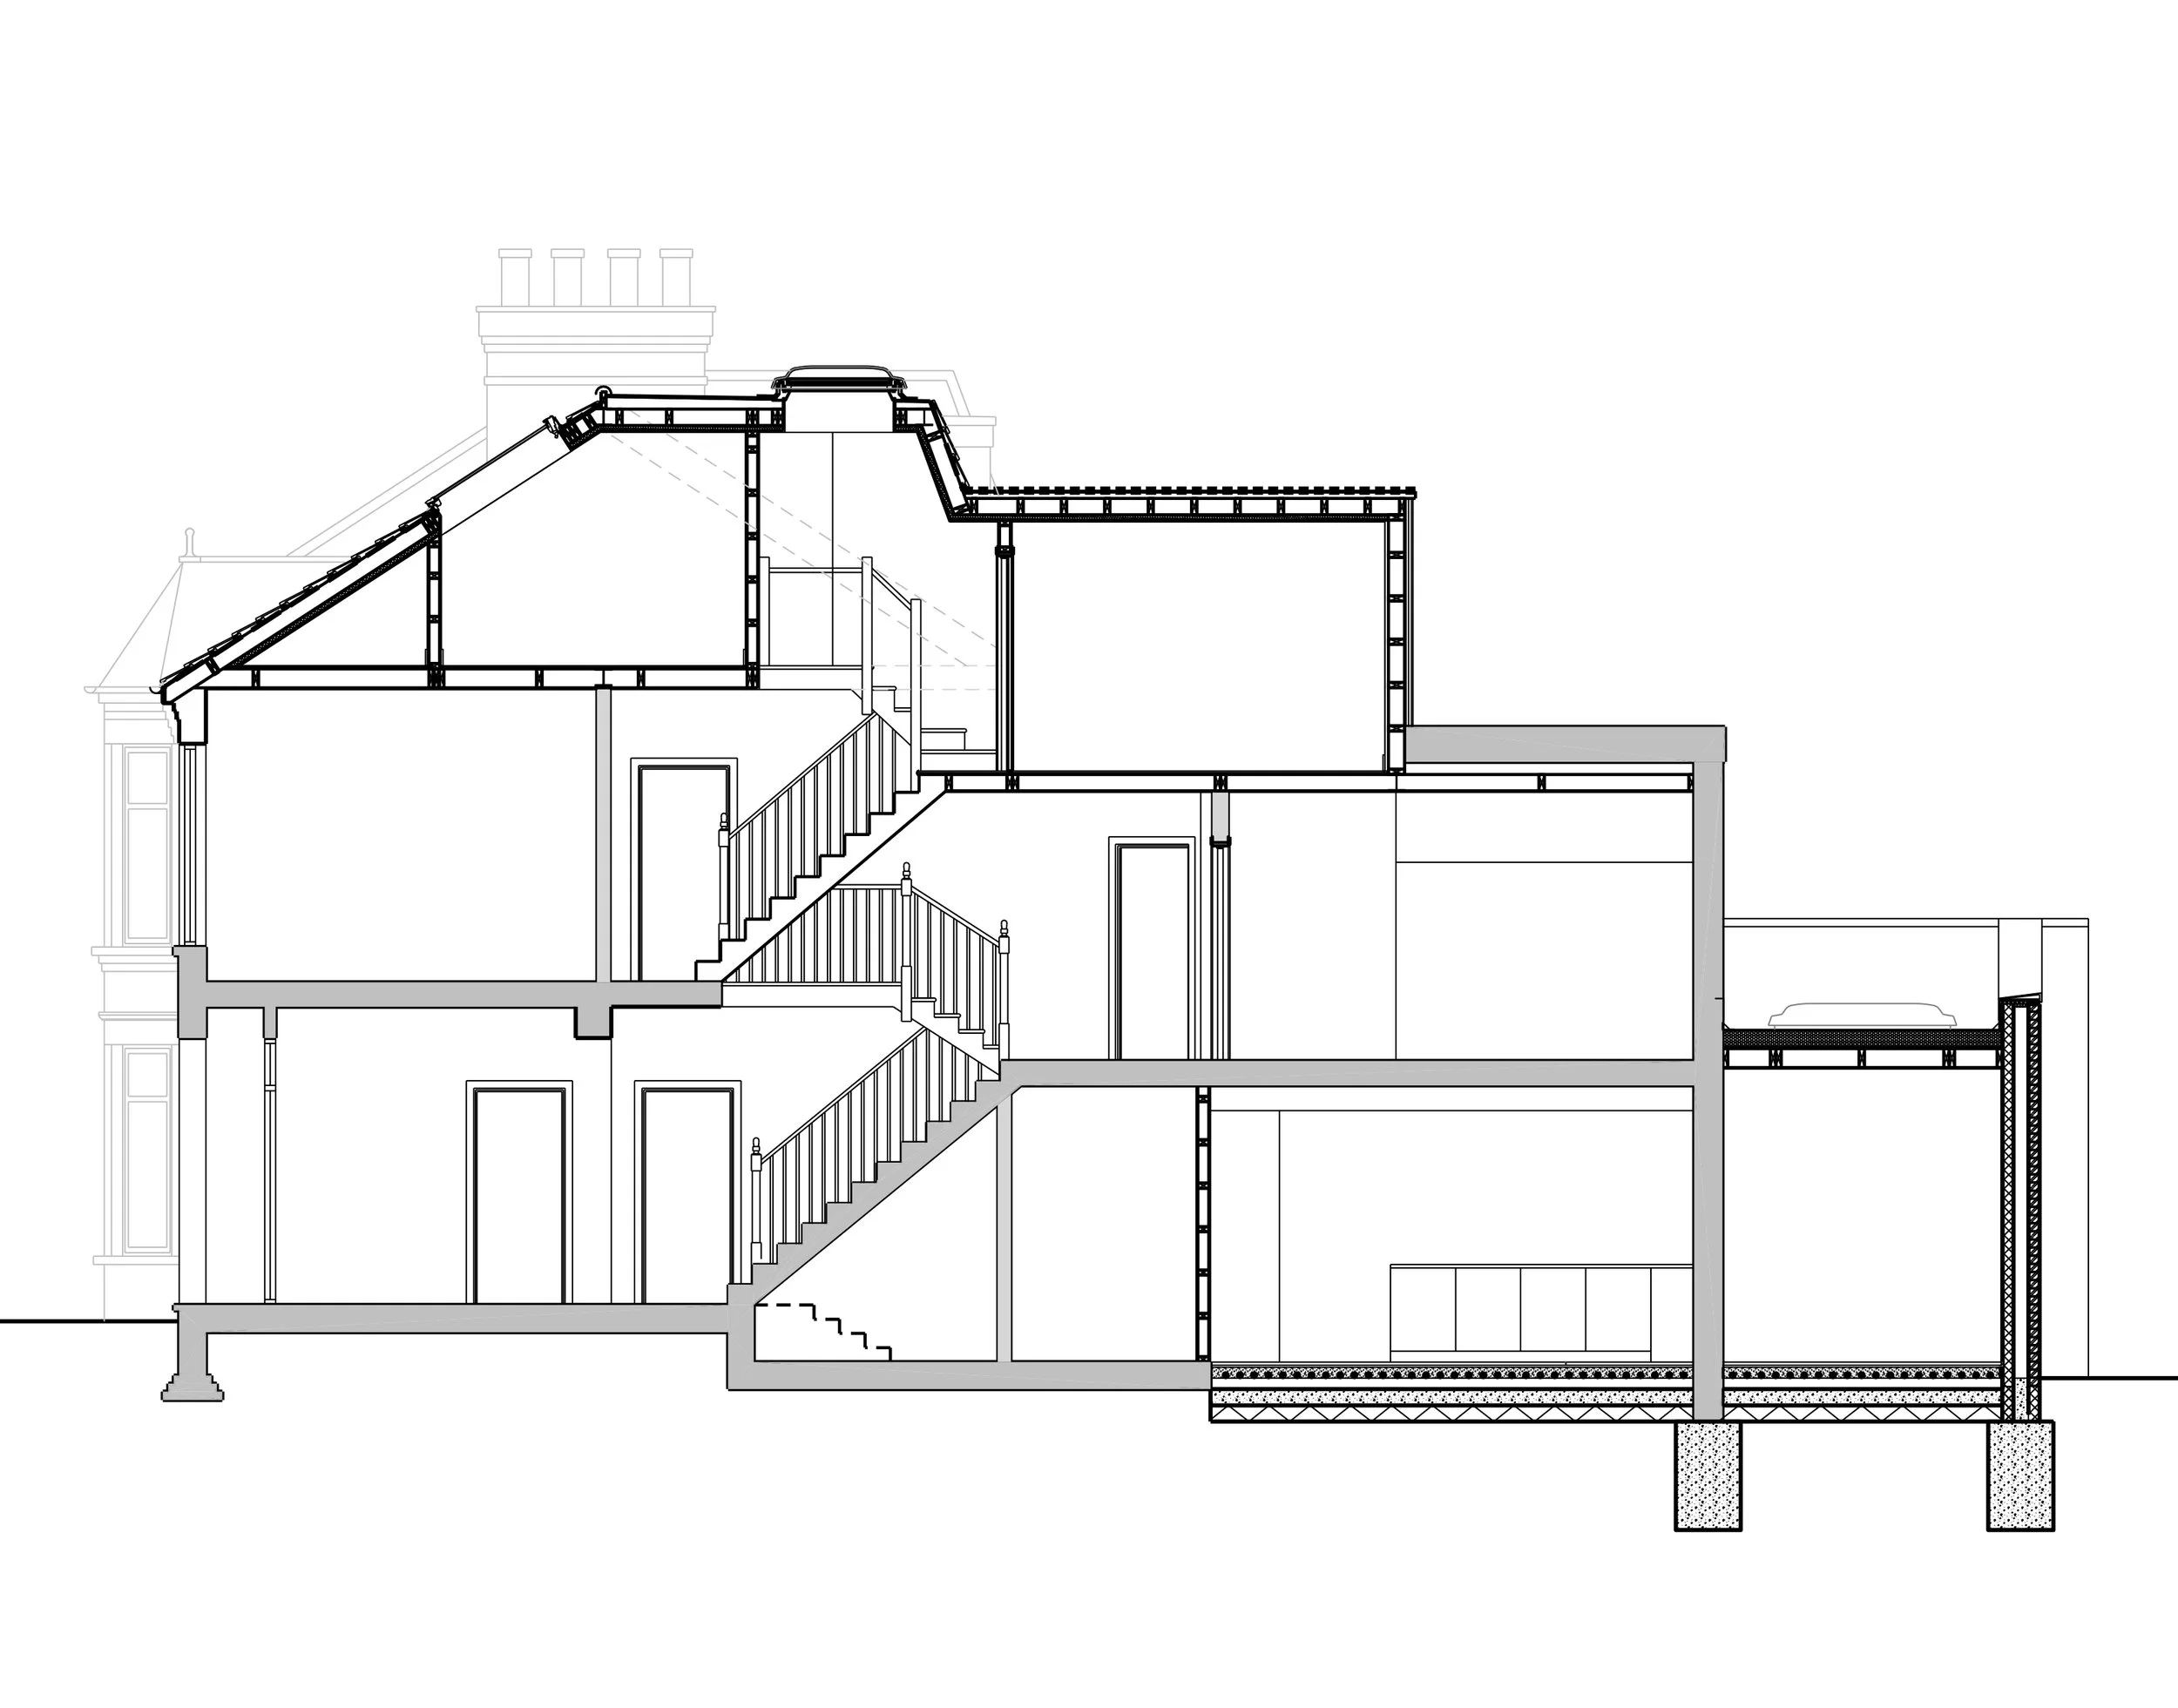
During this final stage, we coordinate the structural design input and prepare technical architectural design information as necessary for a building regulations application. This can also be used for costing purposes by your preferred builders.
-
Advise on the appointment of a structural engineer and coordinate their design input
Develop scheme design and prepare technical design drawings and specifications
Make an application to Building Control for the design to be checked ahead of construction
Liaise with the Building Control officer as necessary in relation to the architectural design and amend design information as required to secure approval of the design