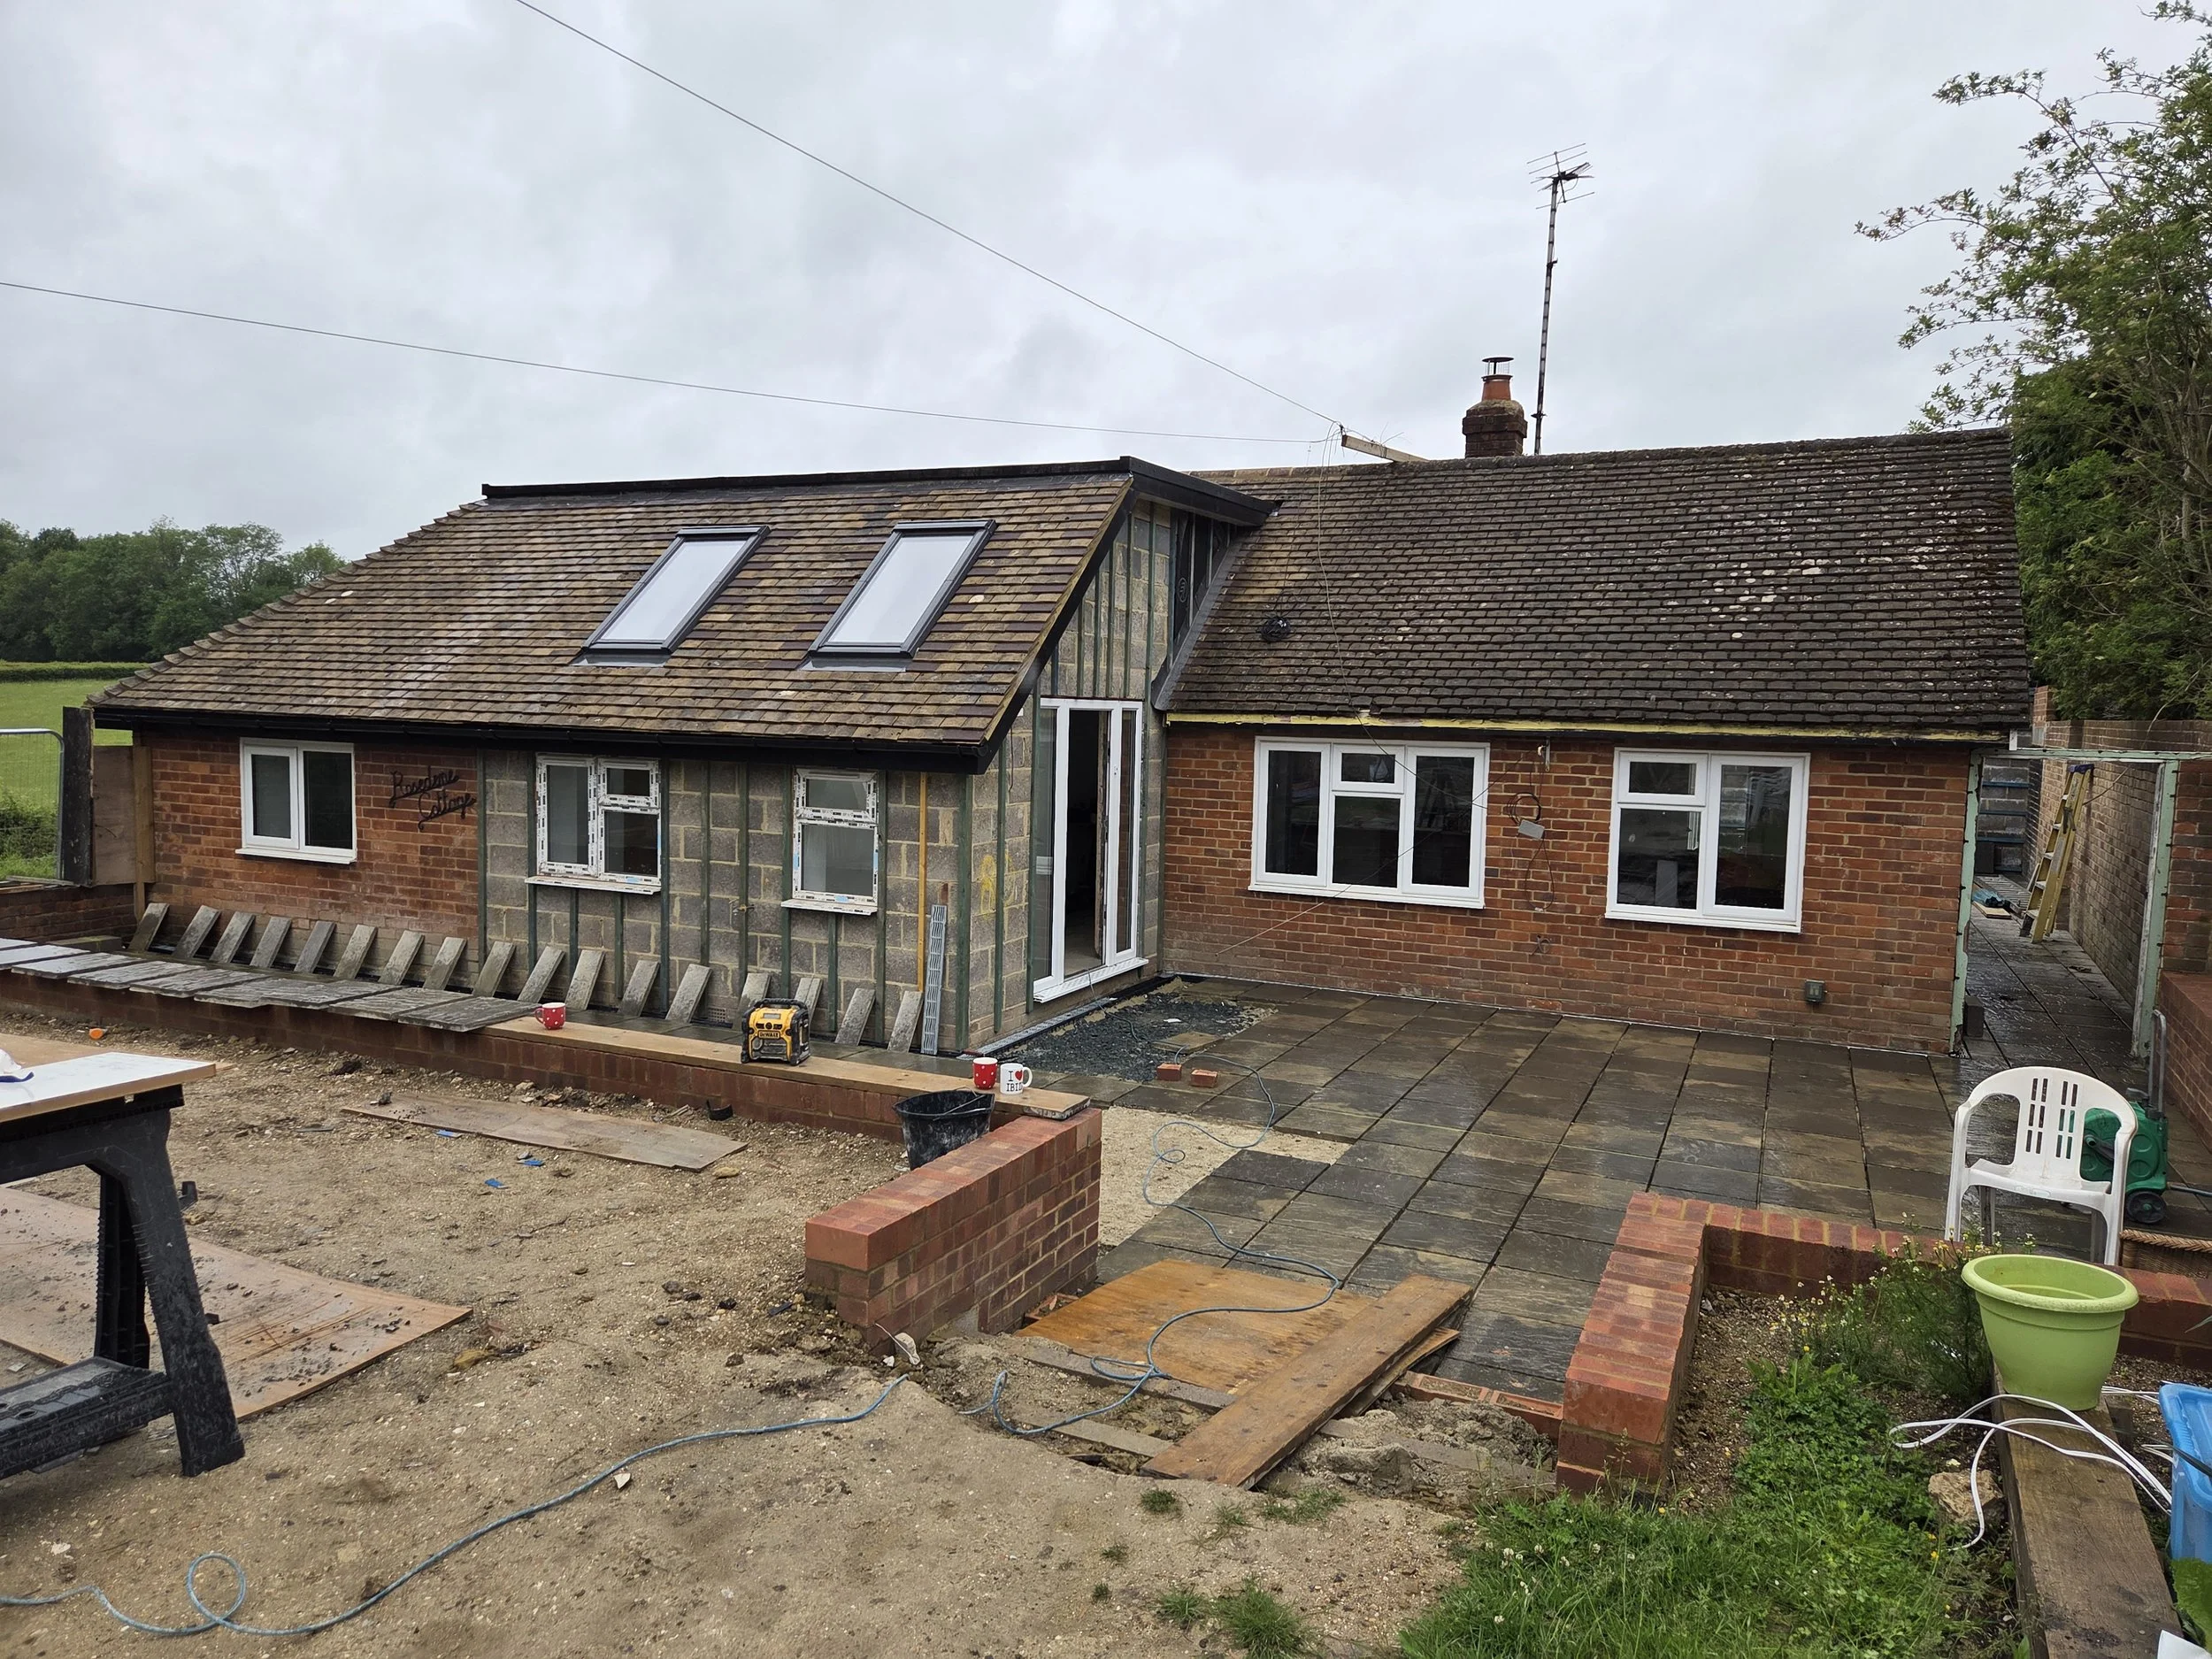
Woldingham Renovation & Extension
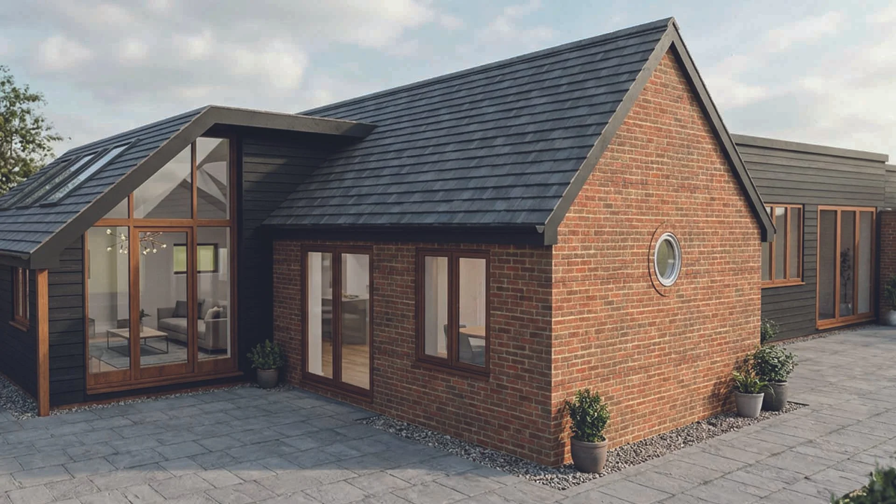
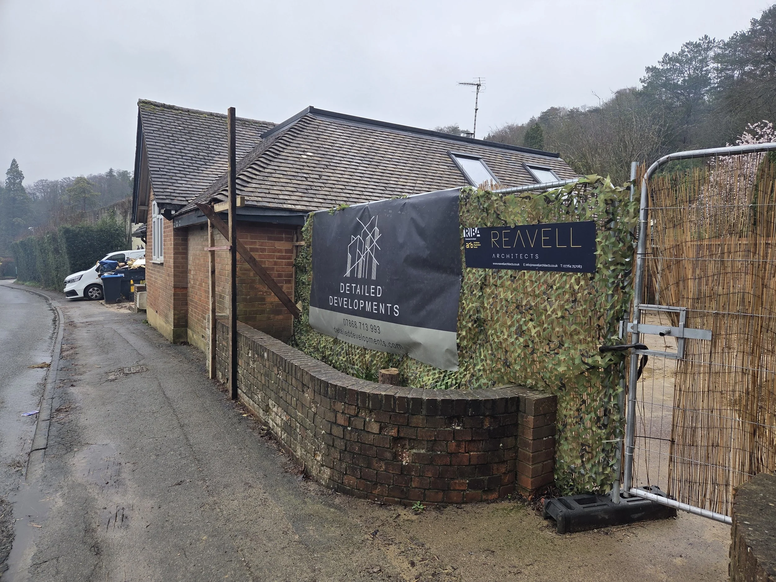
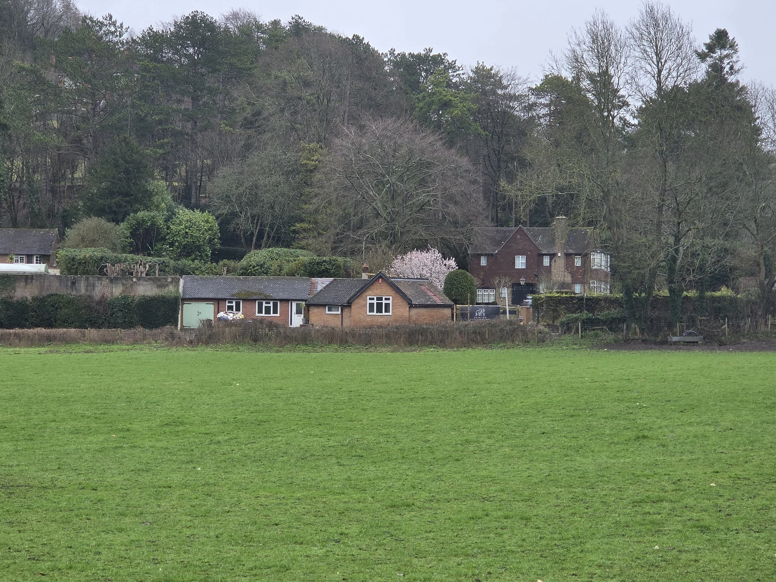
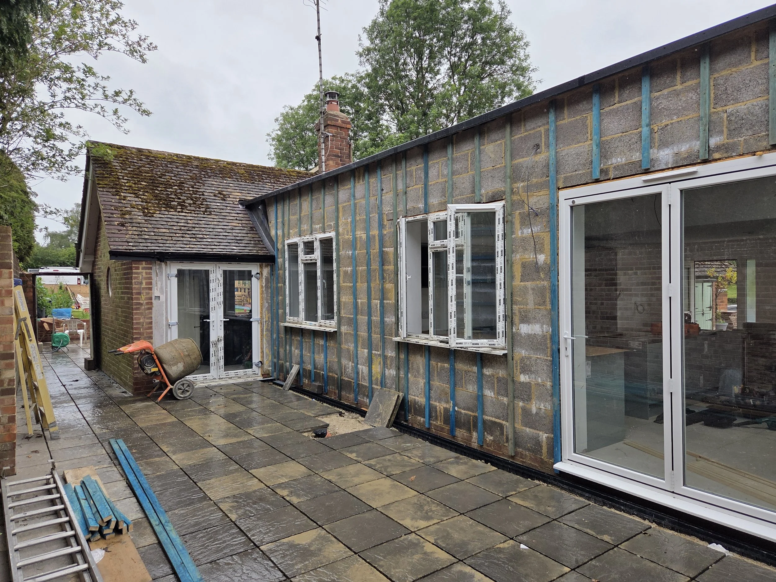
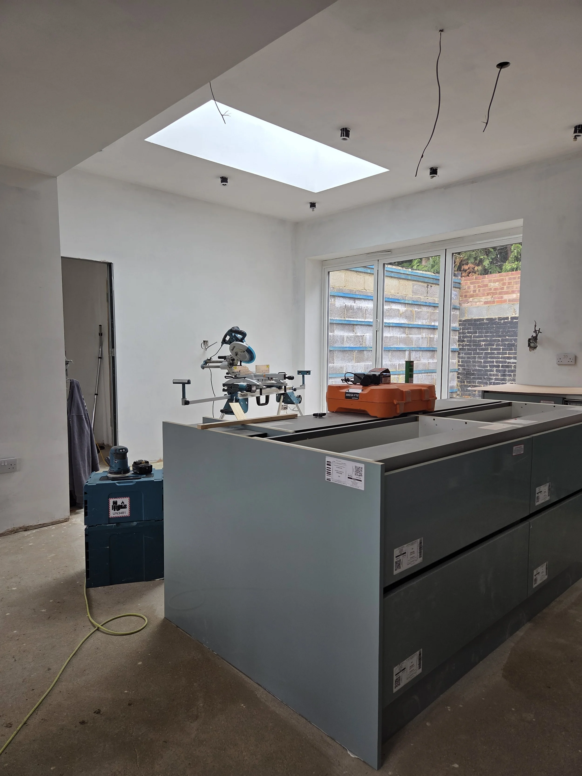
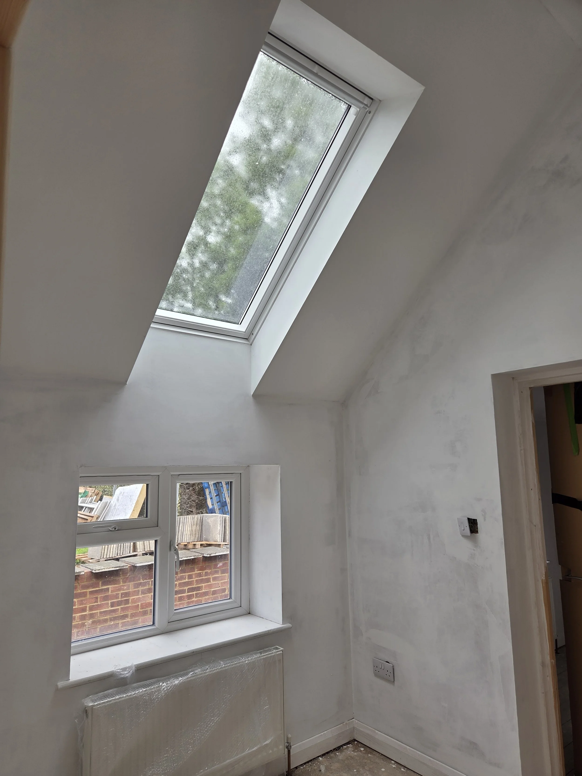
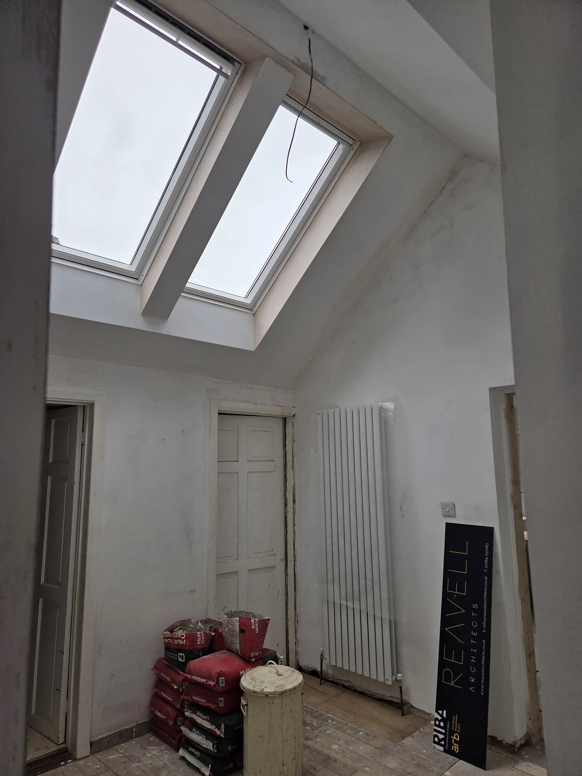
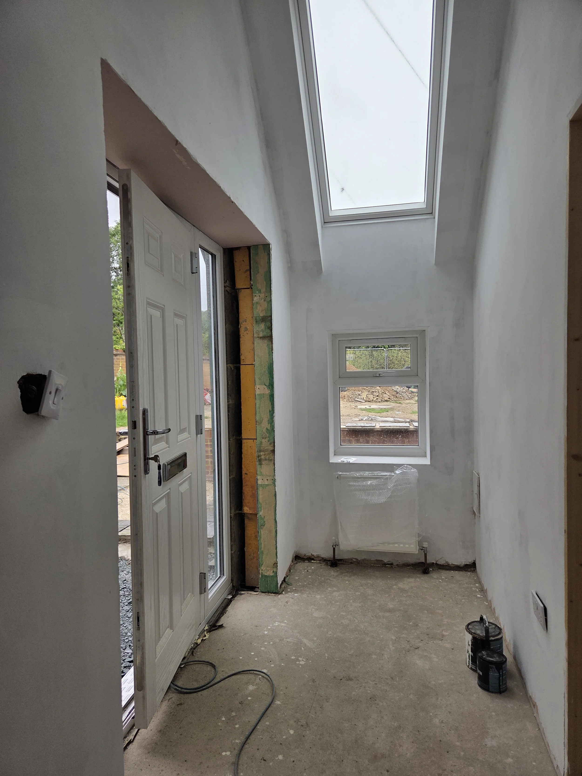
Currently under construction courtesy of Detailed Developments and due to complete in the next month or so, this sprawling bungalow in Woldingham is undergoing a complete renovation with new side and rear extensions unlocking the footprint to create an enviable three bedroom family home with more private and usable external space.
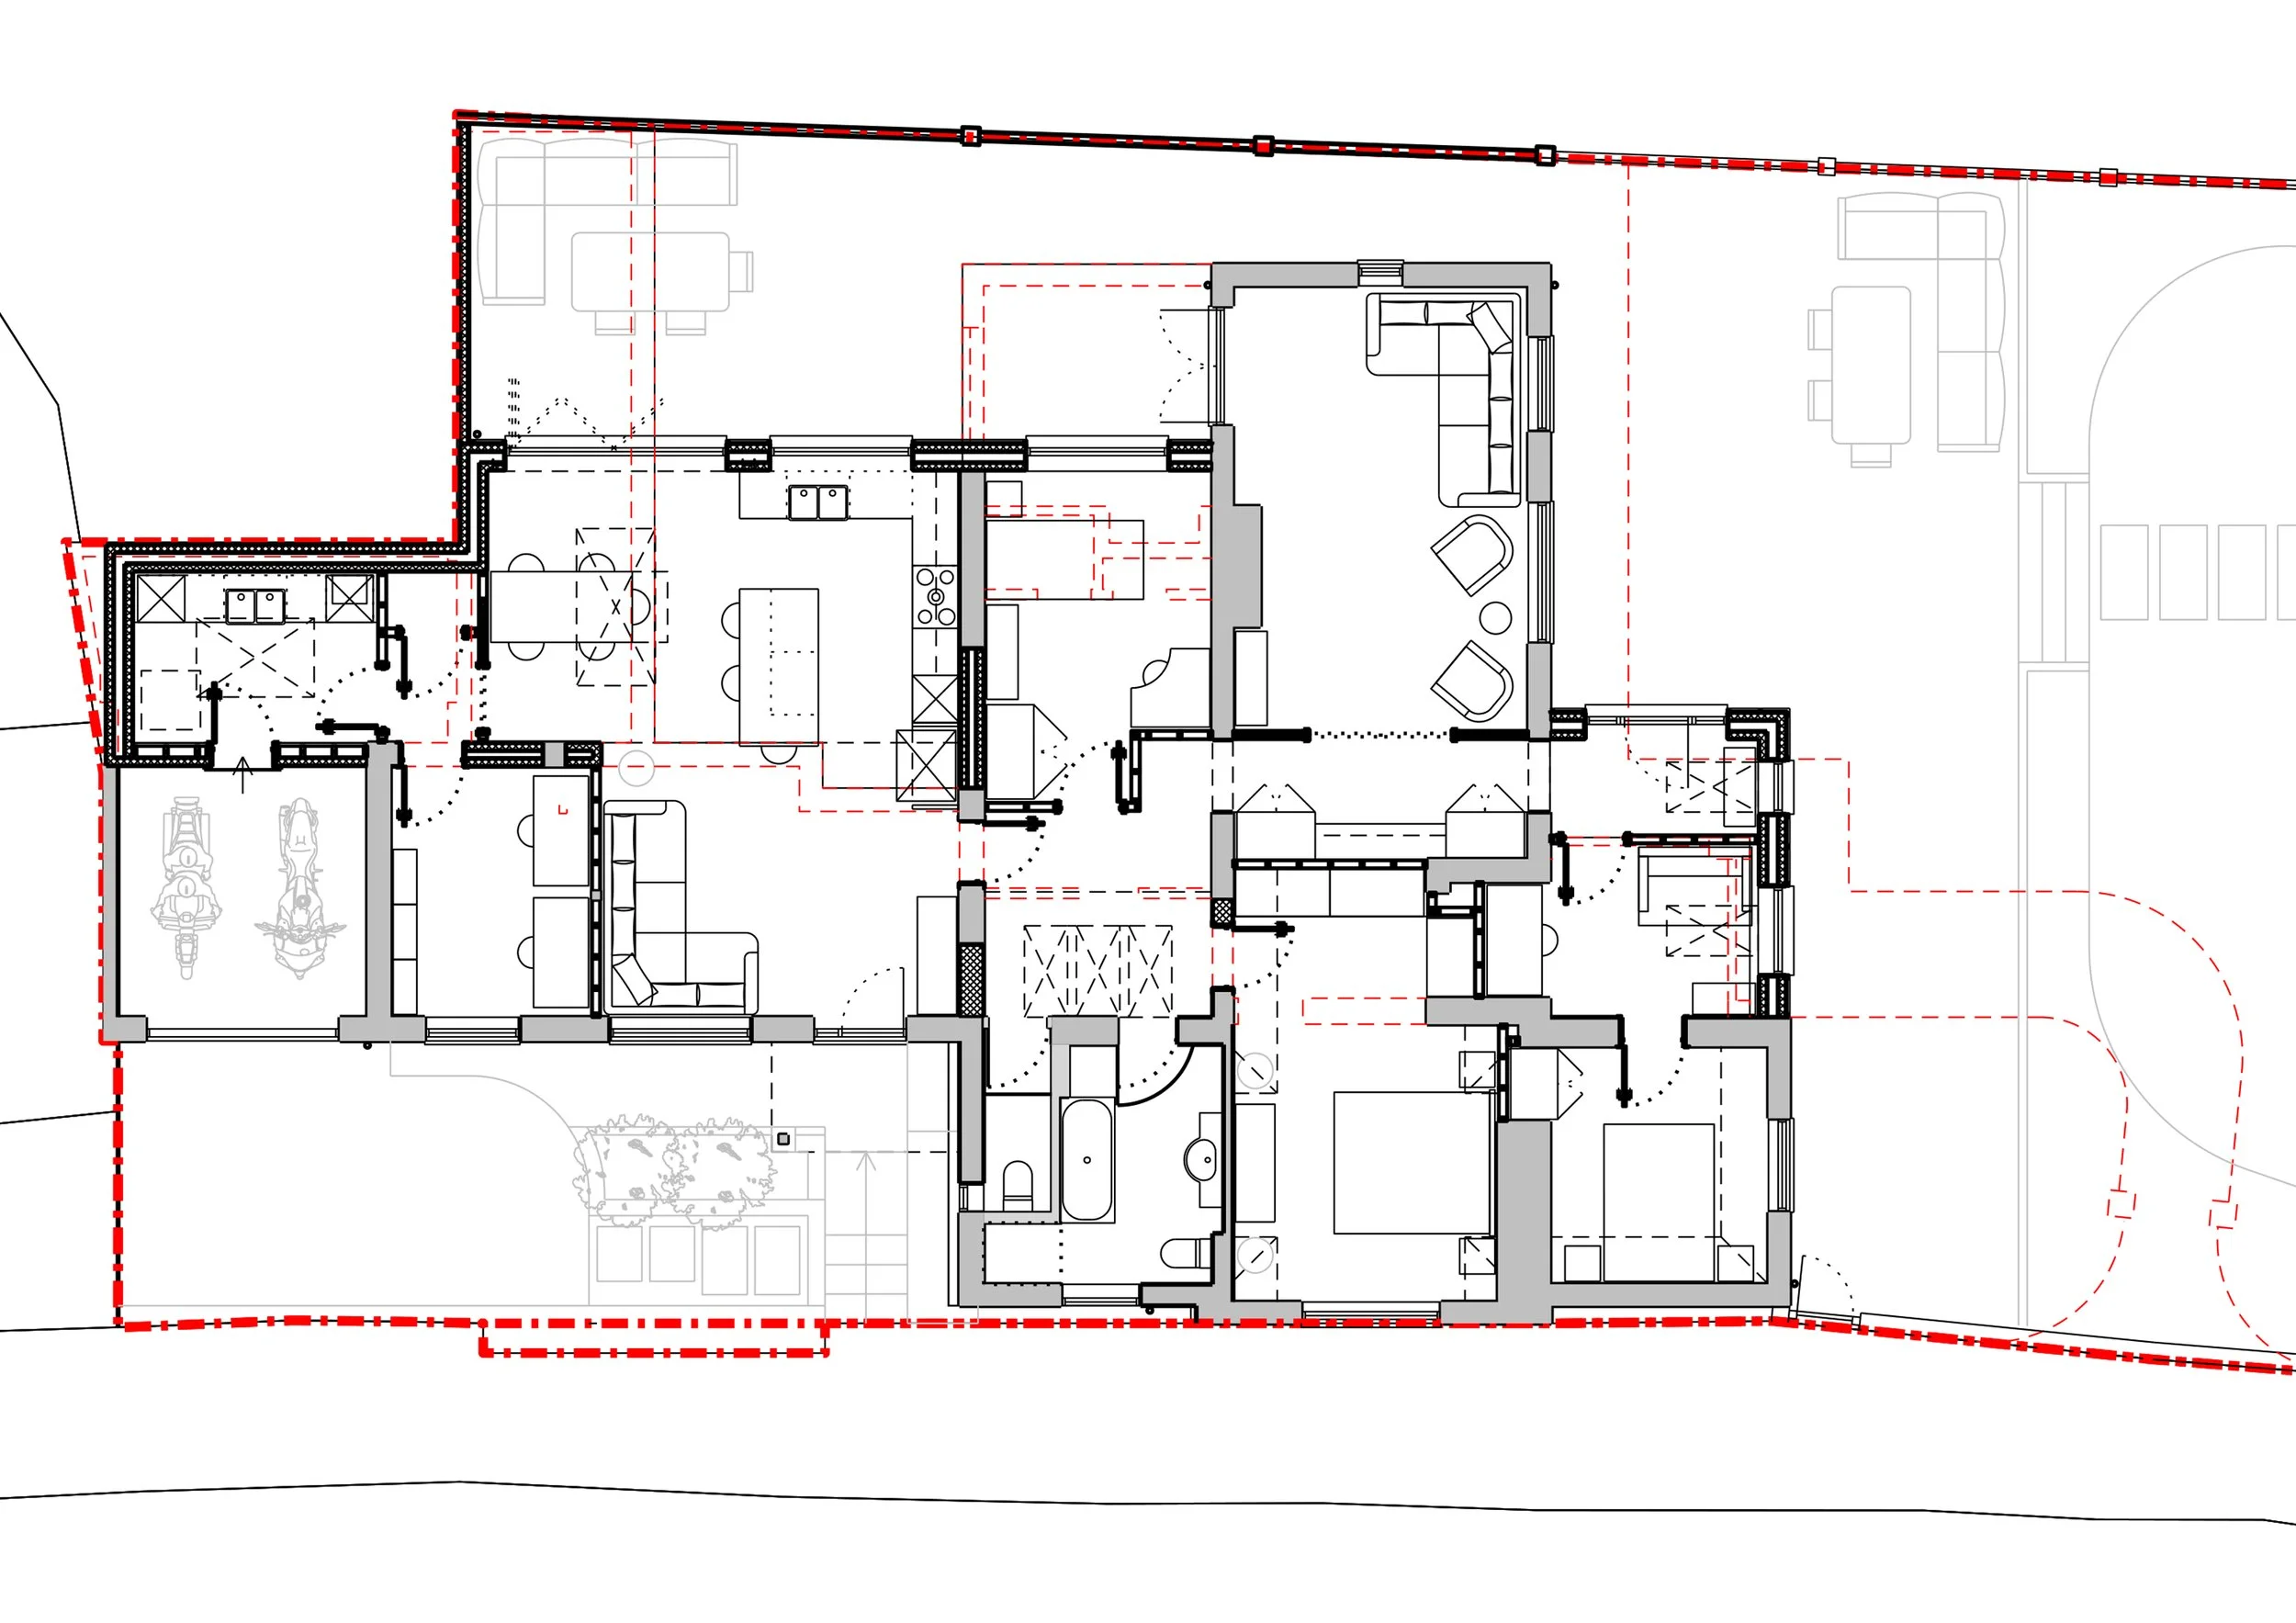
The property had undergone a number of previous extensions over the years and the house just did not hang together in a cohesive manner - a long, narrow conservatory was awkward to fully utilise, a central hallway was dark and uninviting, the kitchen was cramped with a low ceiling and it felt detached from the other principal living spaces and garden while there was no clear entrance to the property and only two bedrooms, despite a sizeable footprint.
The property’s greenbelt location restricted the volume we could add but there were significant efficiencies to be gained by consolidating the existing footprint without significantly increasing it.
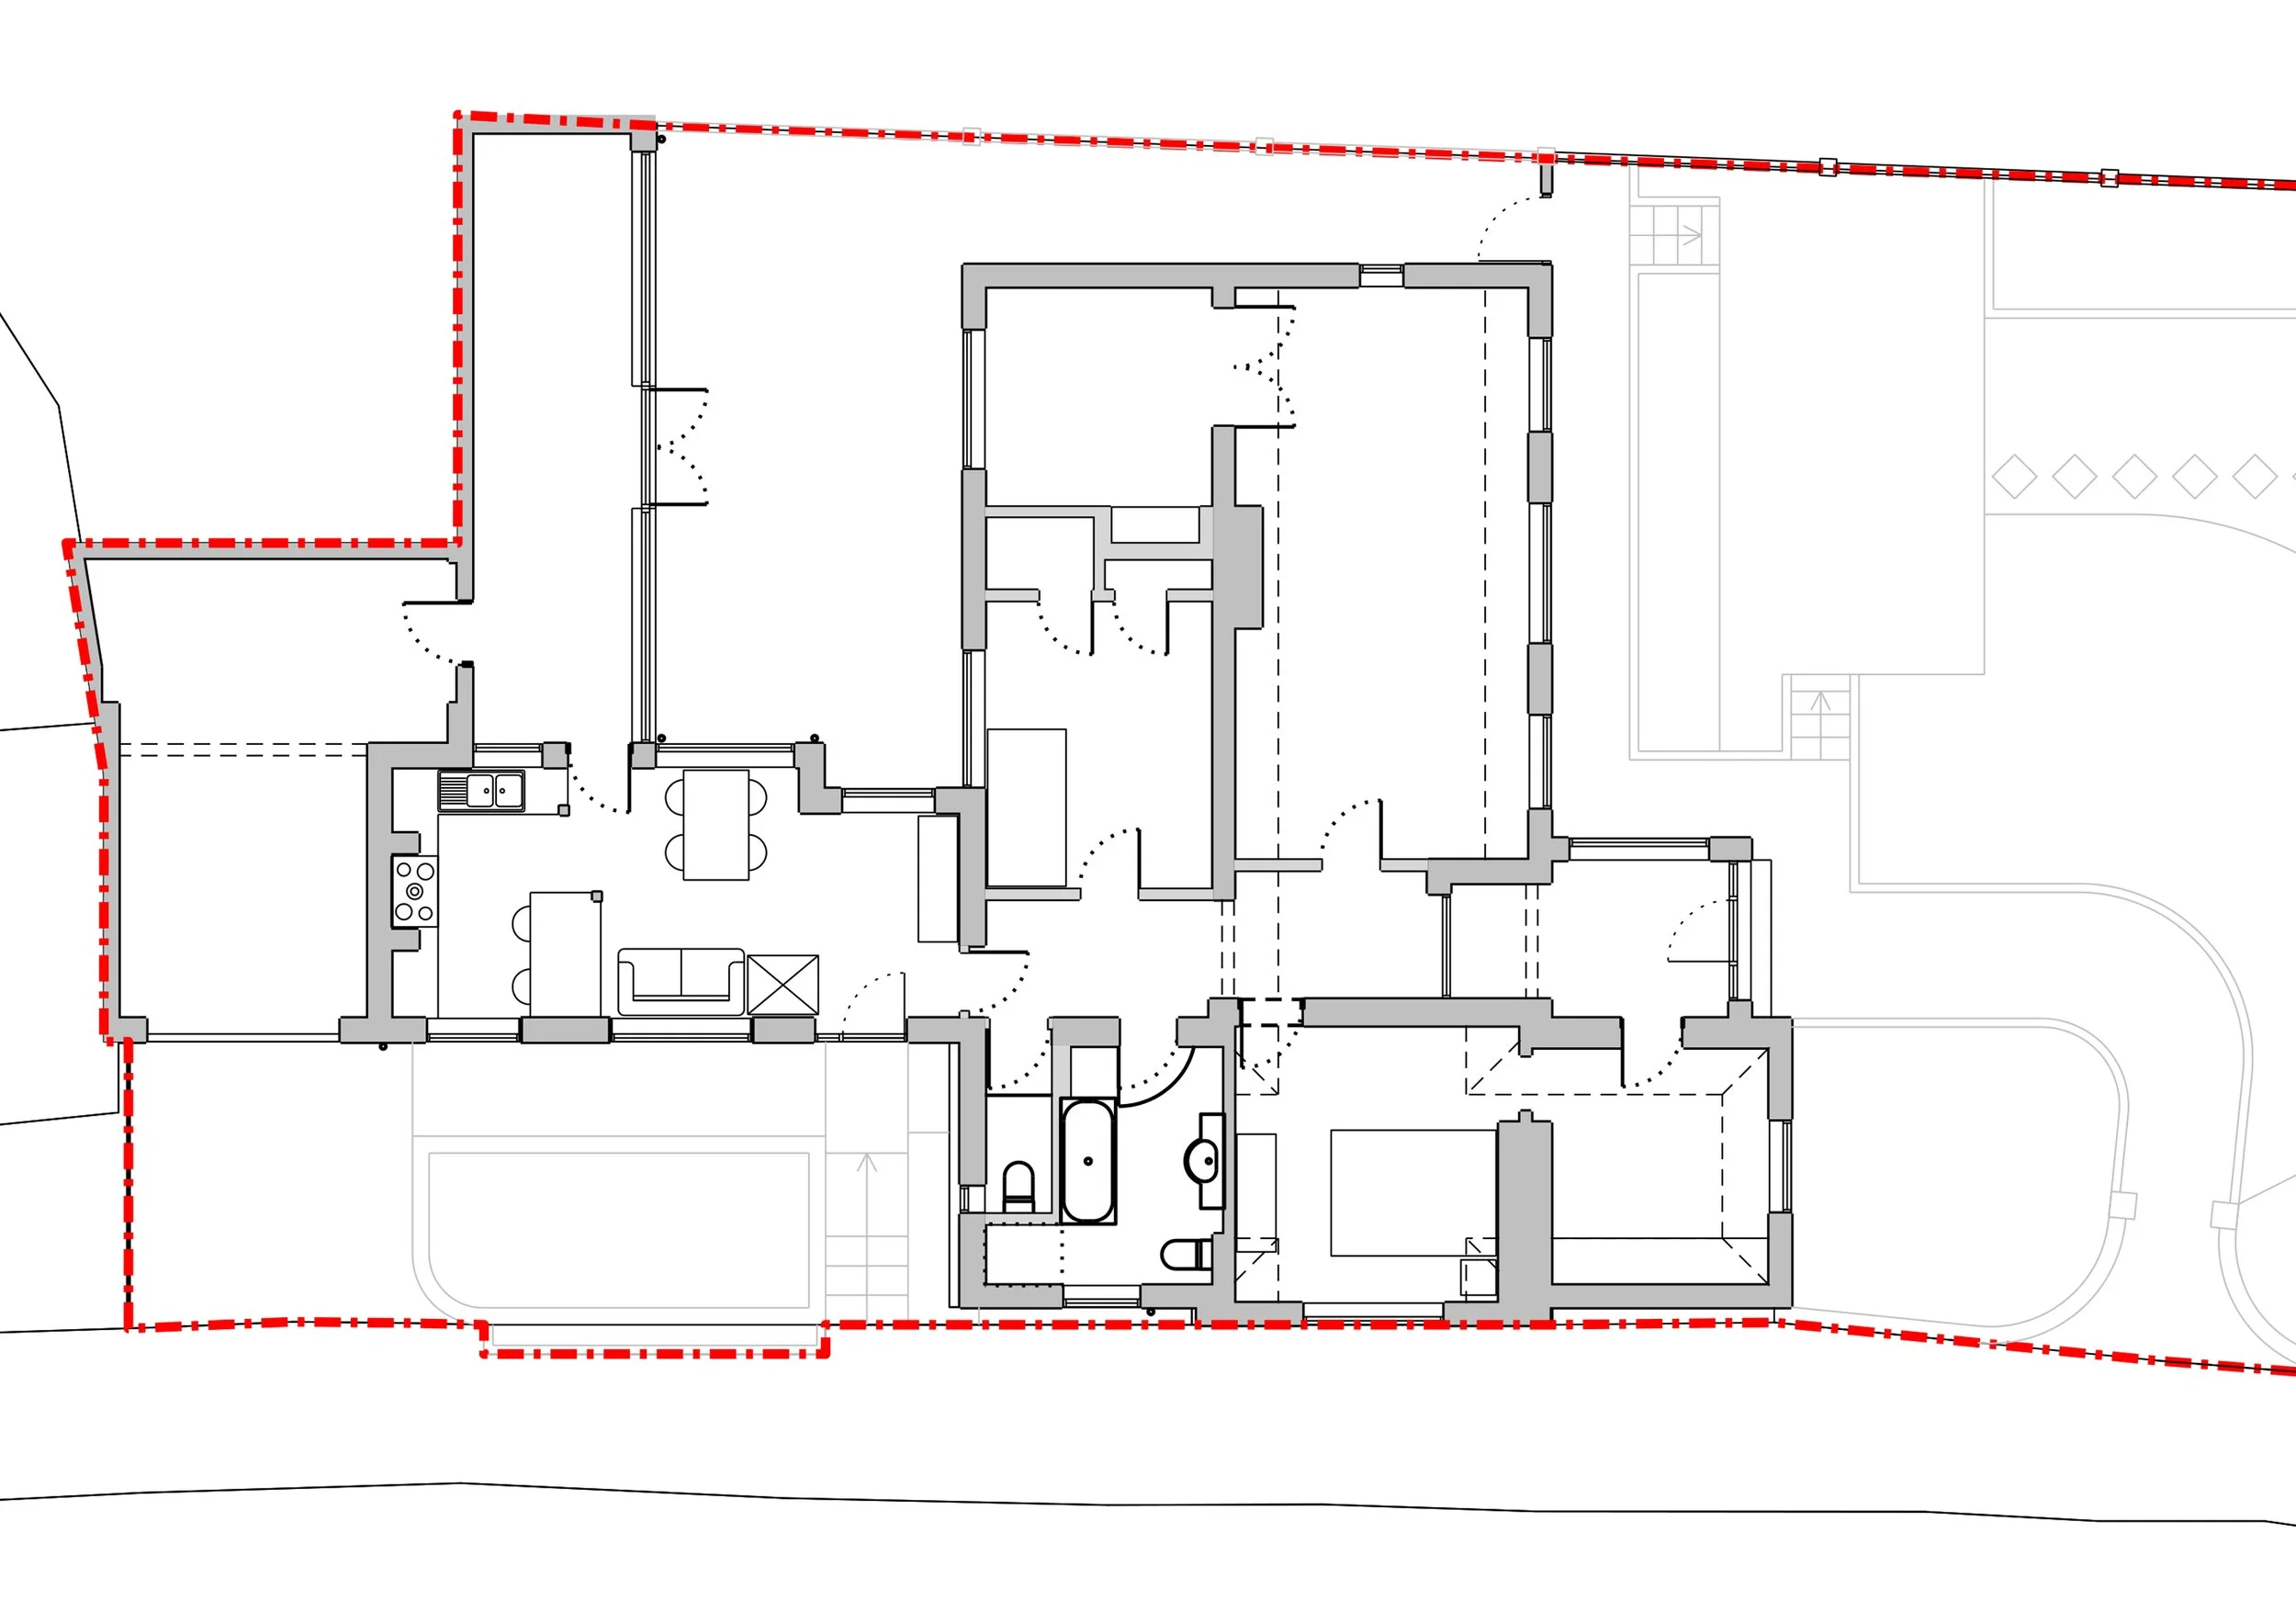
Existing conservatory replaced with new rear extension to accommodate spacious new open plan kitchen / dining / family room benefitting from both front and rear glazing with bi-folding doors onto the reconfigured rear courtyard
Separate new utility room created in back of garage
Relocated home office to benefit from front views over fields
Improvements to master bedroom with new walk-through dressing area incorporated
Guest suite created with walk-through dressing room
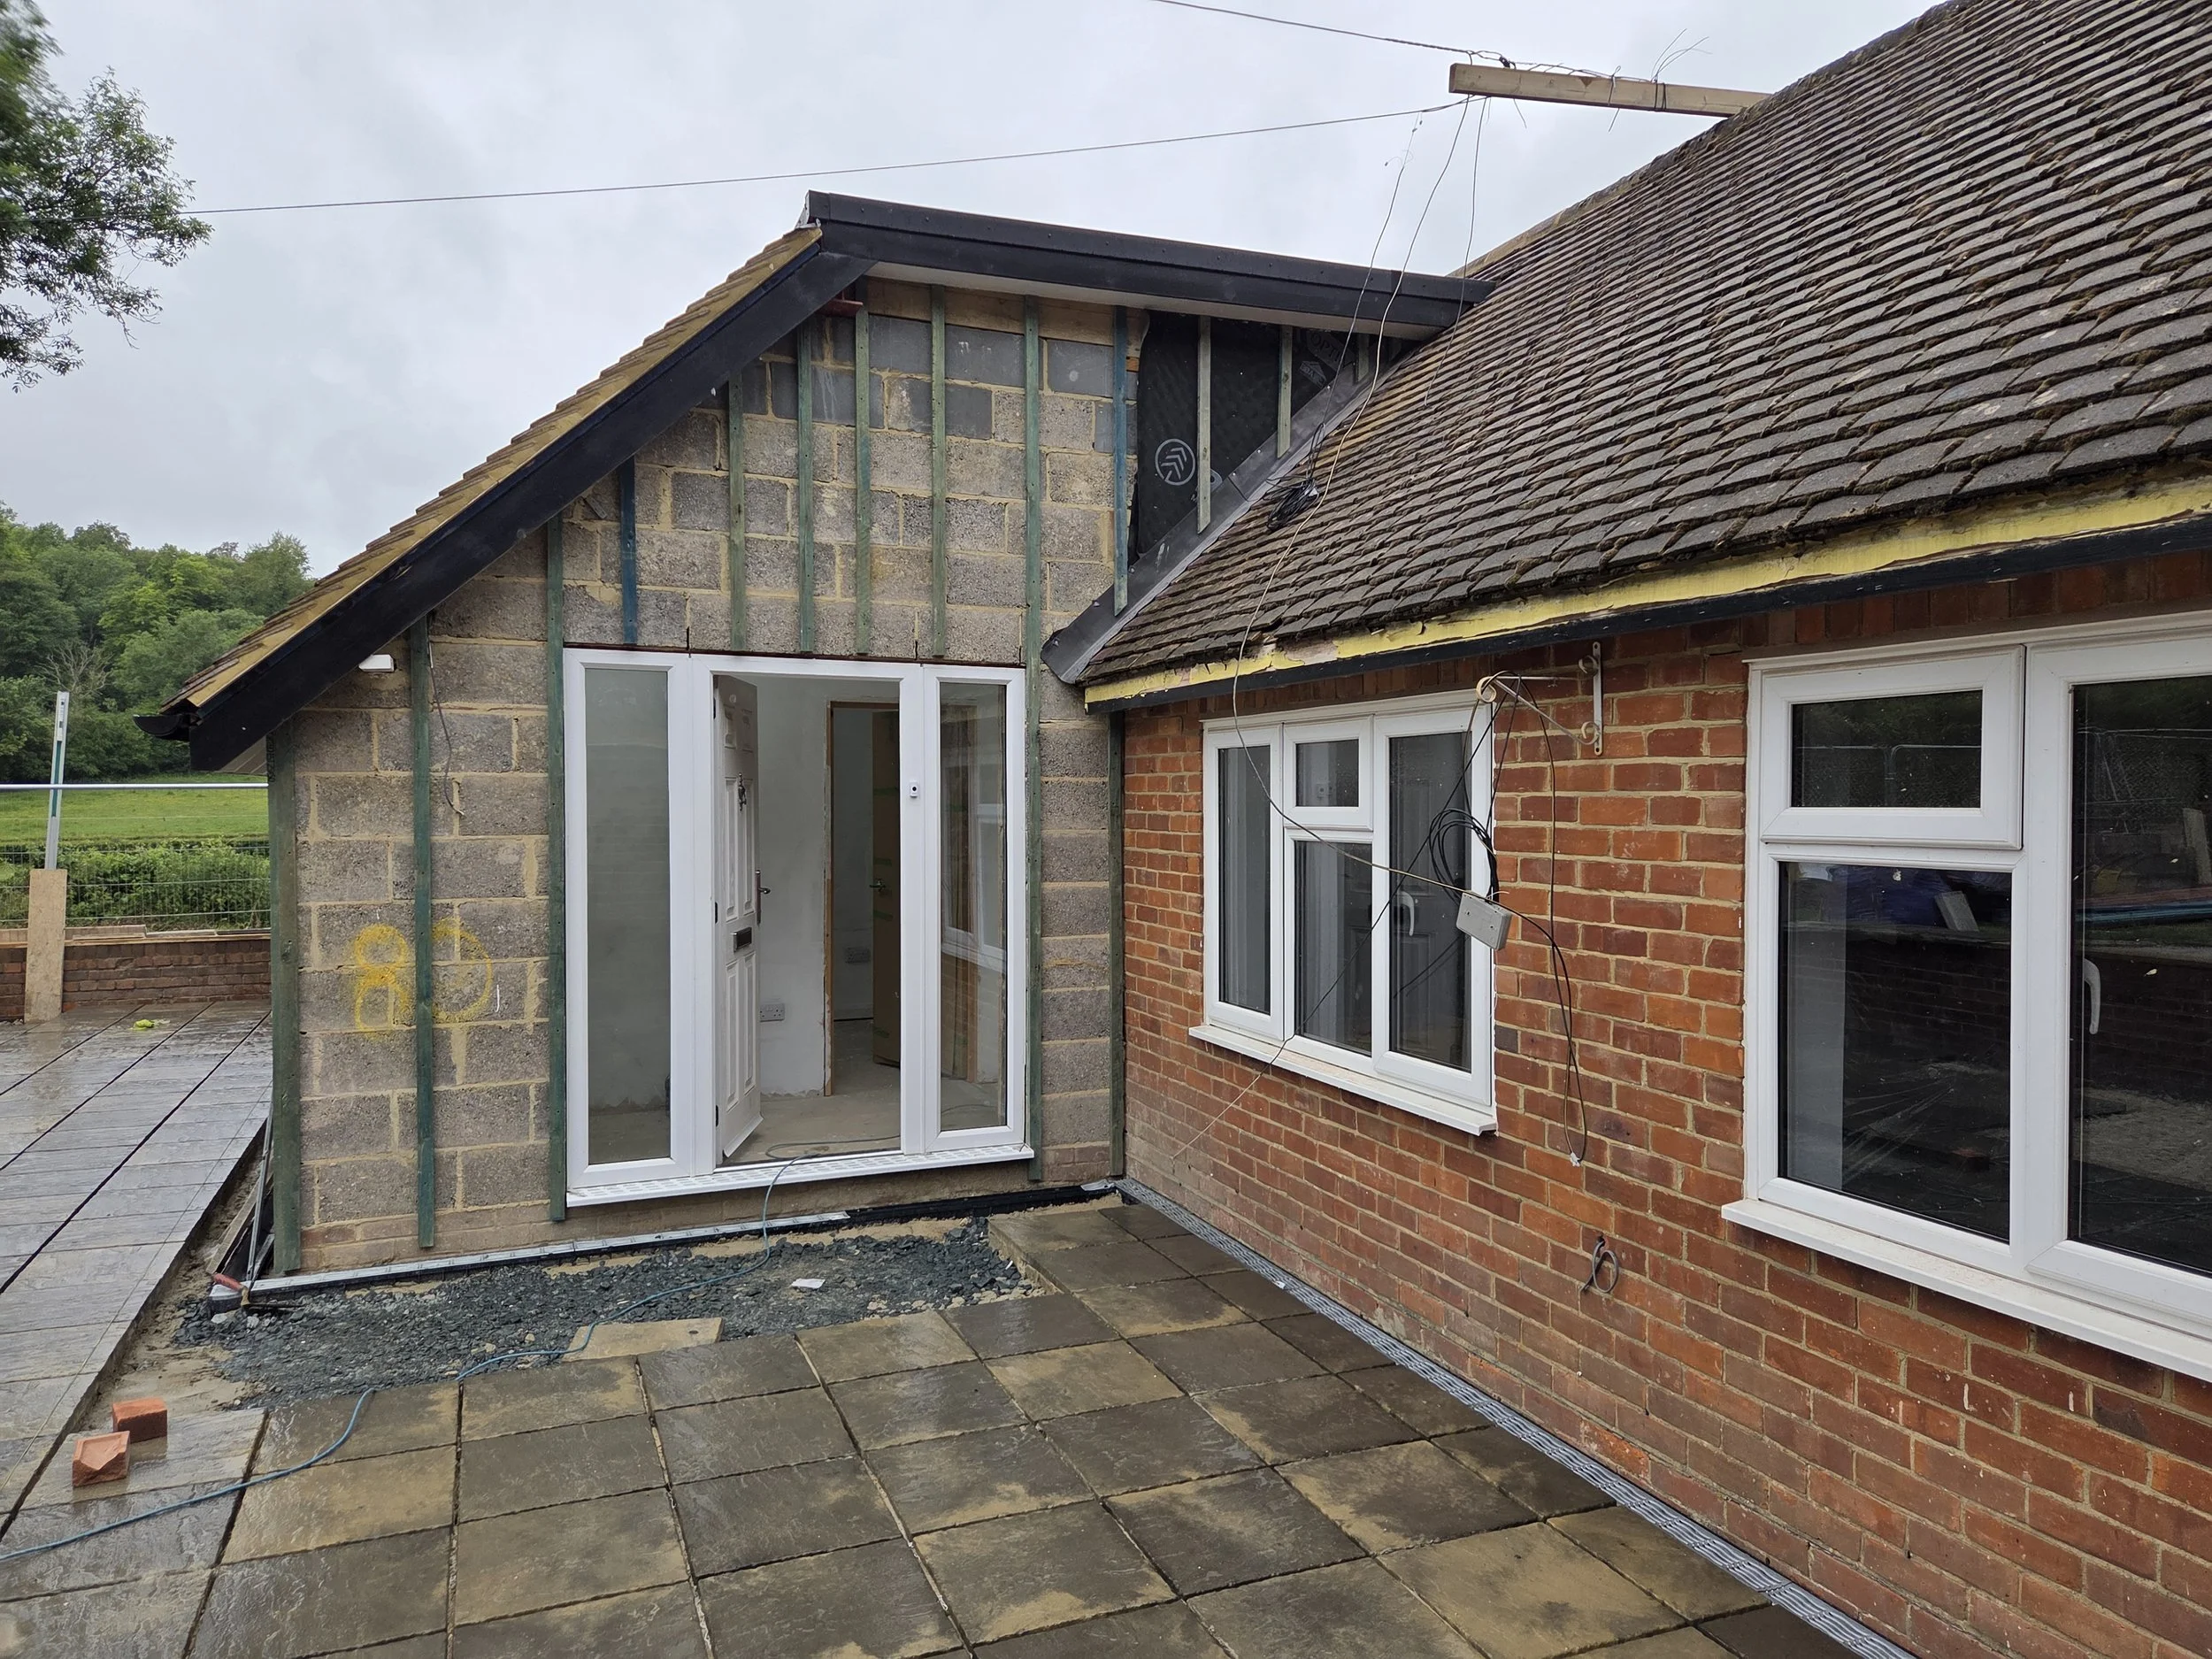
Before & During
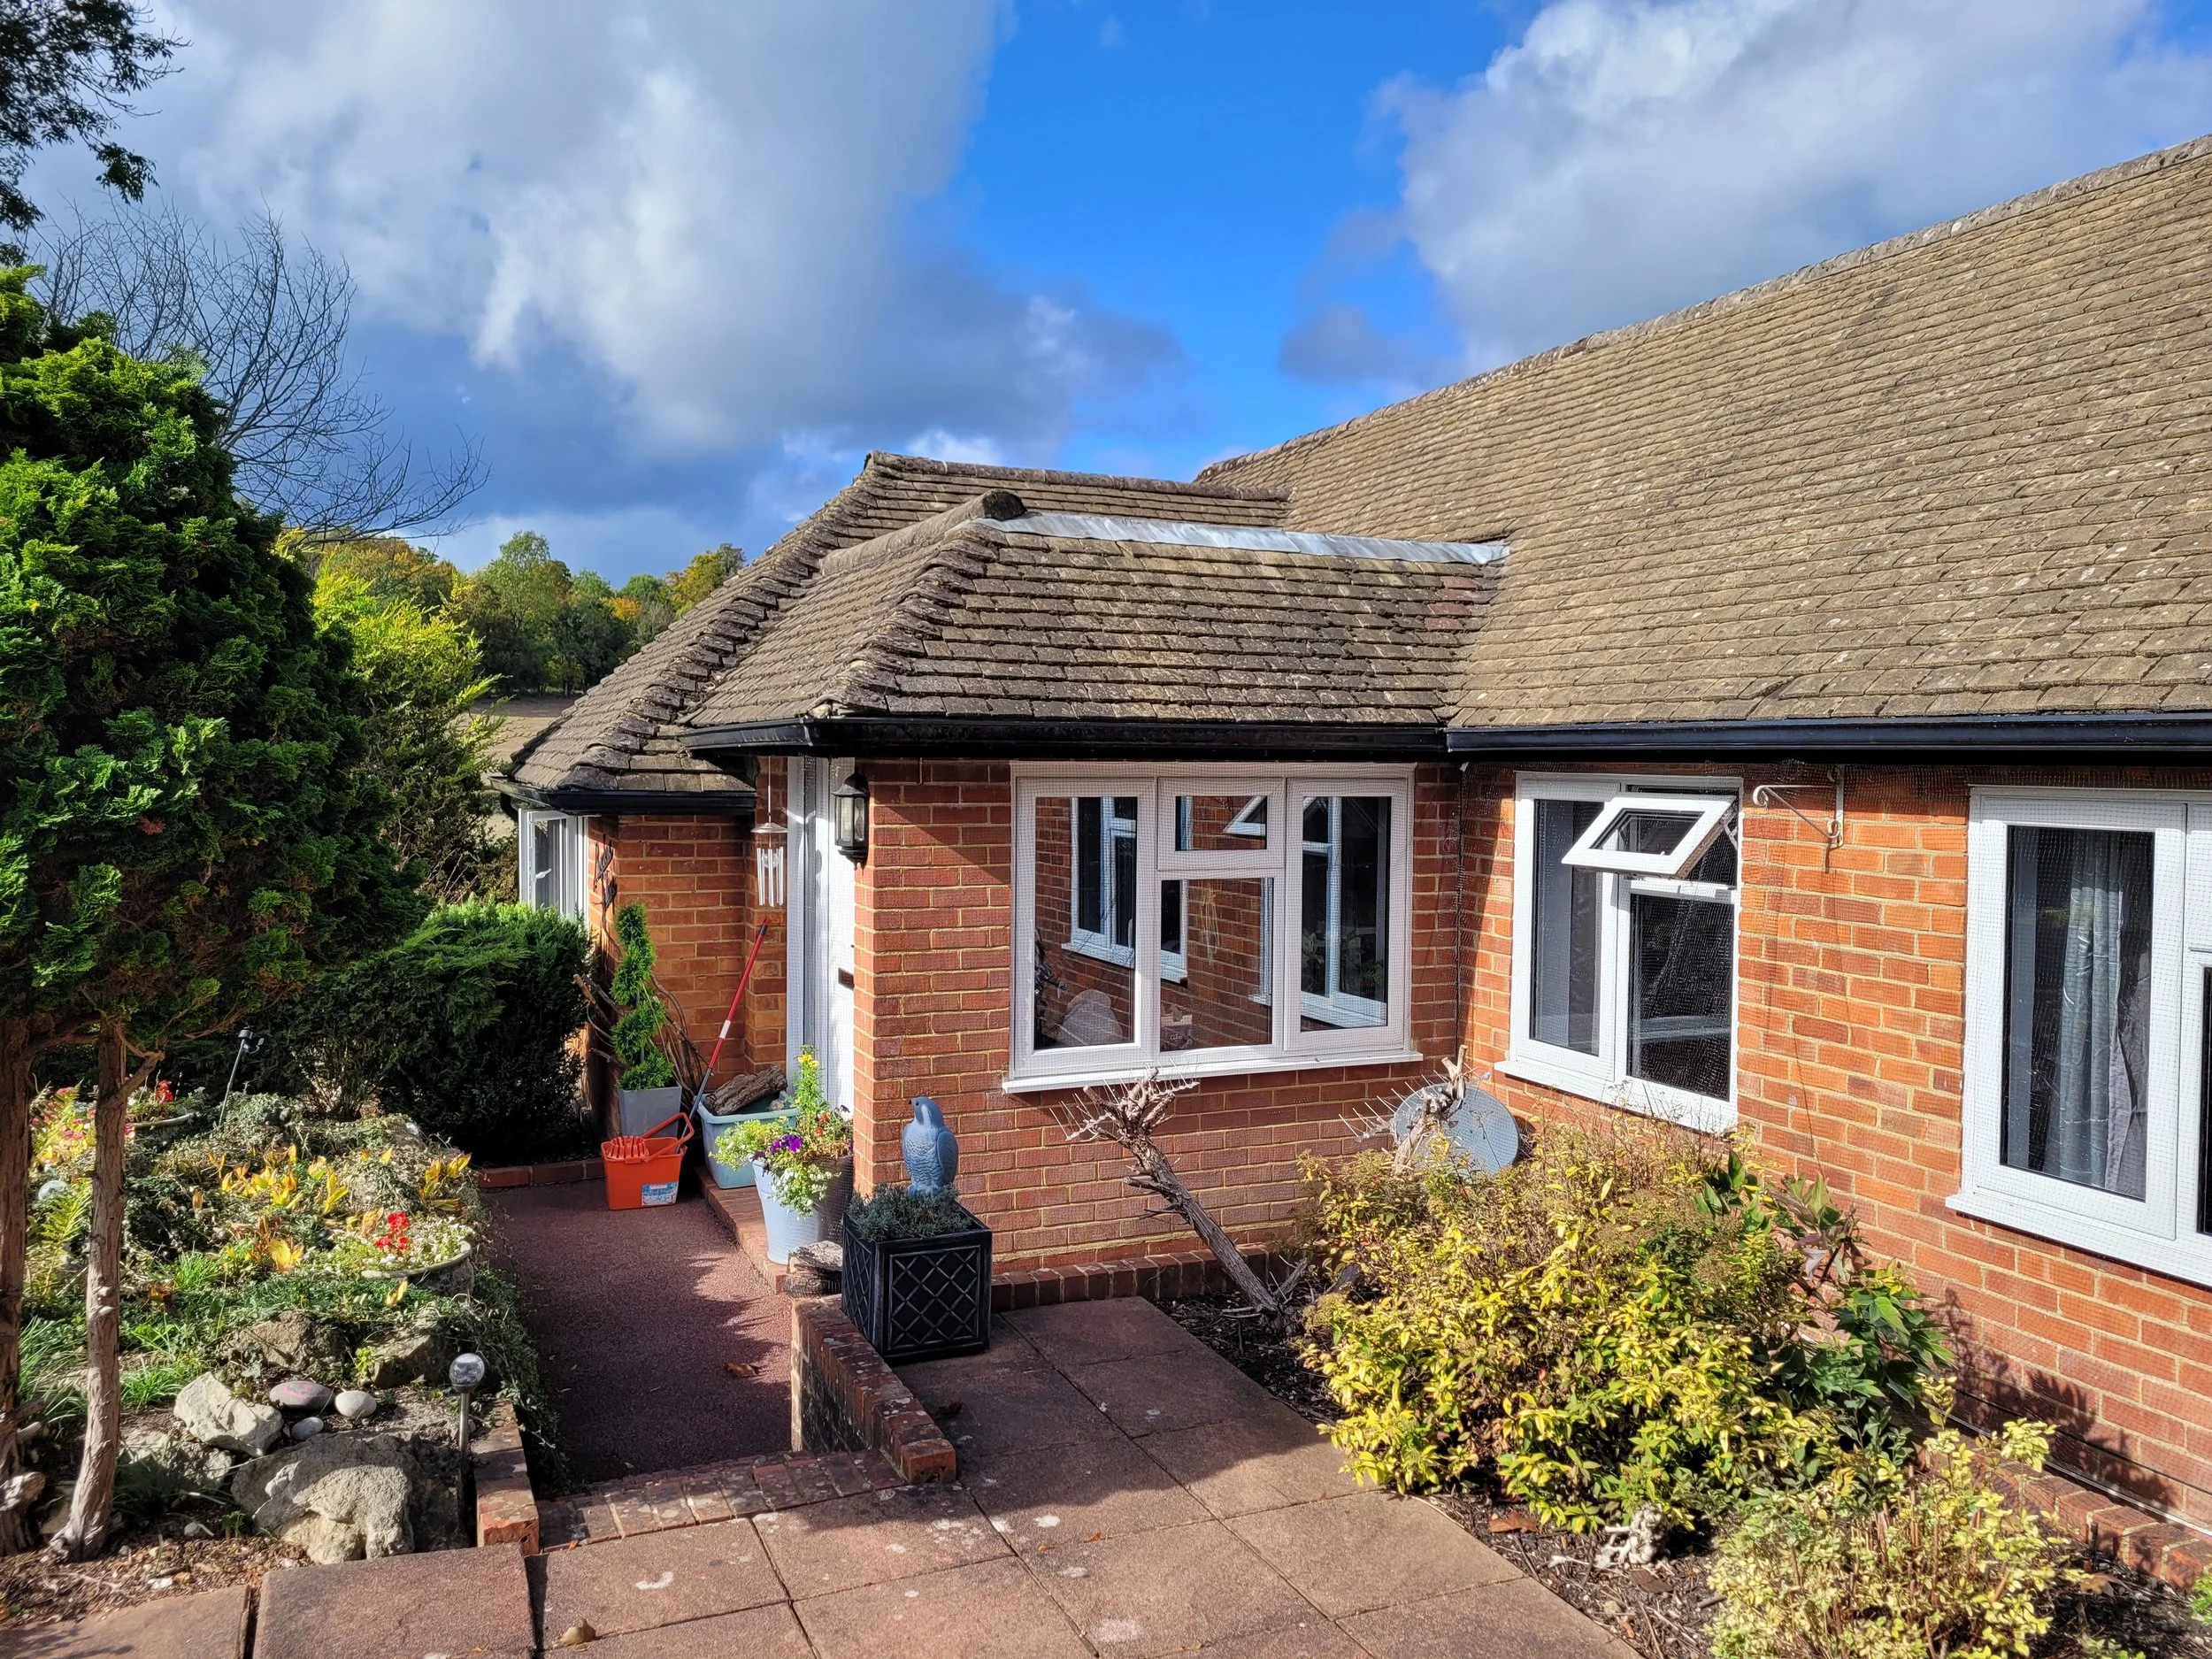
Before…
…After