Sanderstead Hill
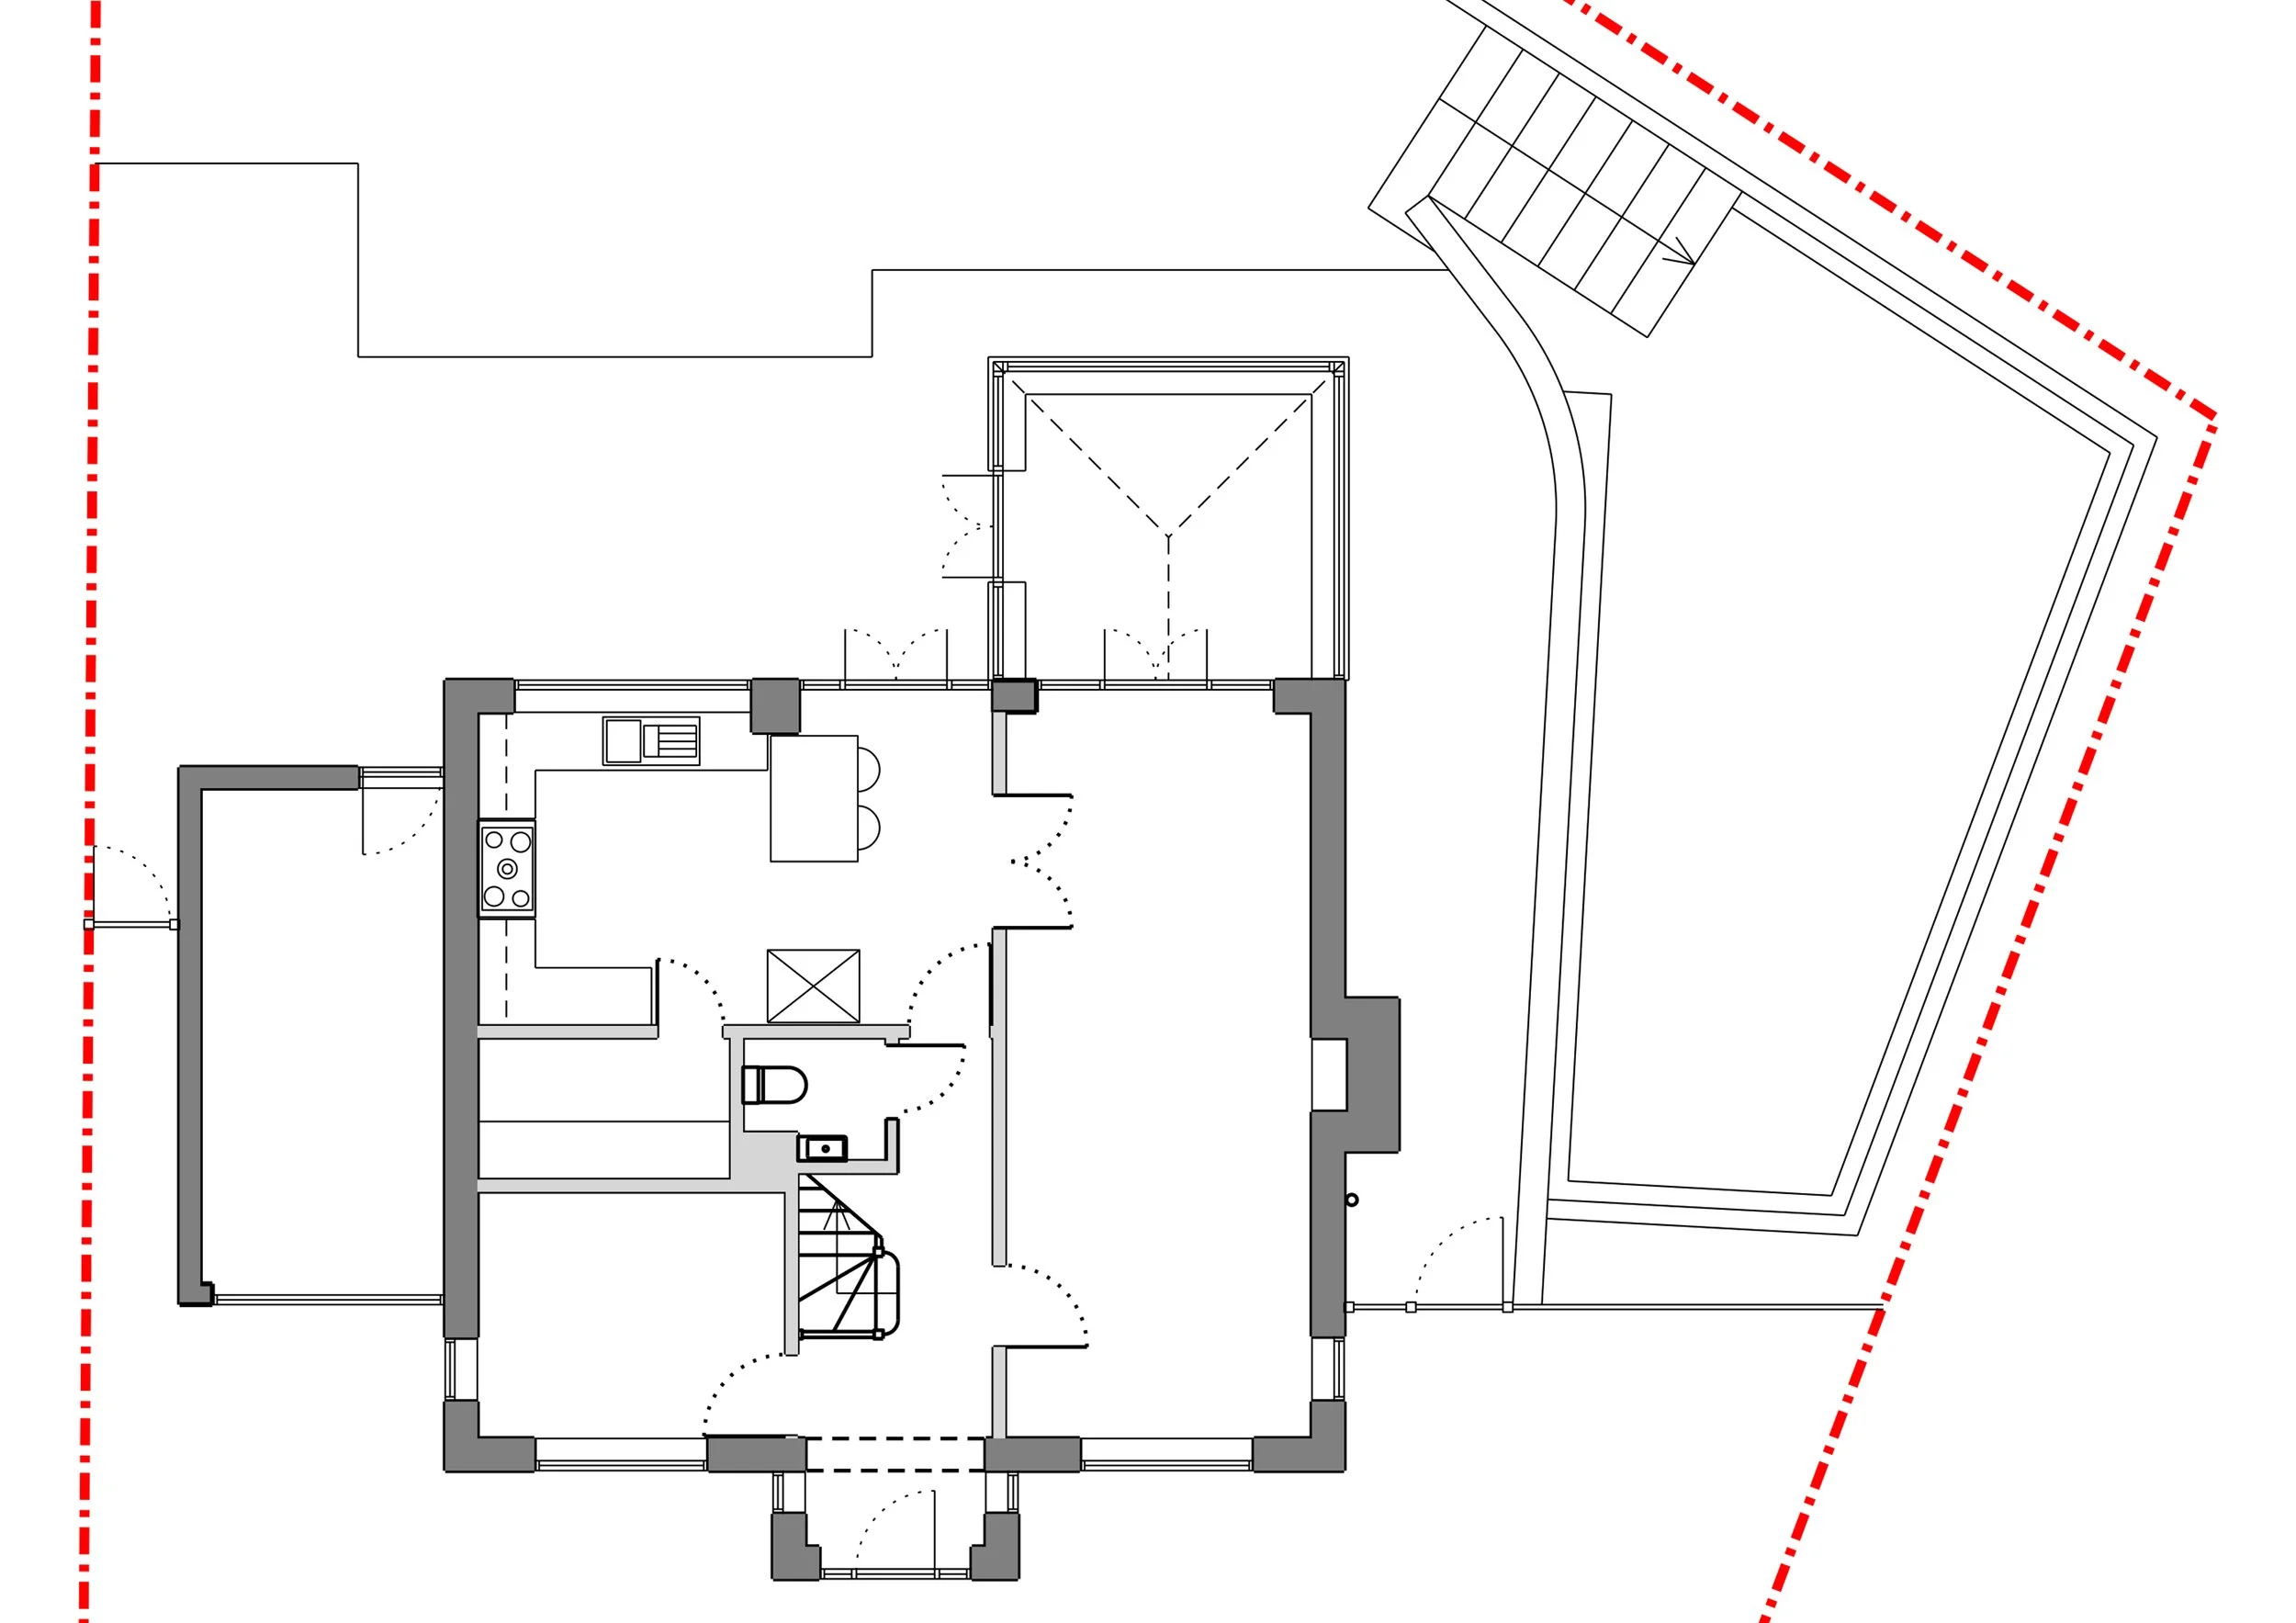
Entertaining and family life were key design drivers for our clients at this modern detached home in South Croydon. The long combined living and dining room with attached conservatory just didn’t work for them. The kitchen was too small for their needs, inconveniently separated from the living space, and the principal access to the garden via the conservatory was awkward.
“ Ros initially came round to discuss some simple changes to our conservatory, but during that conversation she helped us explore what was actually possible with the space and what we wanted to achieve. That discussion gave us the confidence to move forward with a full extension, and her ideas and approach made it clear she was the right architect for our project. “
— Dan & Antonia
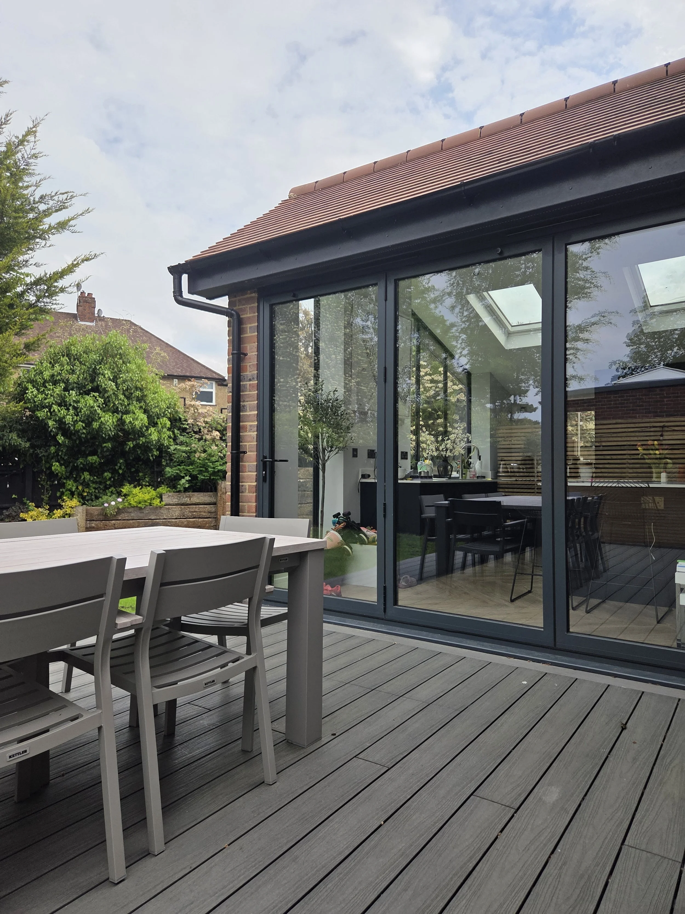
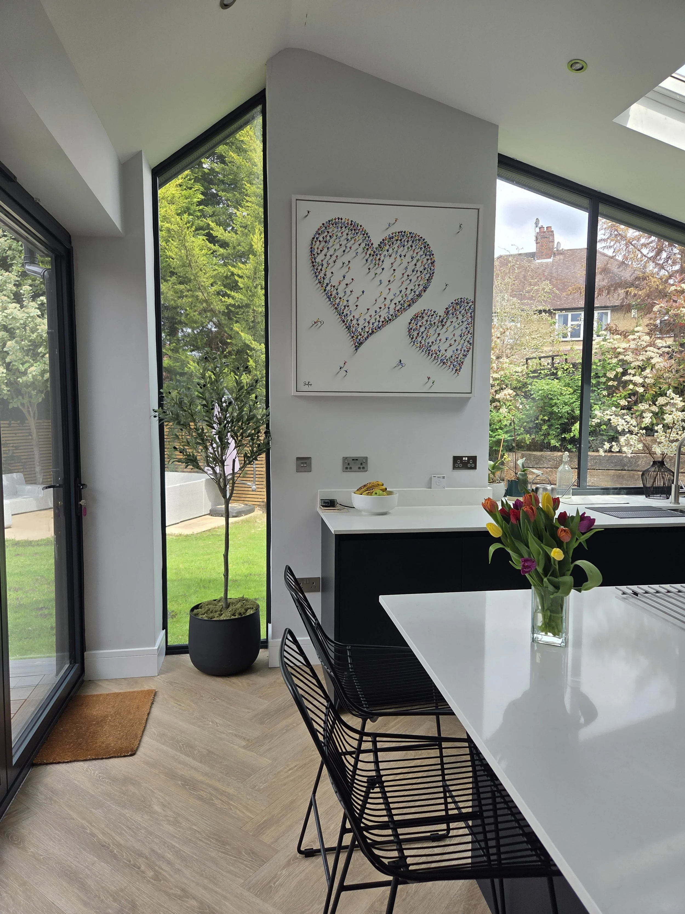
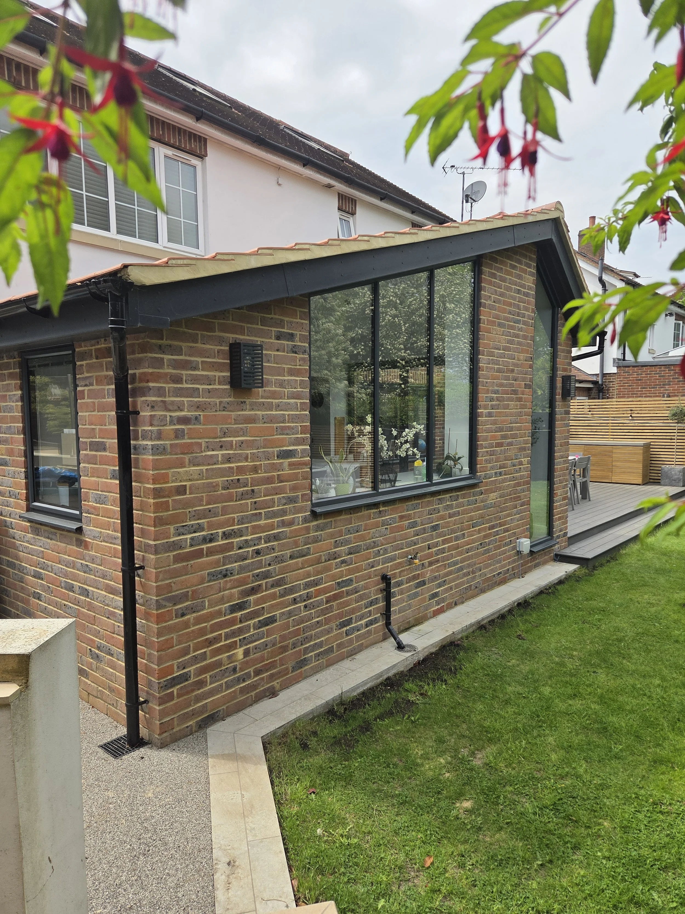
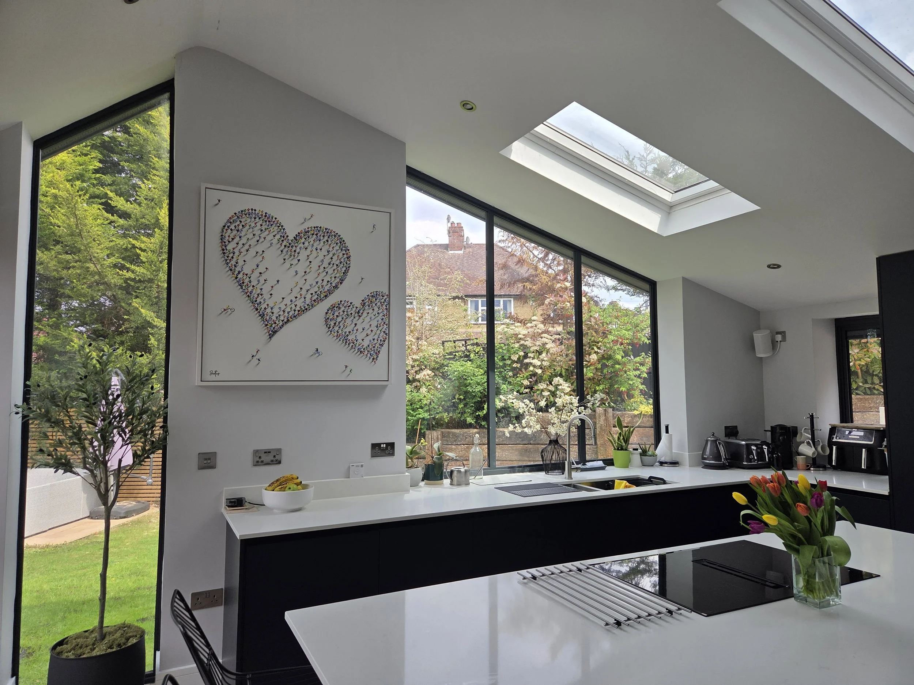
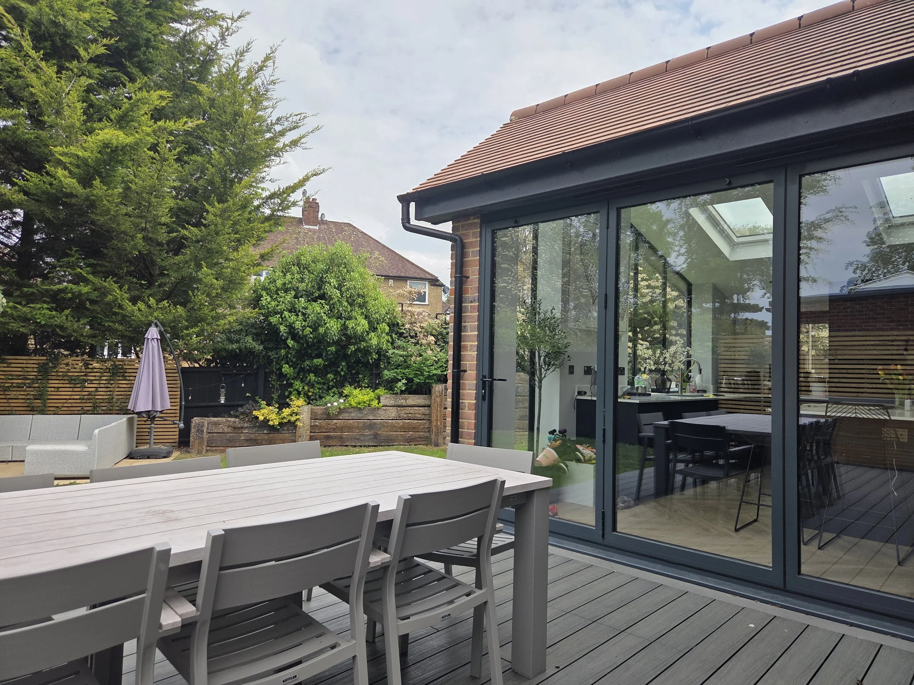
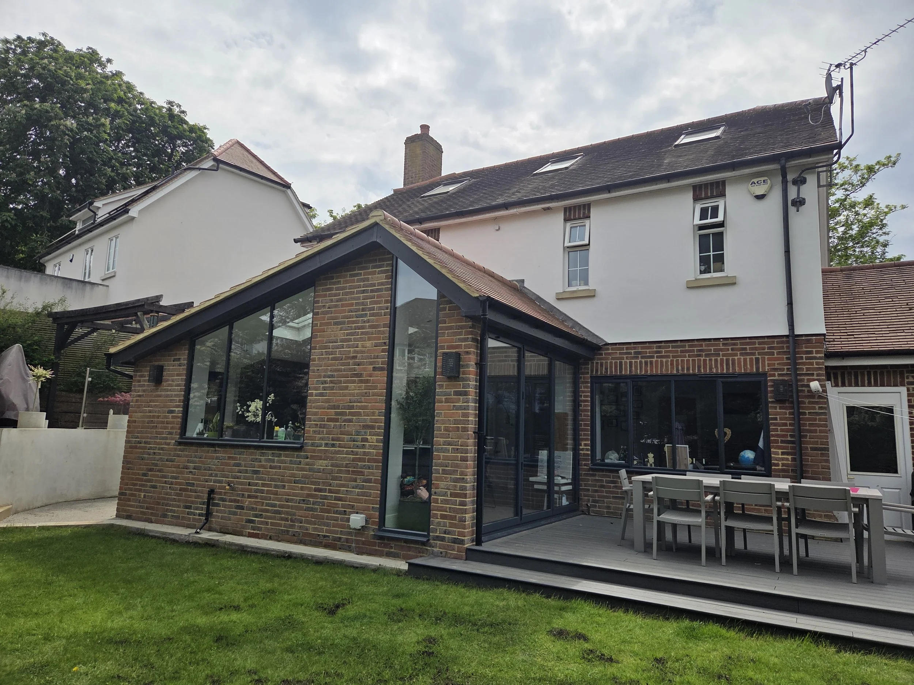
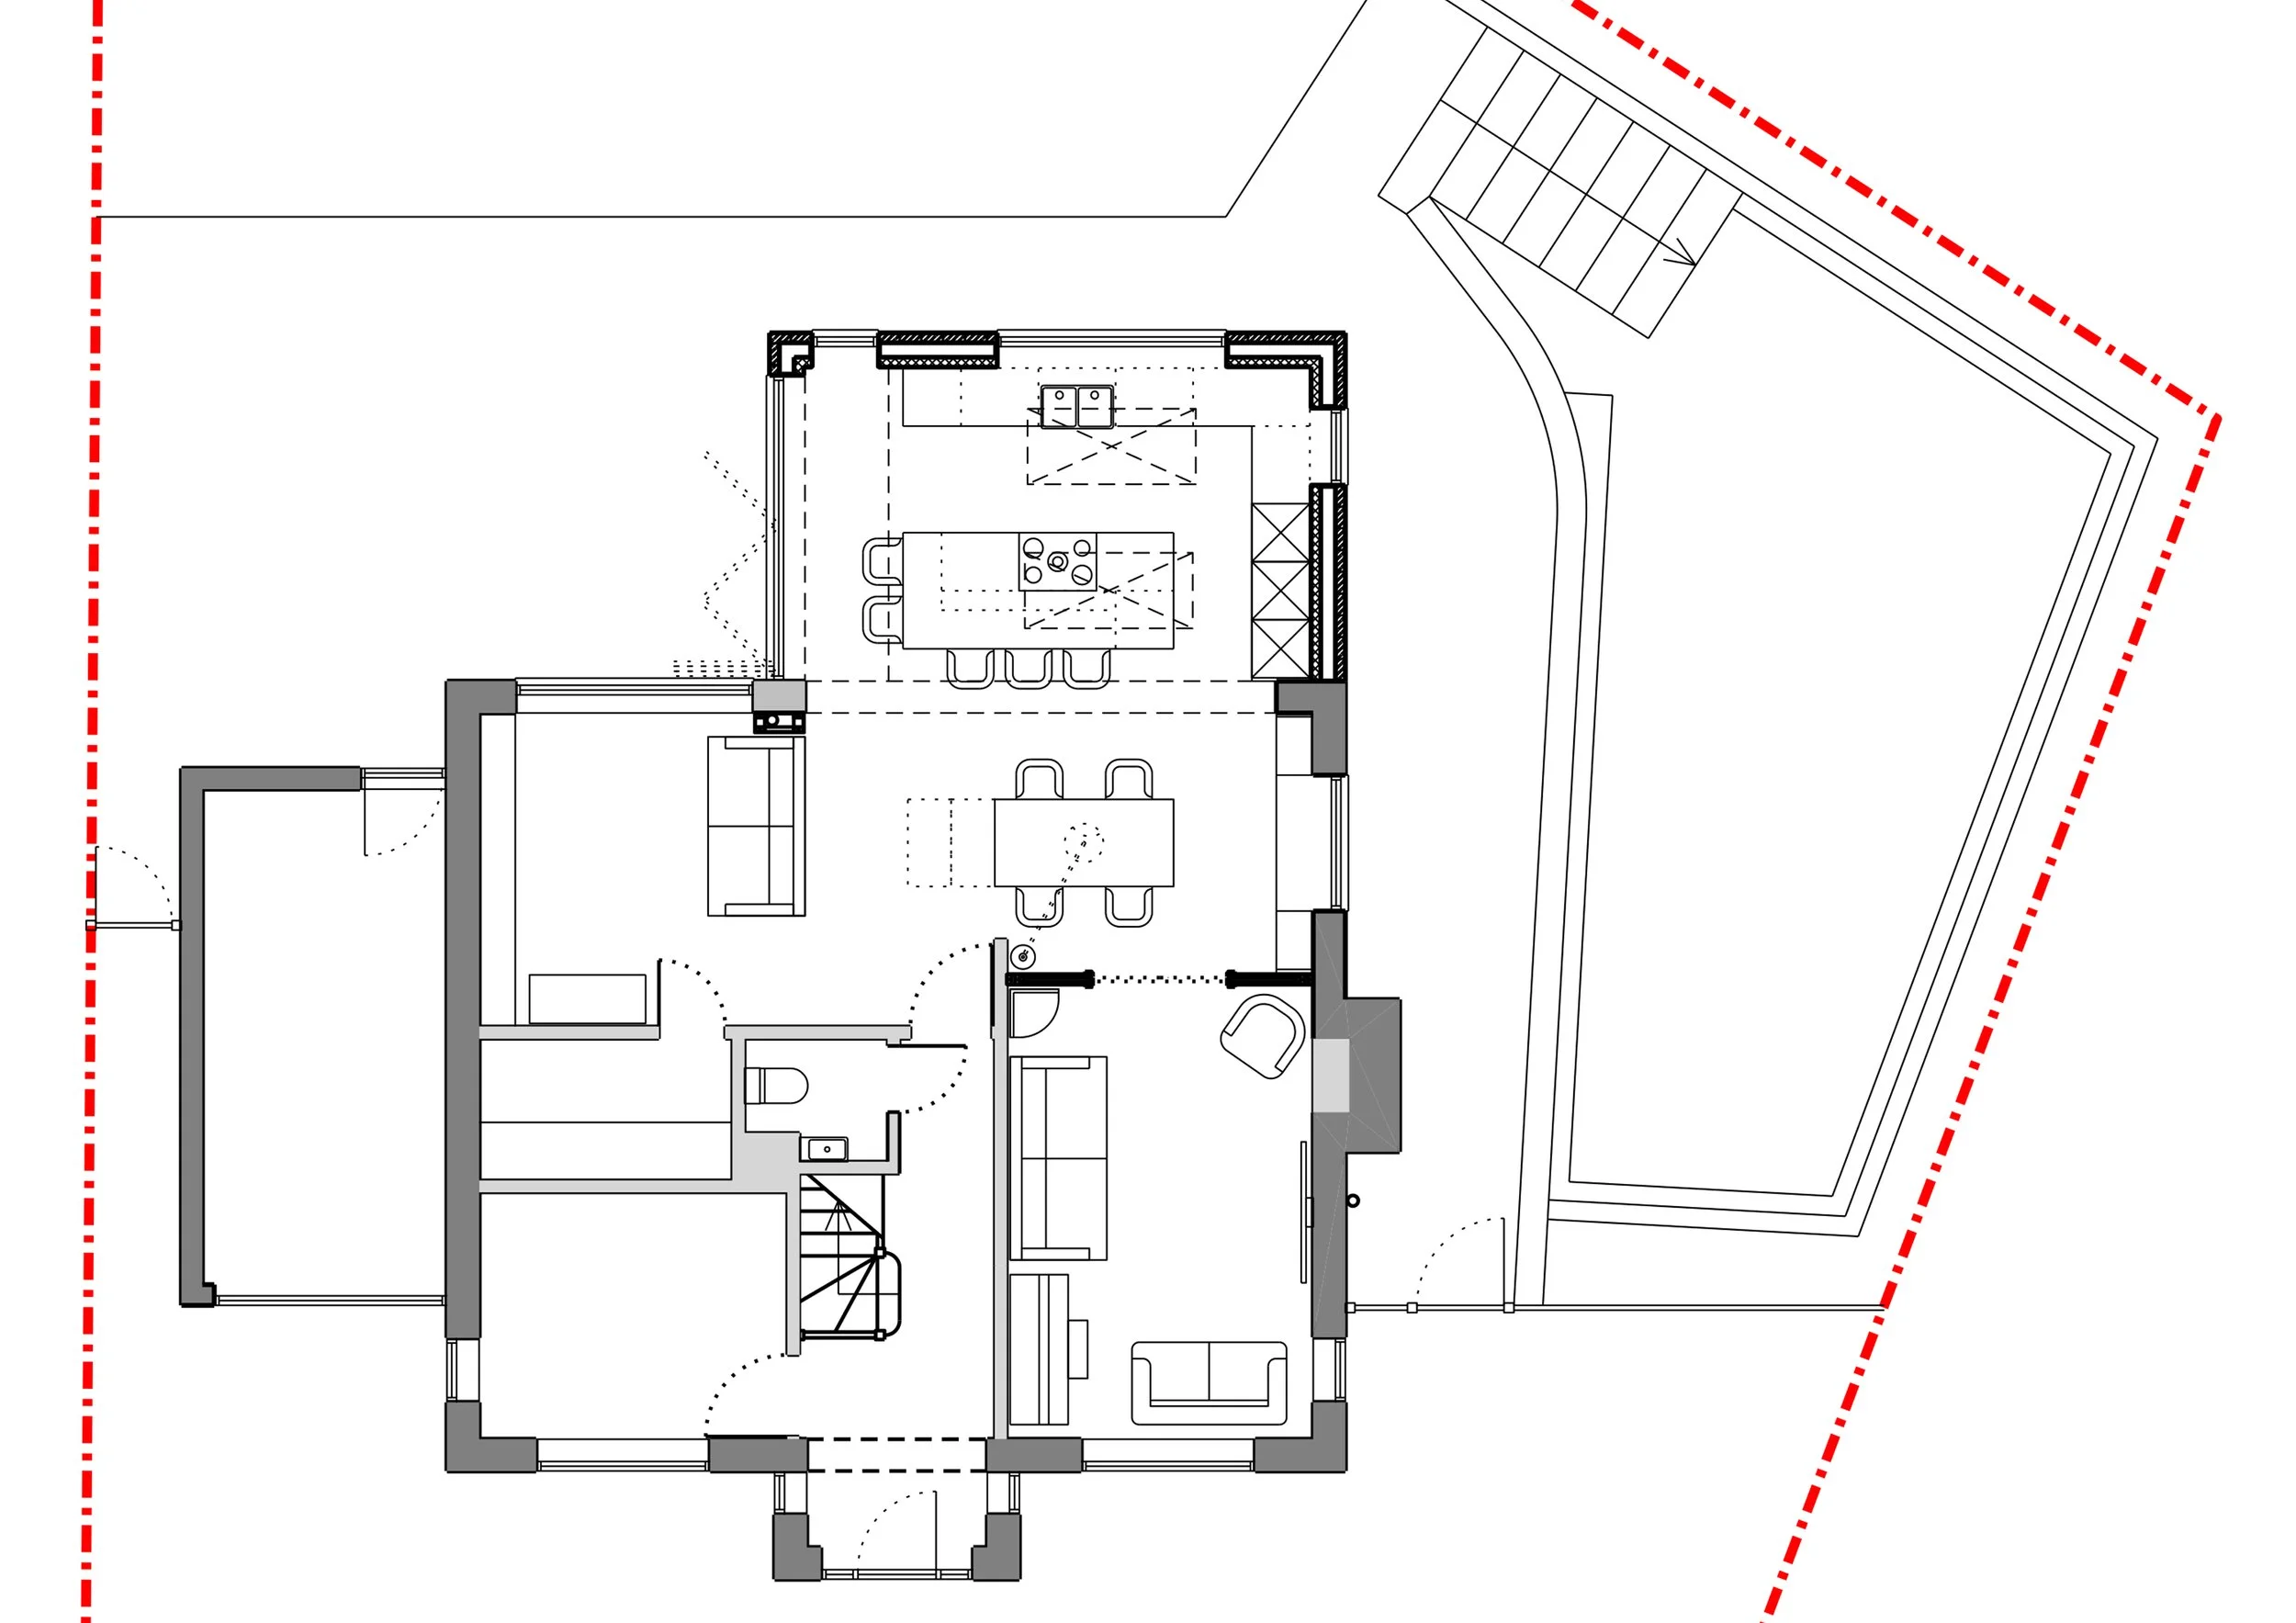
A modest single storey extension replaced the existing conservatory to provide a spacious, light filled new kitchen with central island breakfast bar, vaulted ceiling with rooflights, a large window overlooking the garden and bi-folding doors onto a new deck.
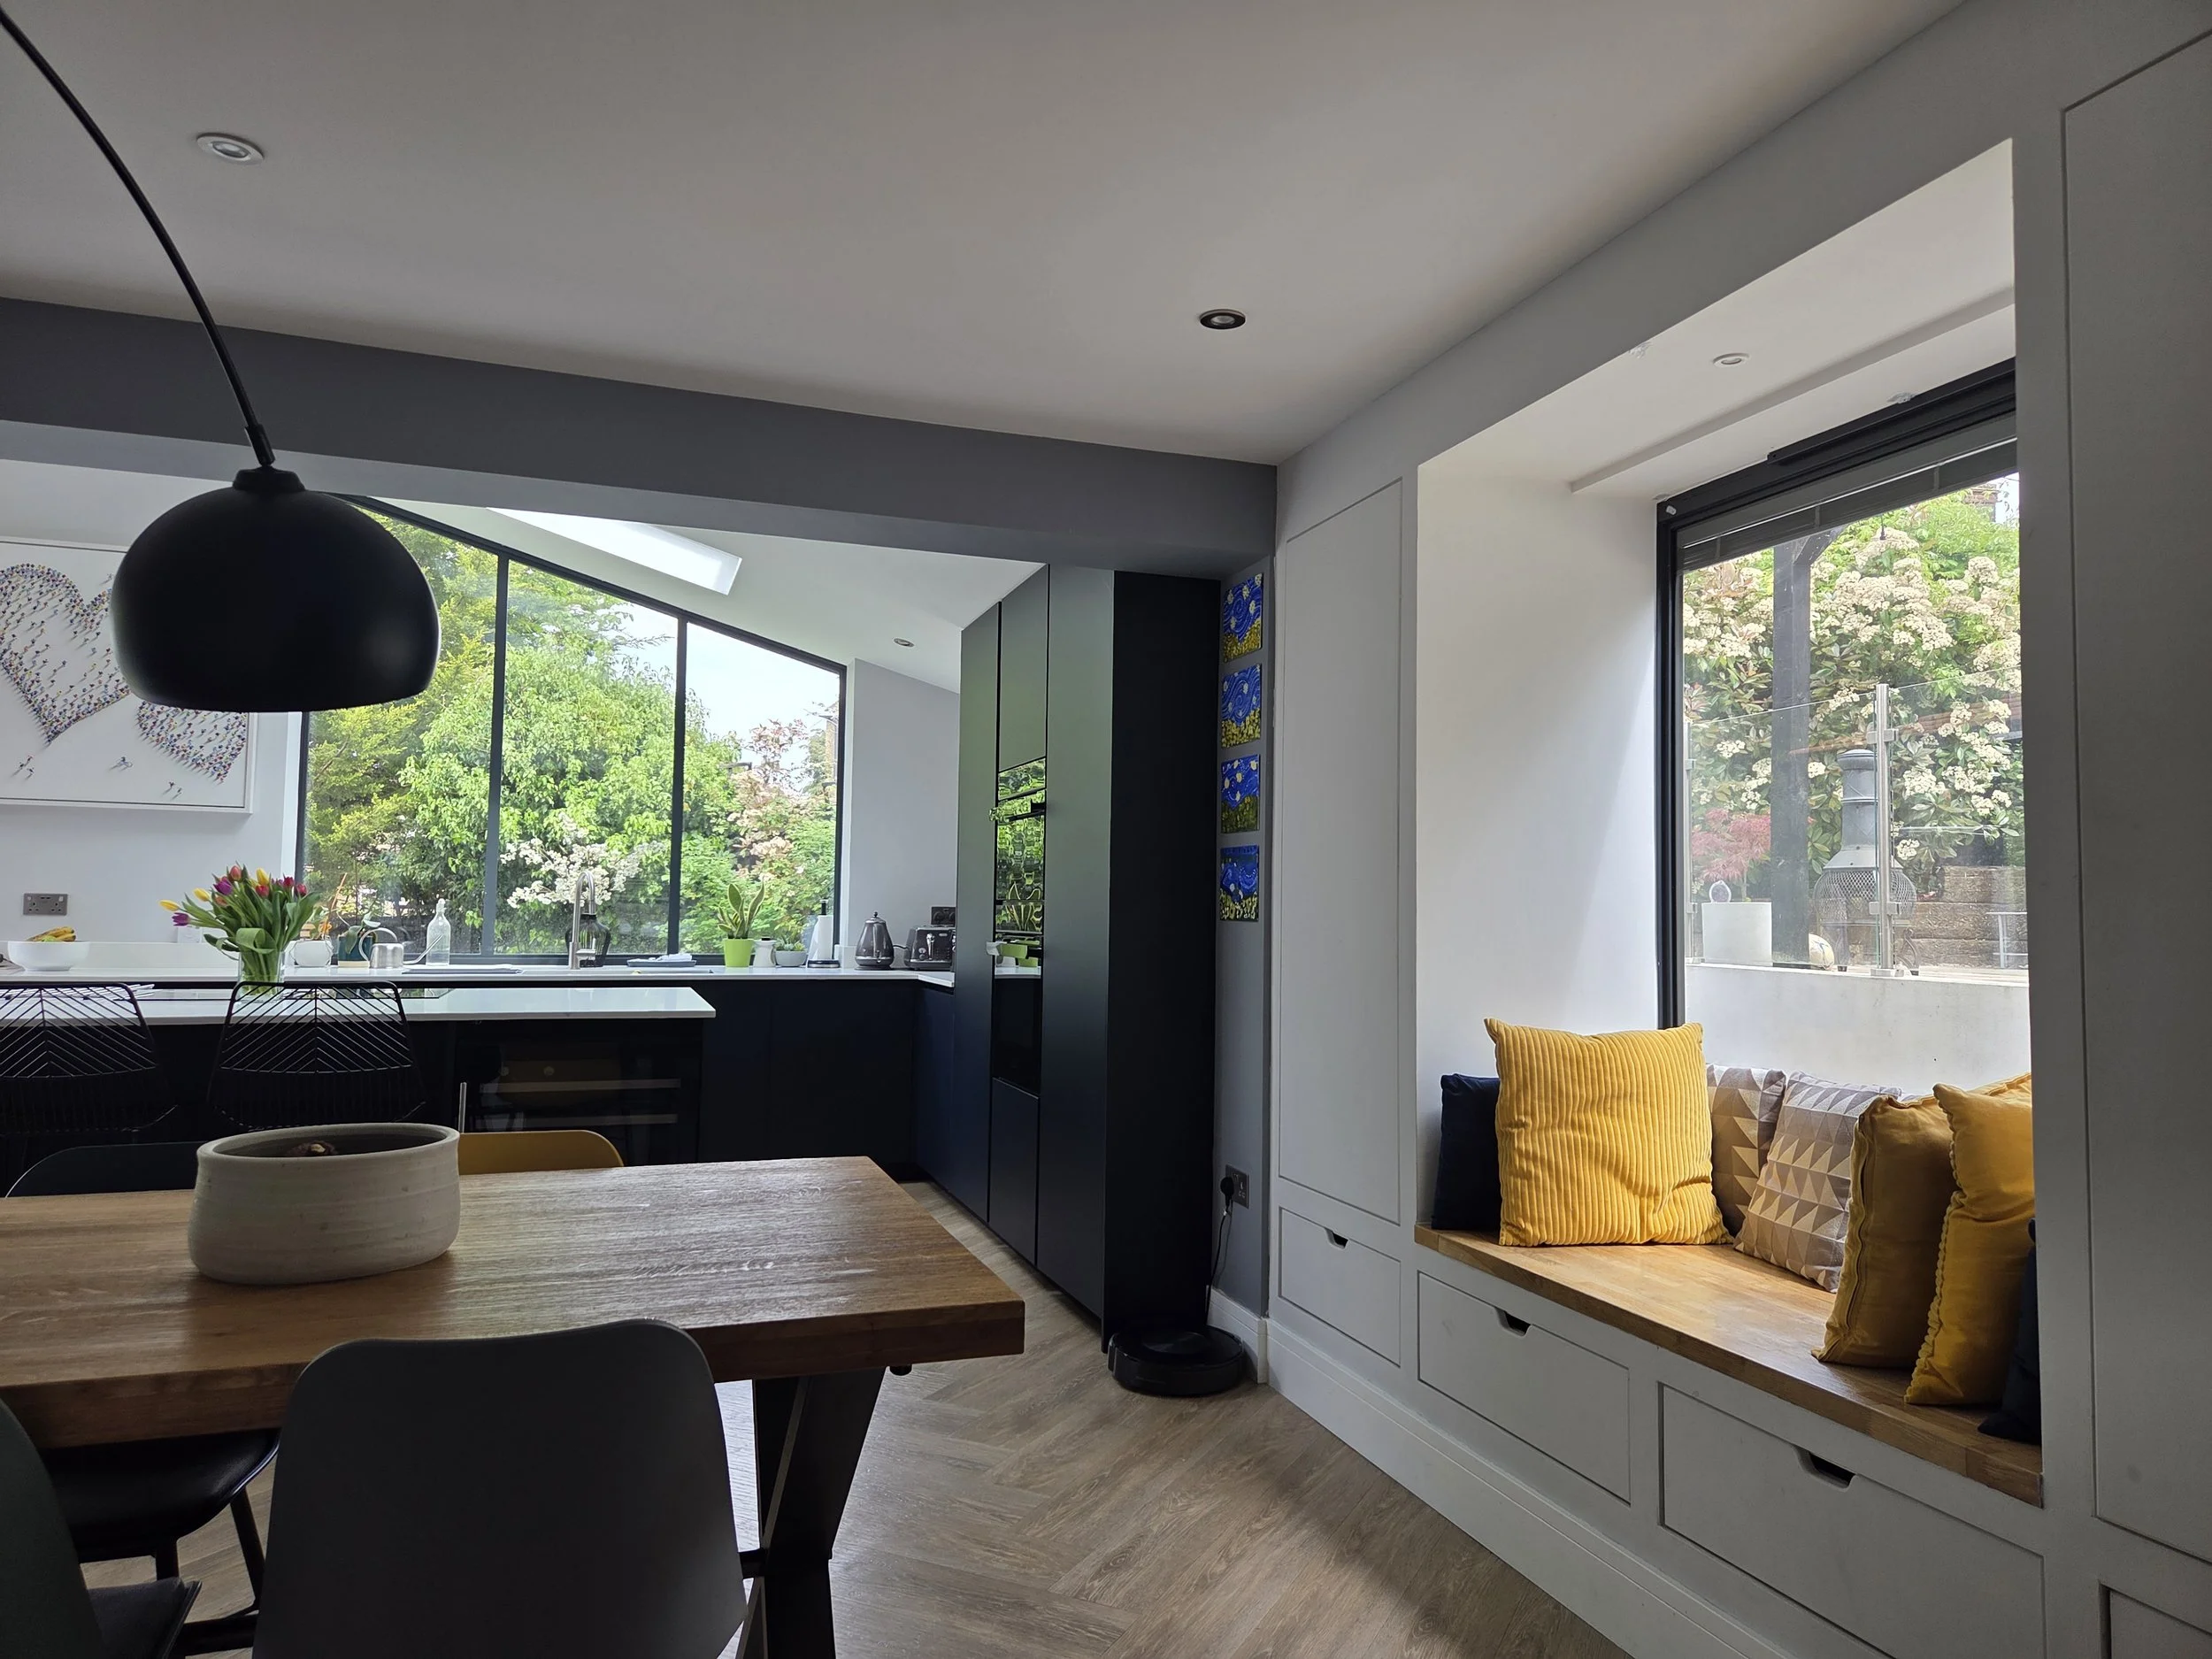
The new kitchen is open to a substantial dining space (comfortably seating 18 for the family Christmas), with a sunny new window seat created with bespoke fitted joinery and an informal snug/play area for the children.
A cosy separate adult living room was also created at the front of the house, connected to the main open-plan space by double sliding pocket doors.
Before & After
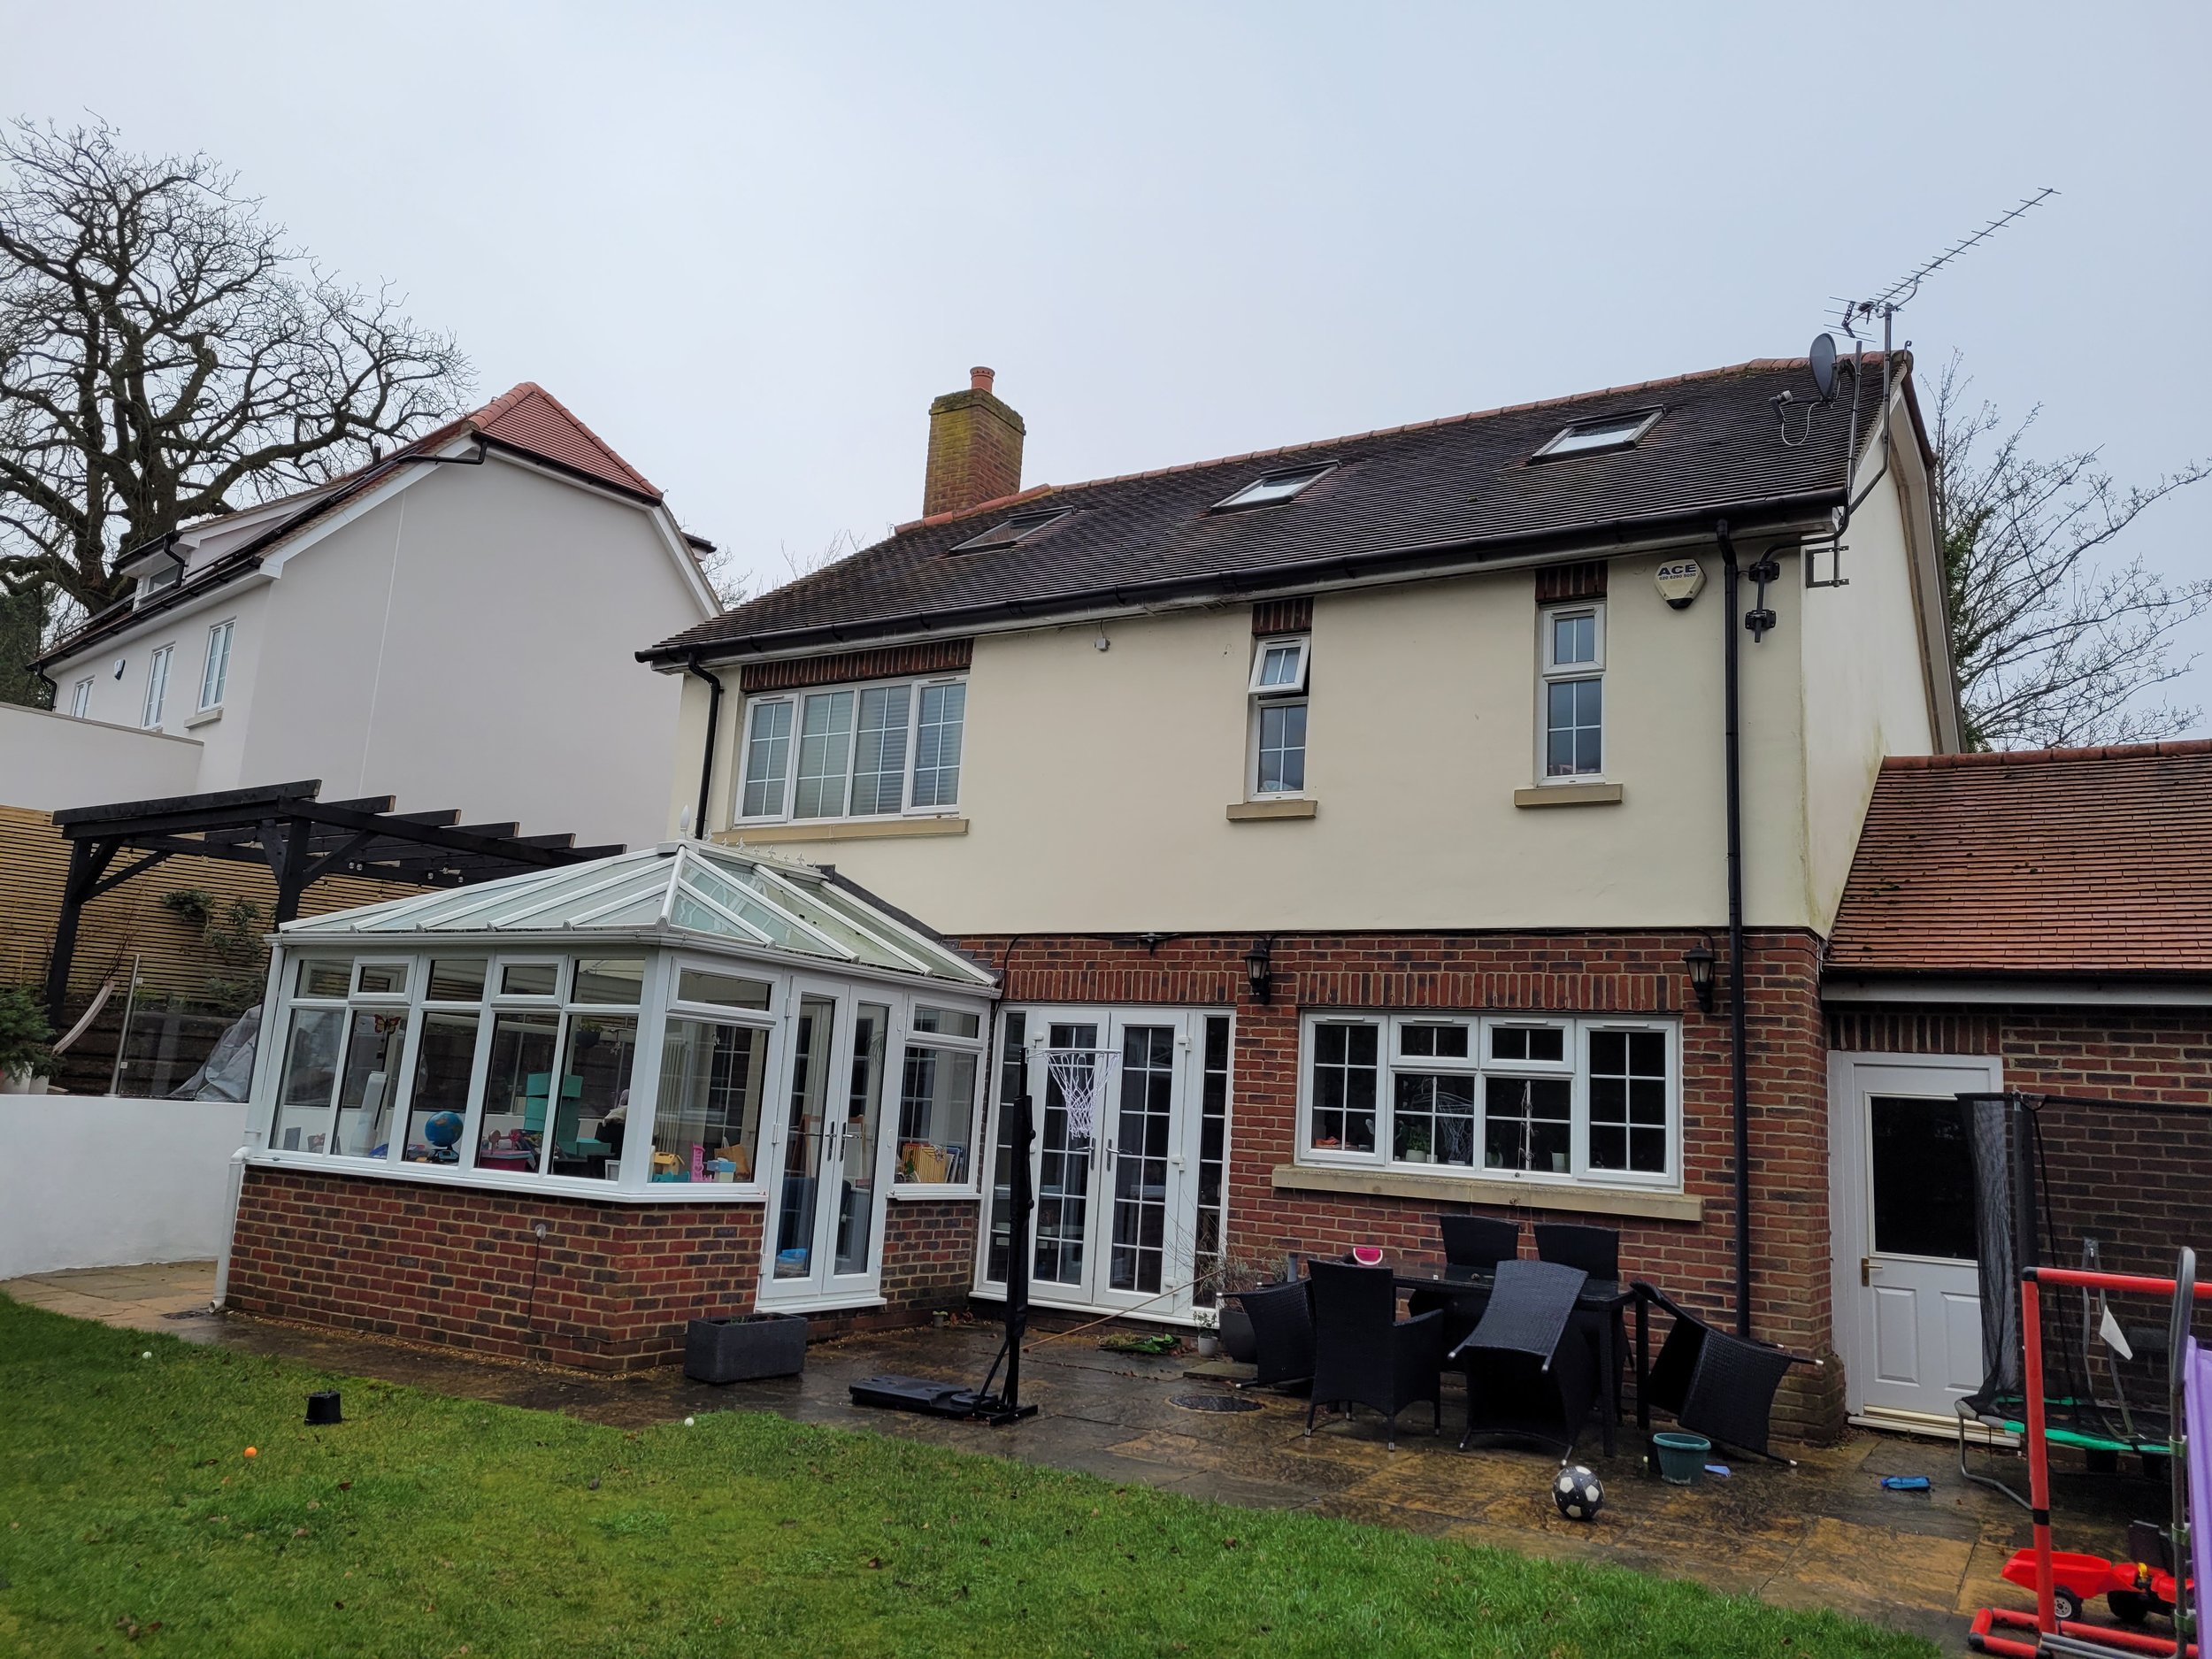
Before…
…After
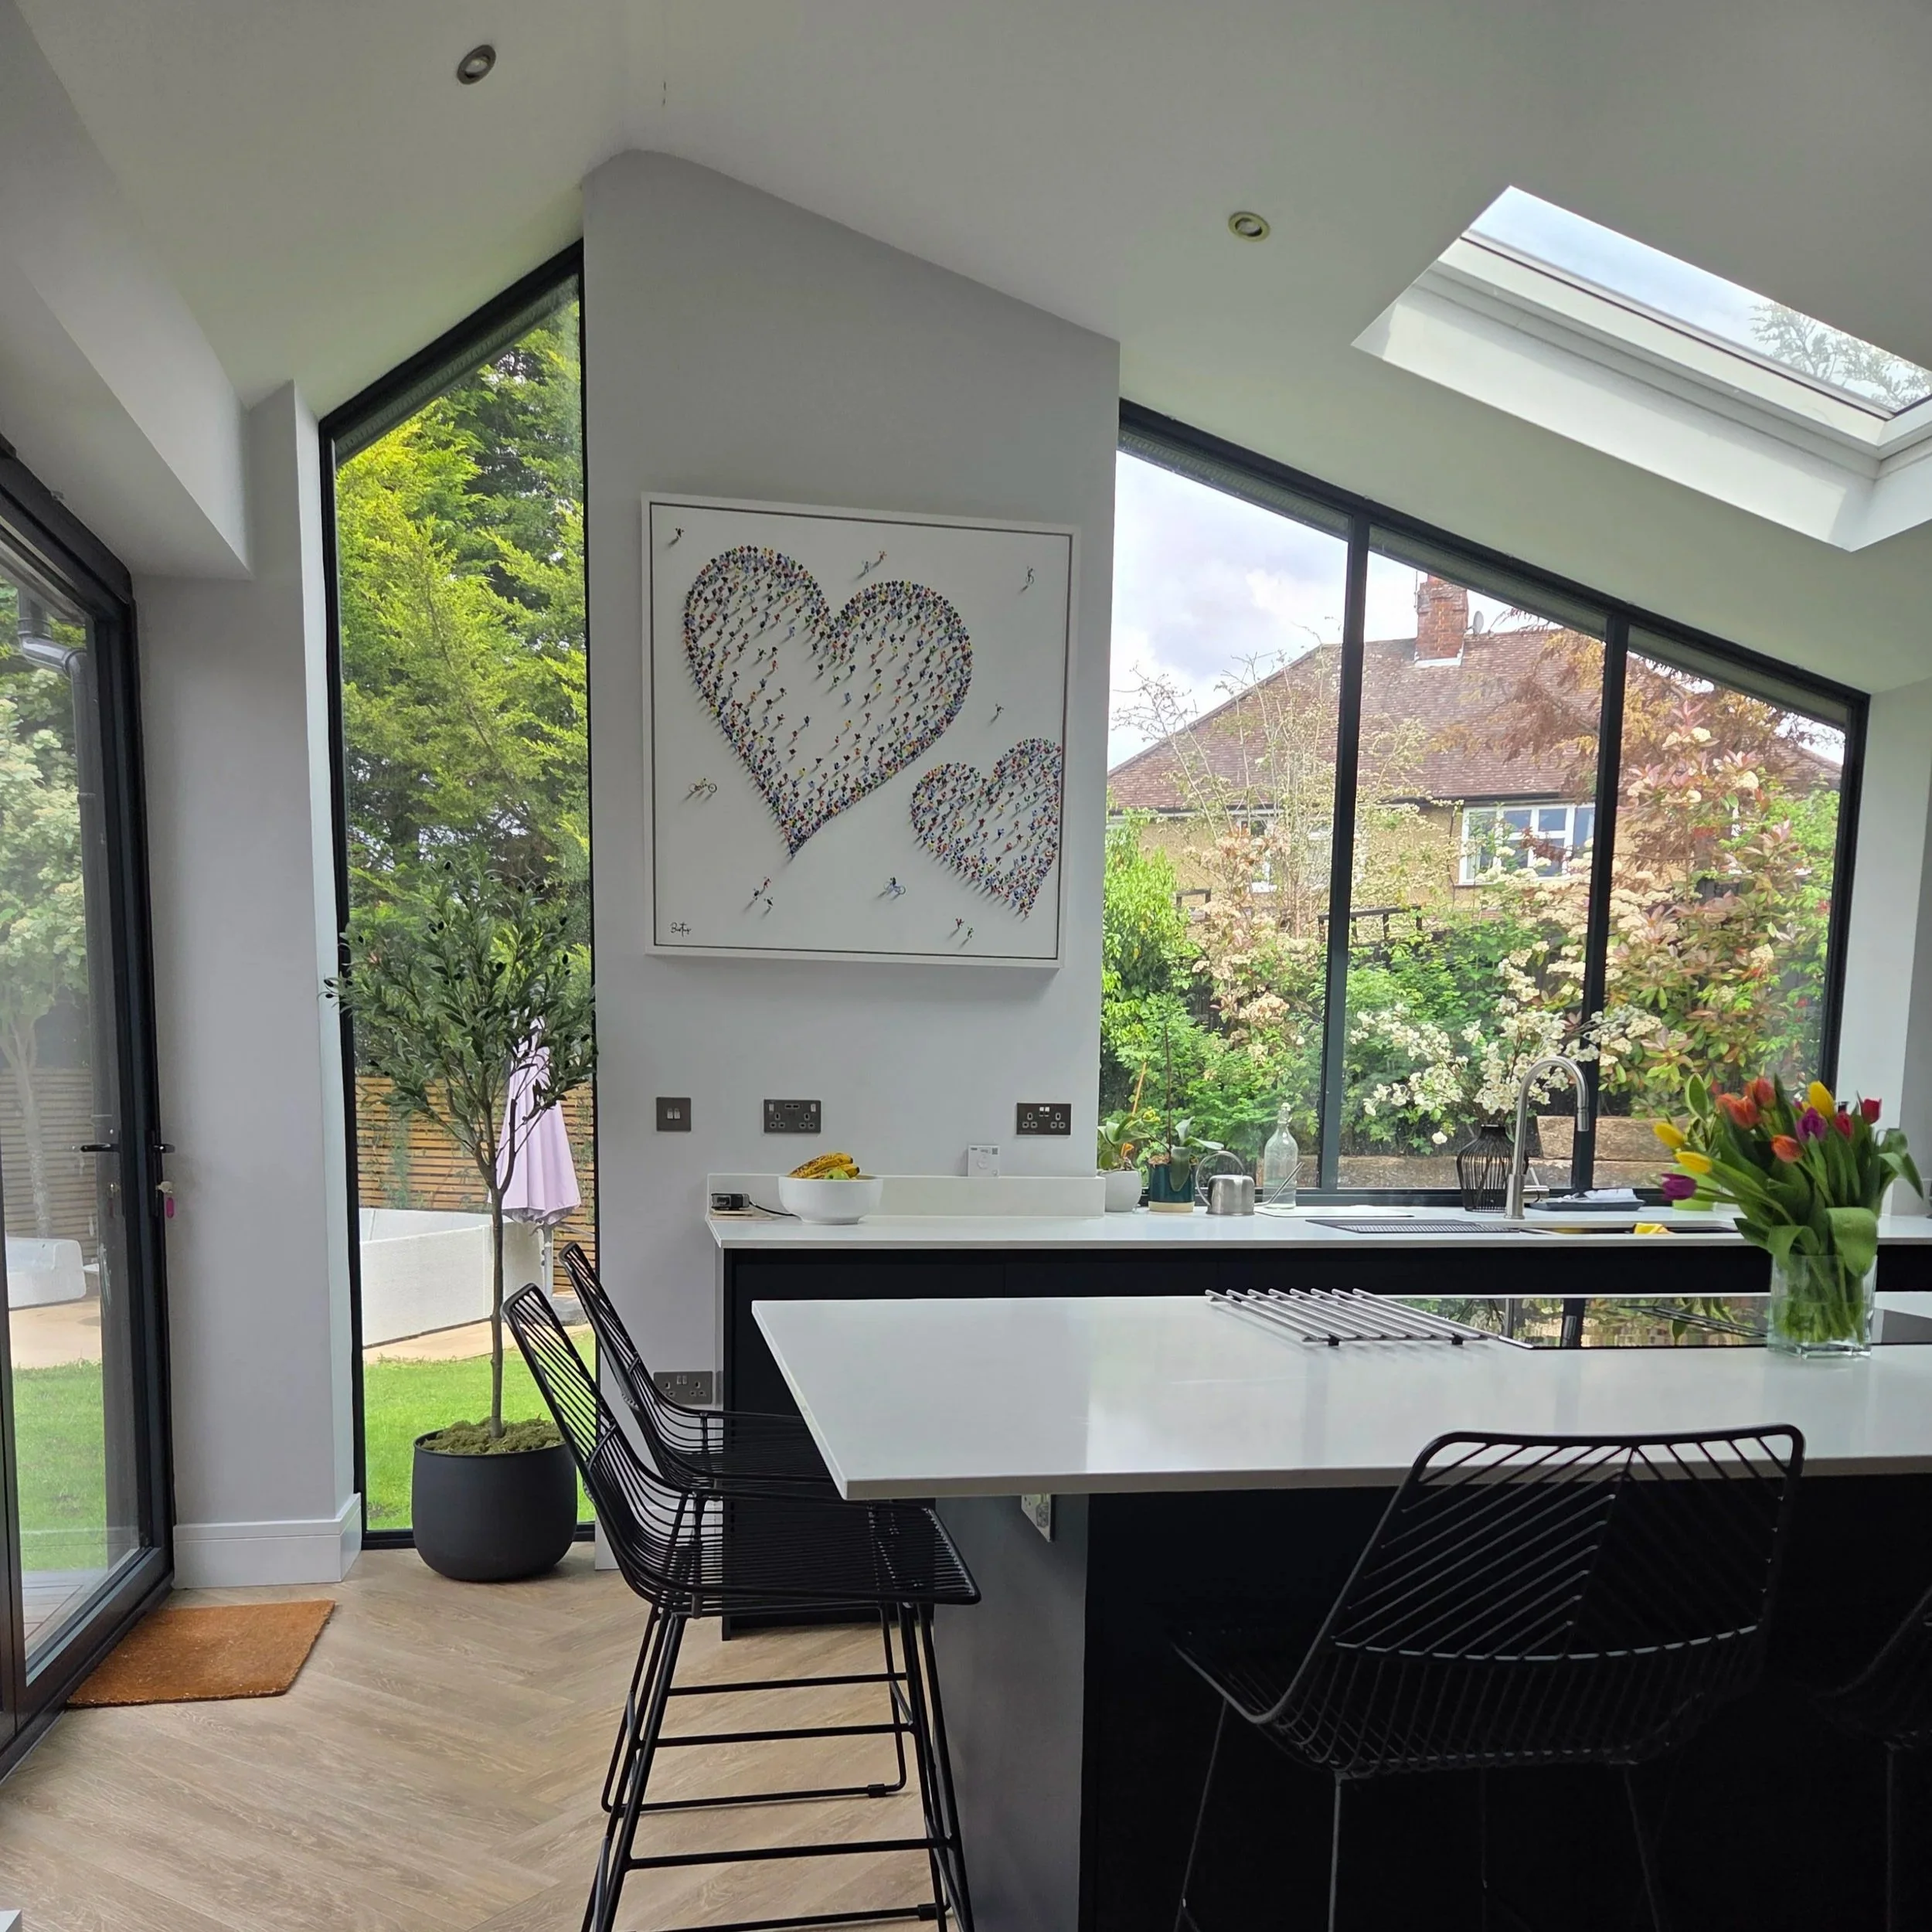
"The sense of space, height and light created by the new windows and patio doors is even better than we expected and has completely changed the way we use our home day to day."
— Dan & Antonia