Derrick Road
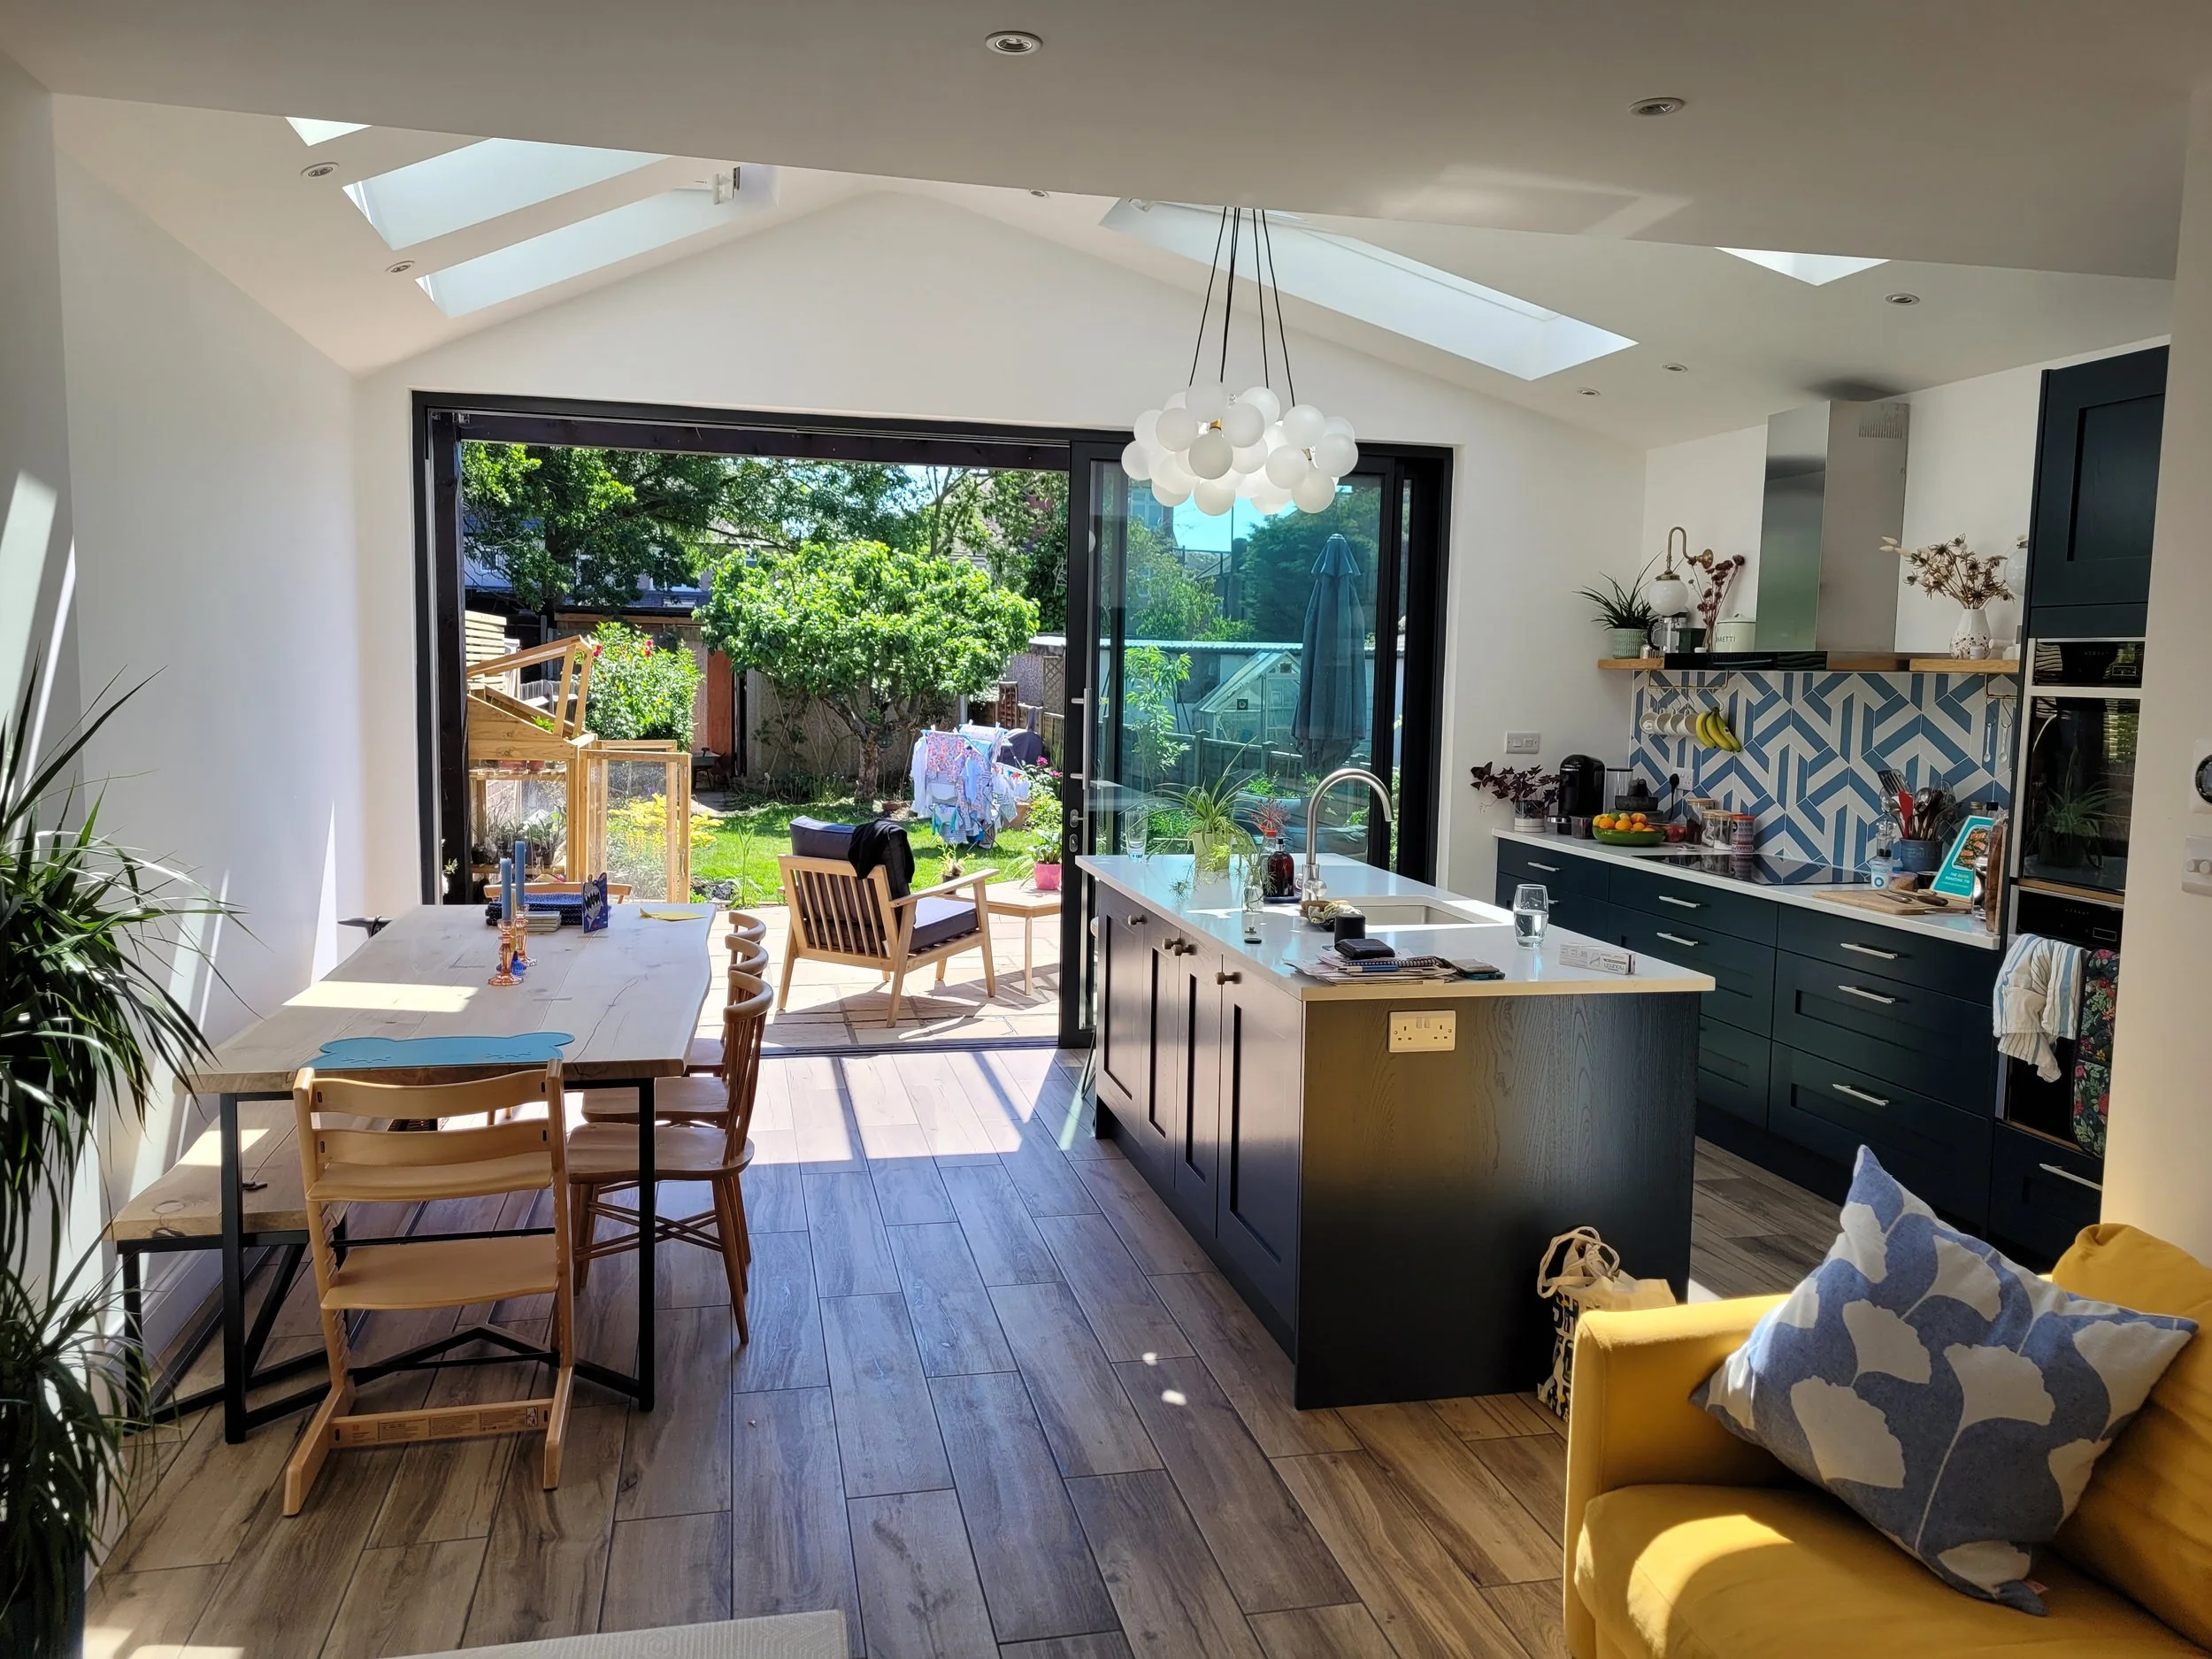
This semi-detached 1930’s house in Beckenham had a number of short comings, failing to meet the needs of a modern family home. It had a dark narrow entrance hallway, a pokey, galley style kitchen which was separate from the adjoining dining room, as well as no downstairs WC or utility room.
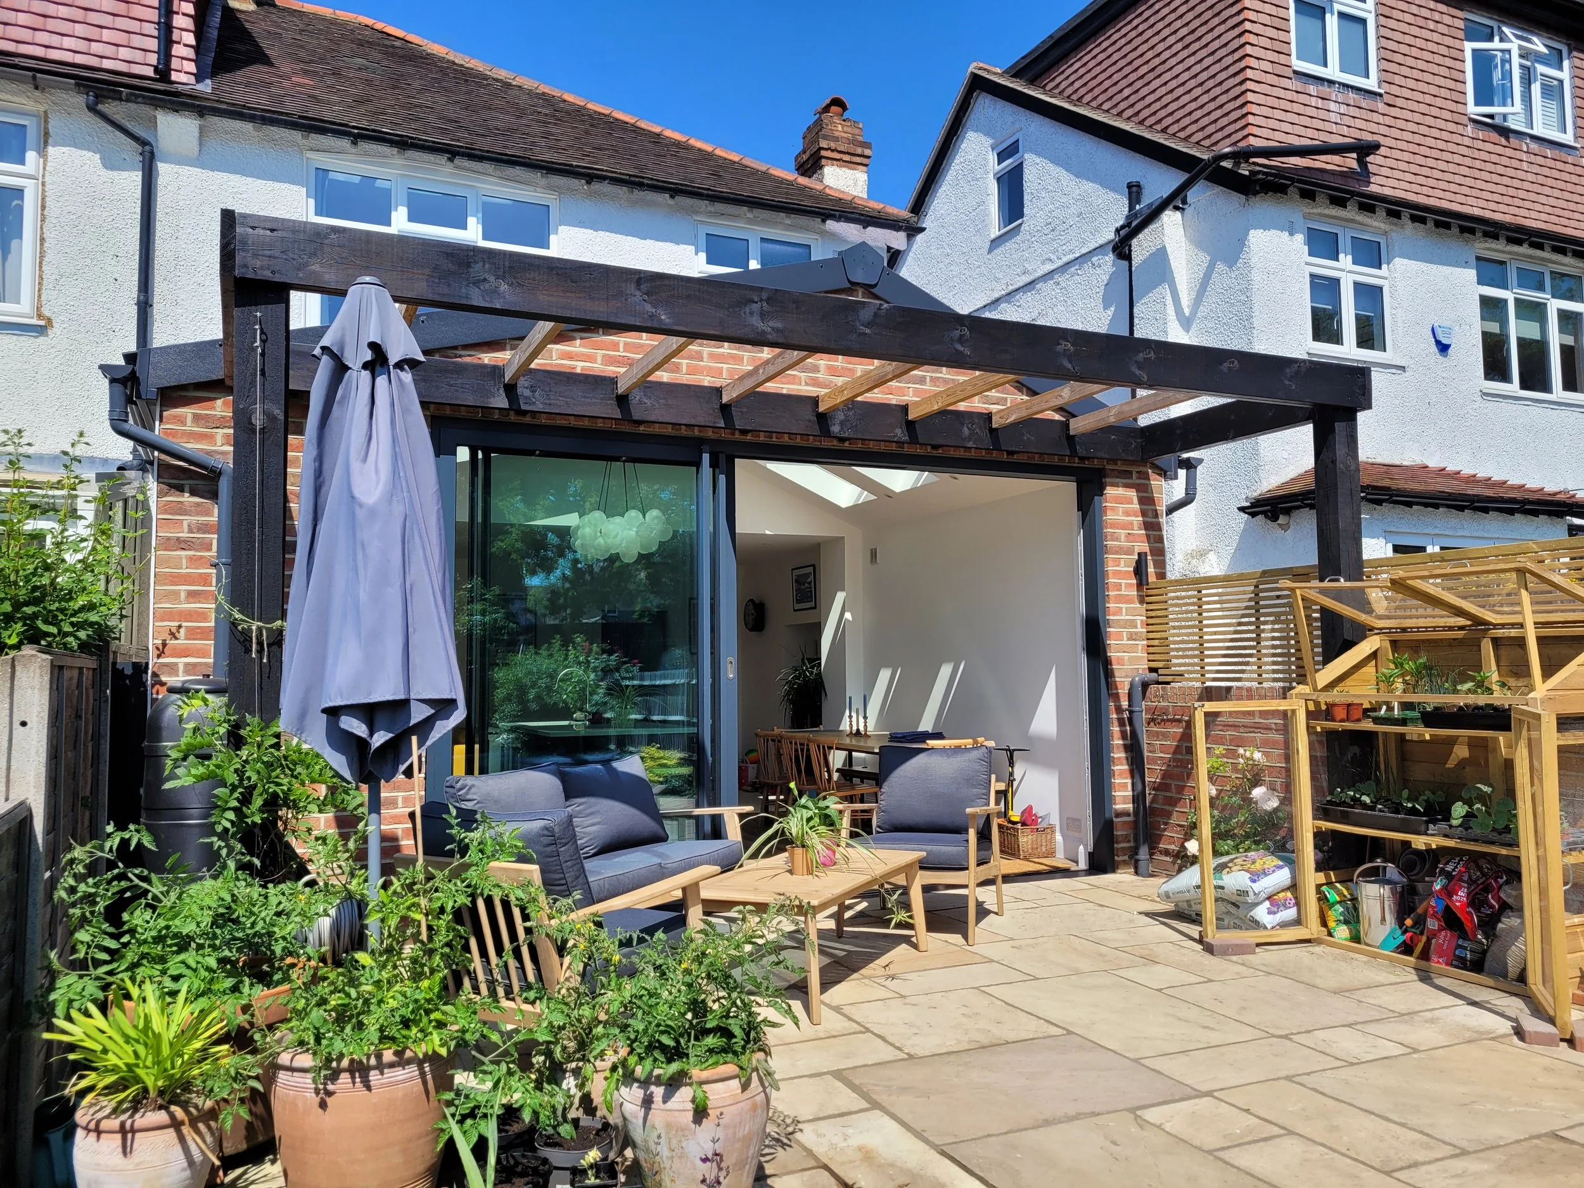
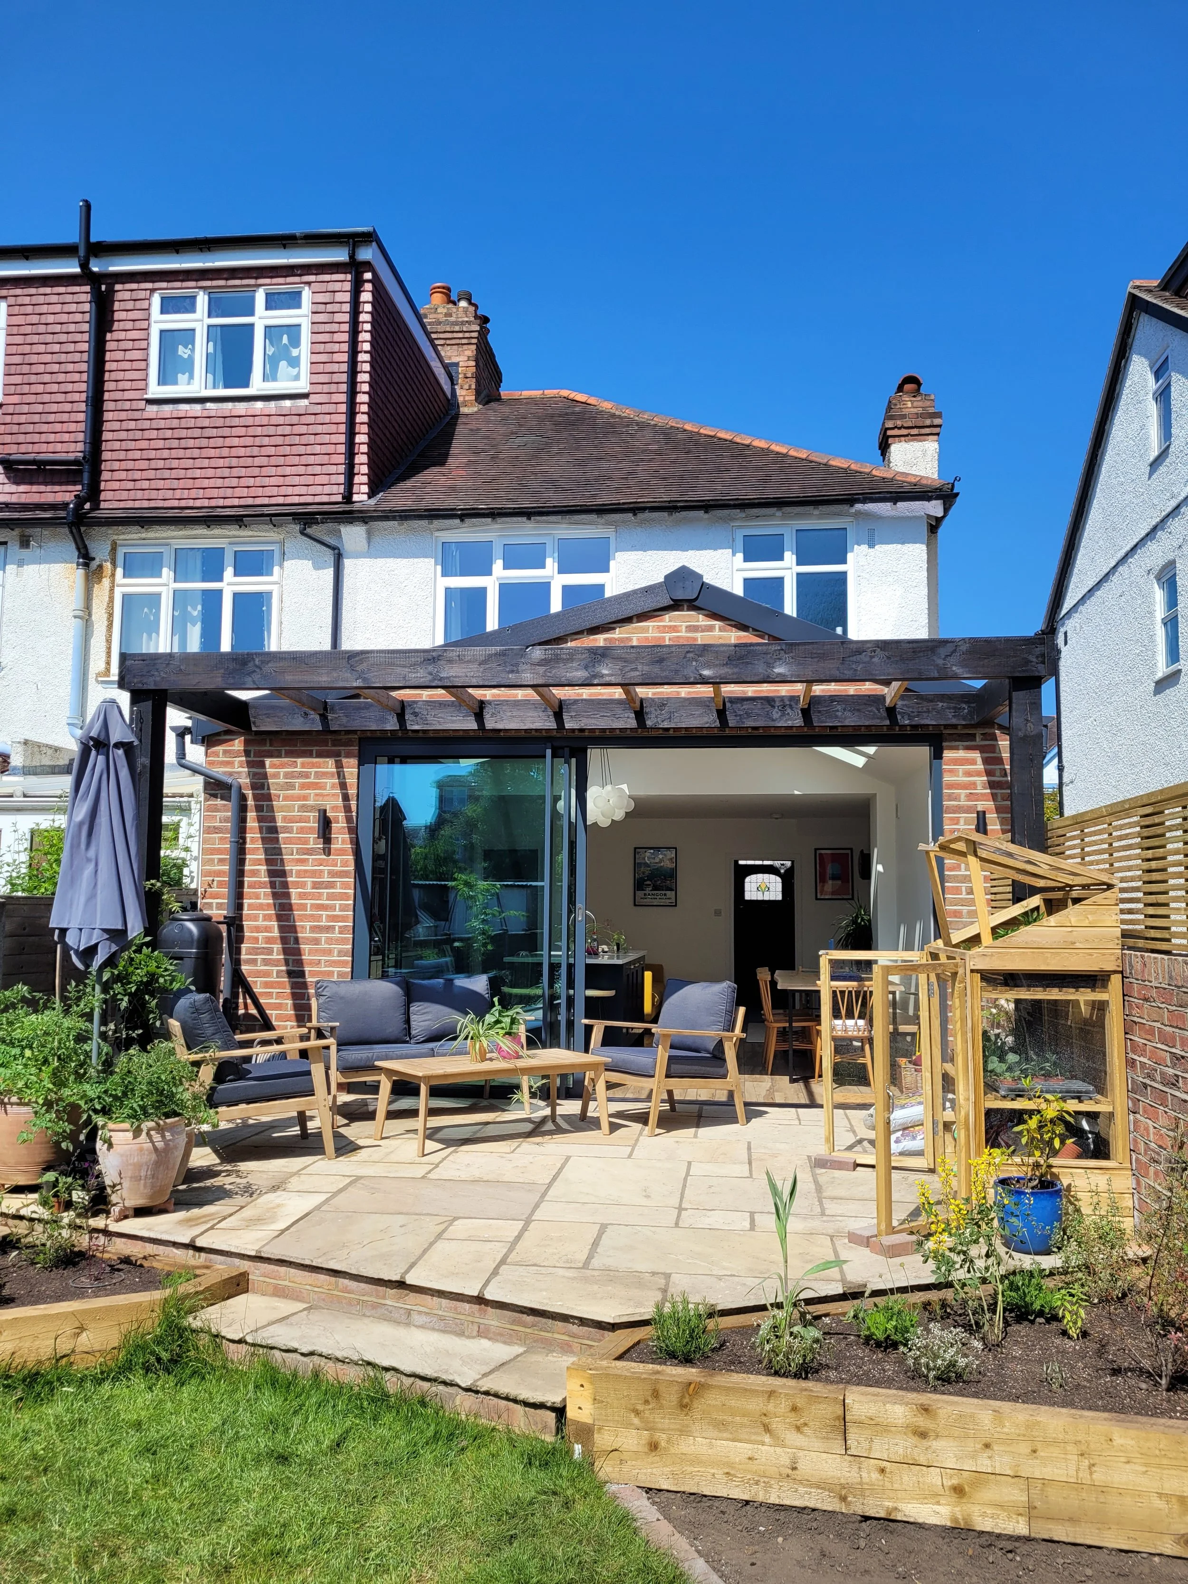
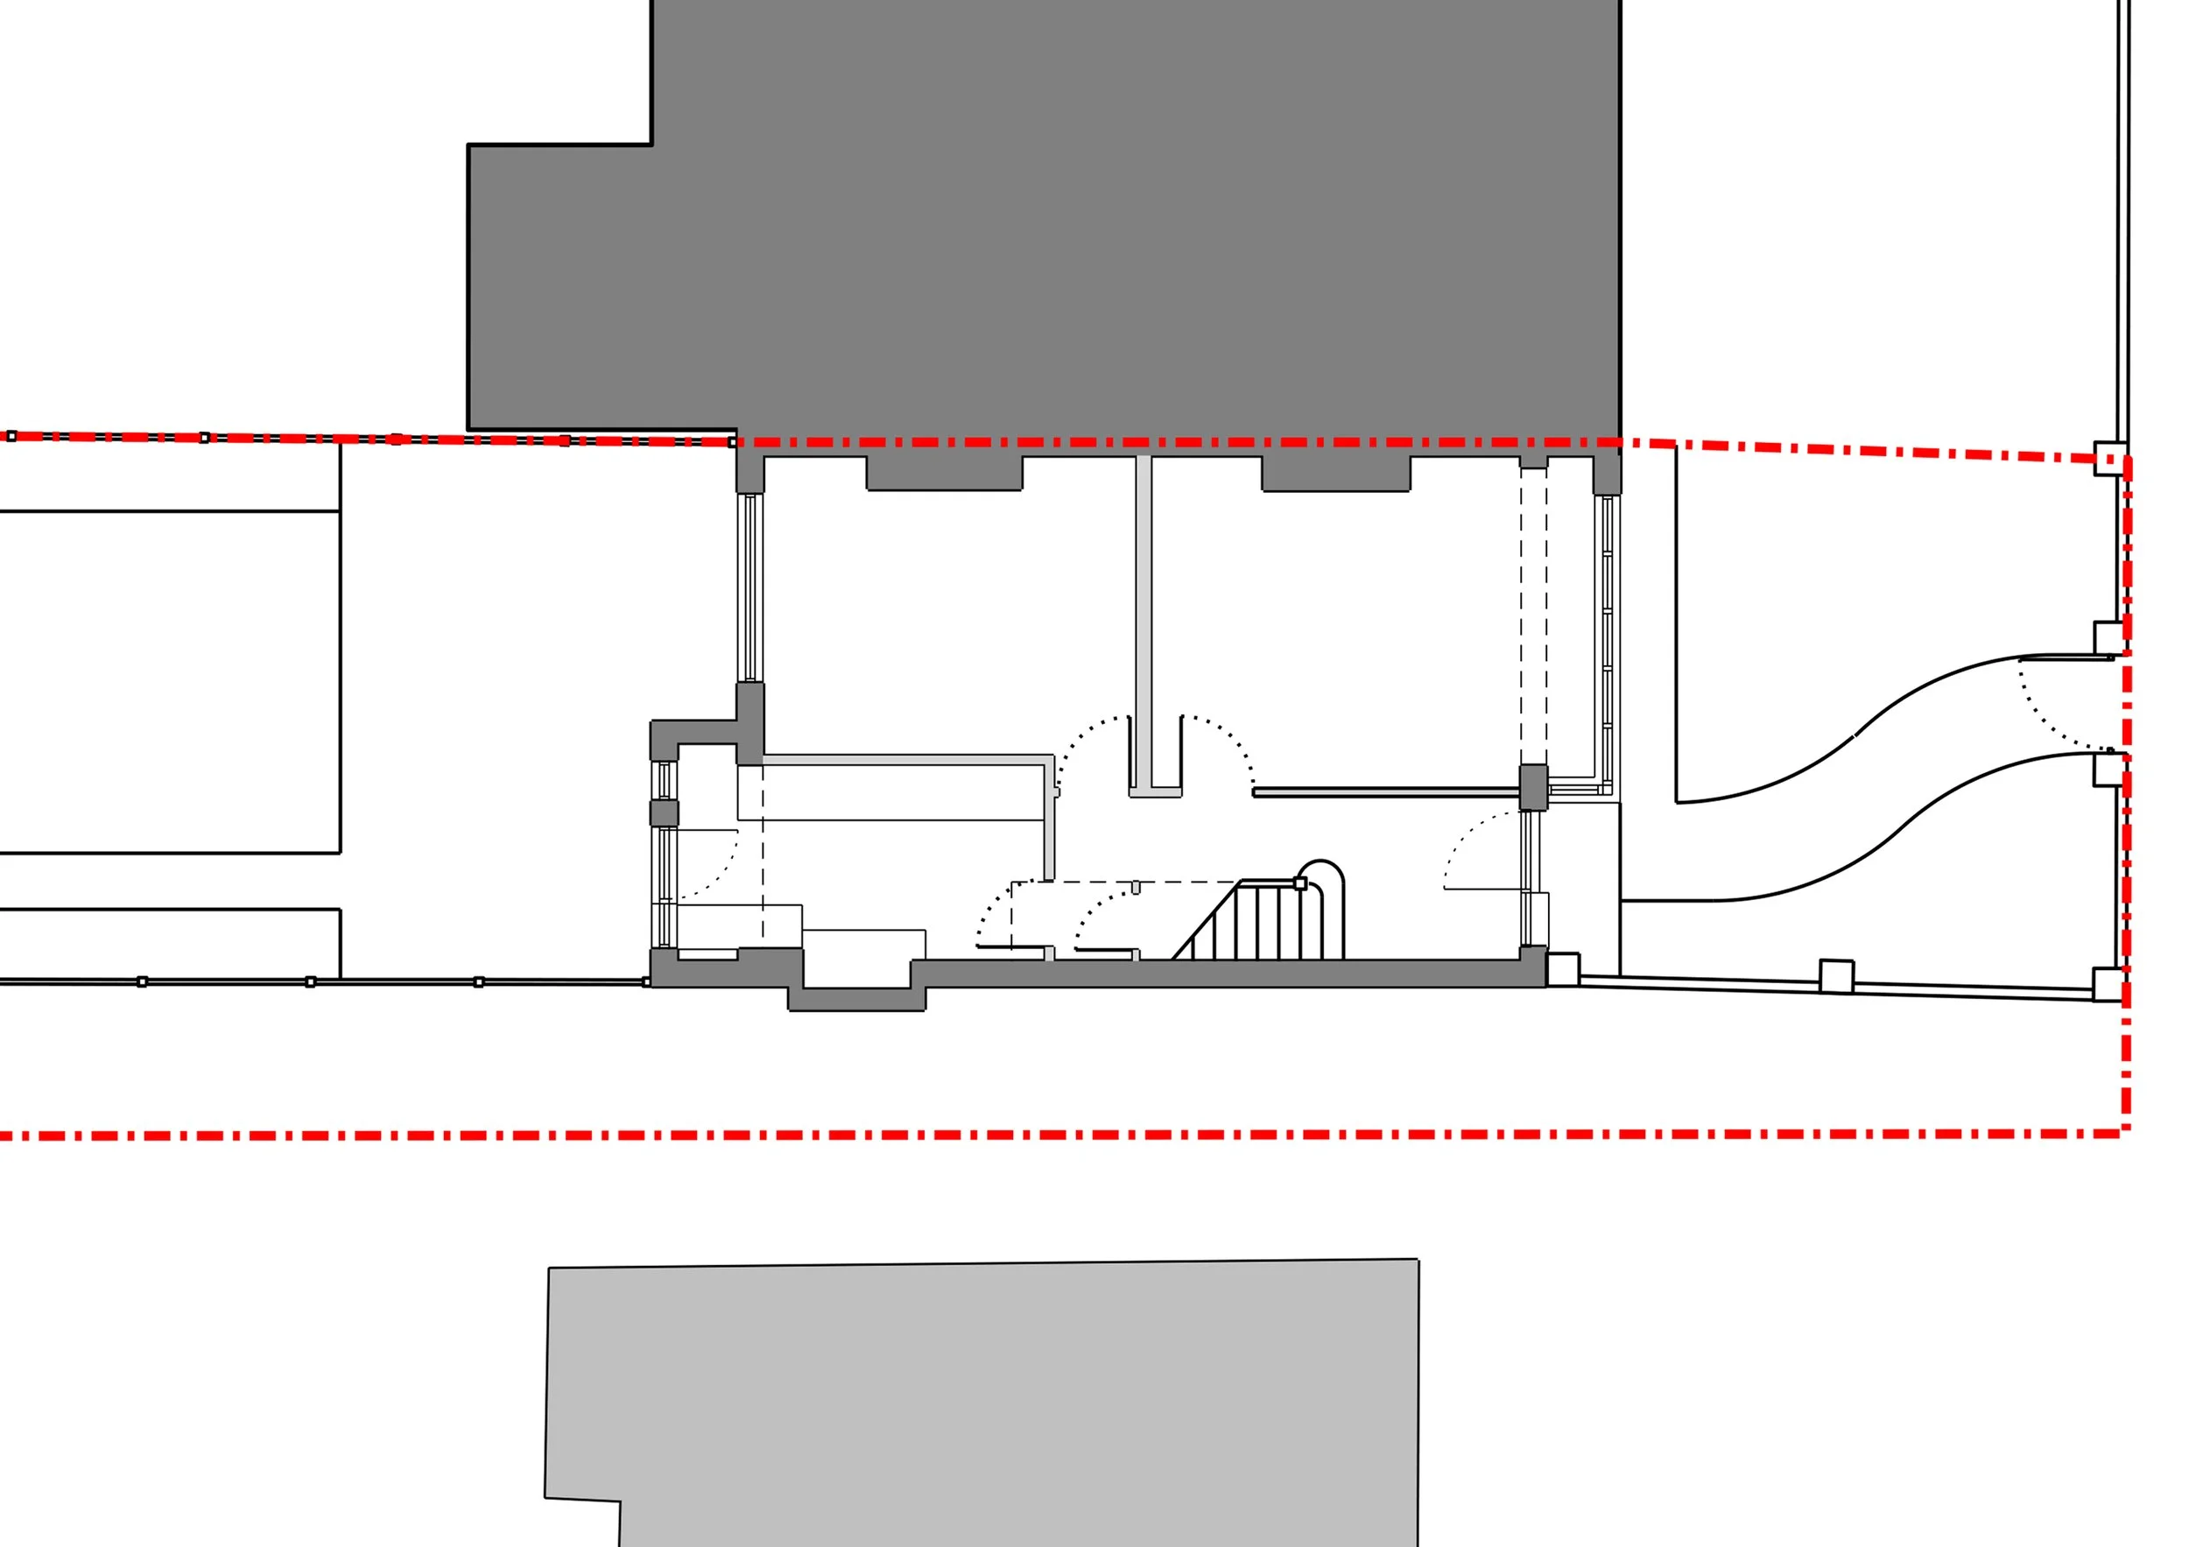
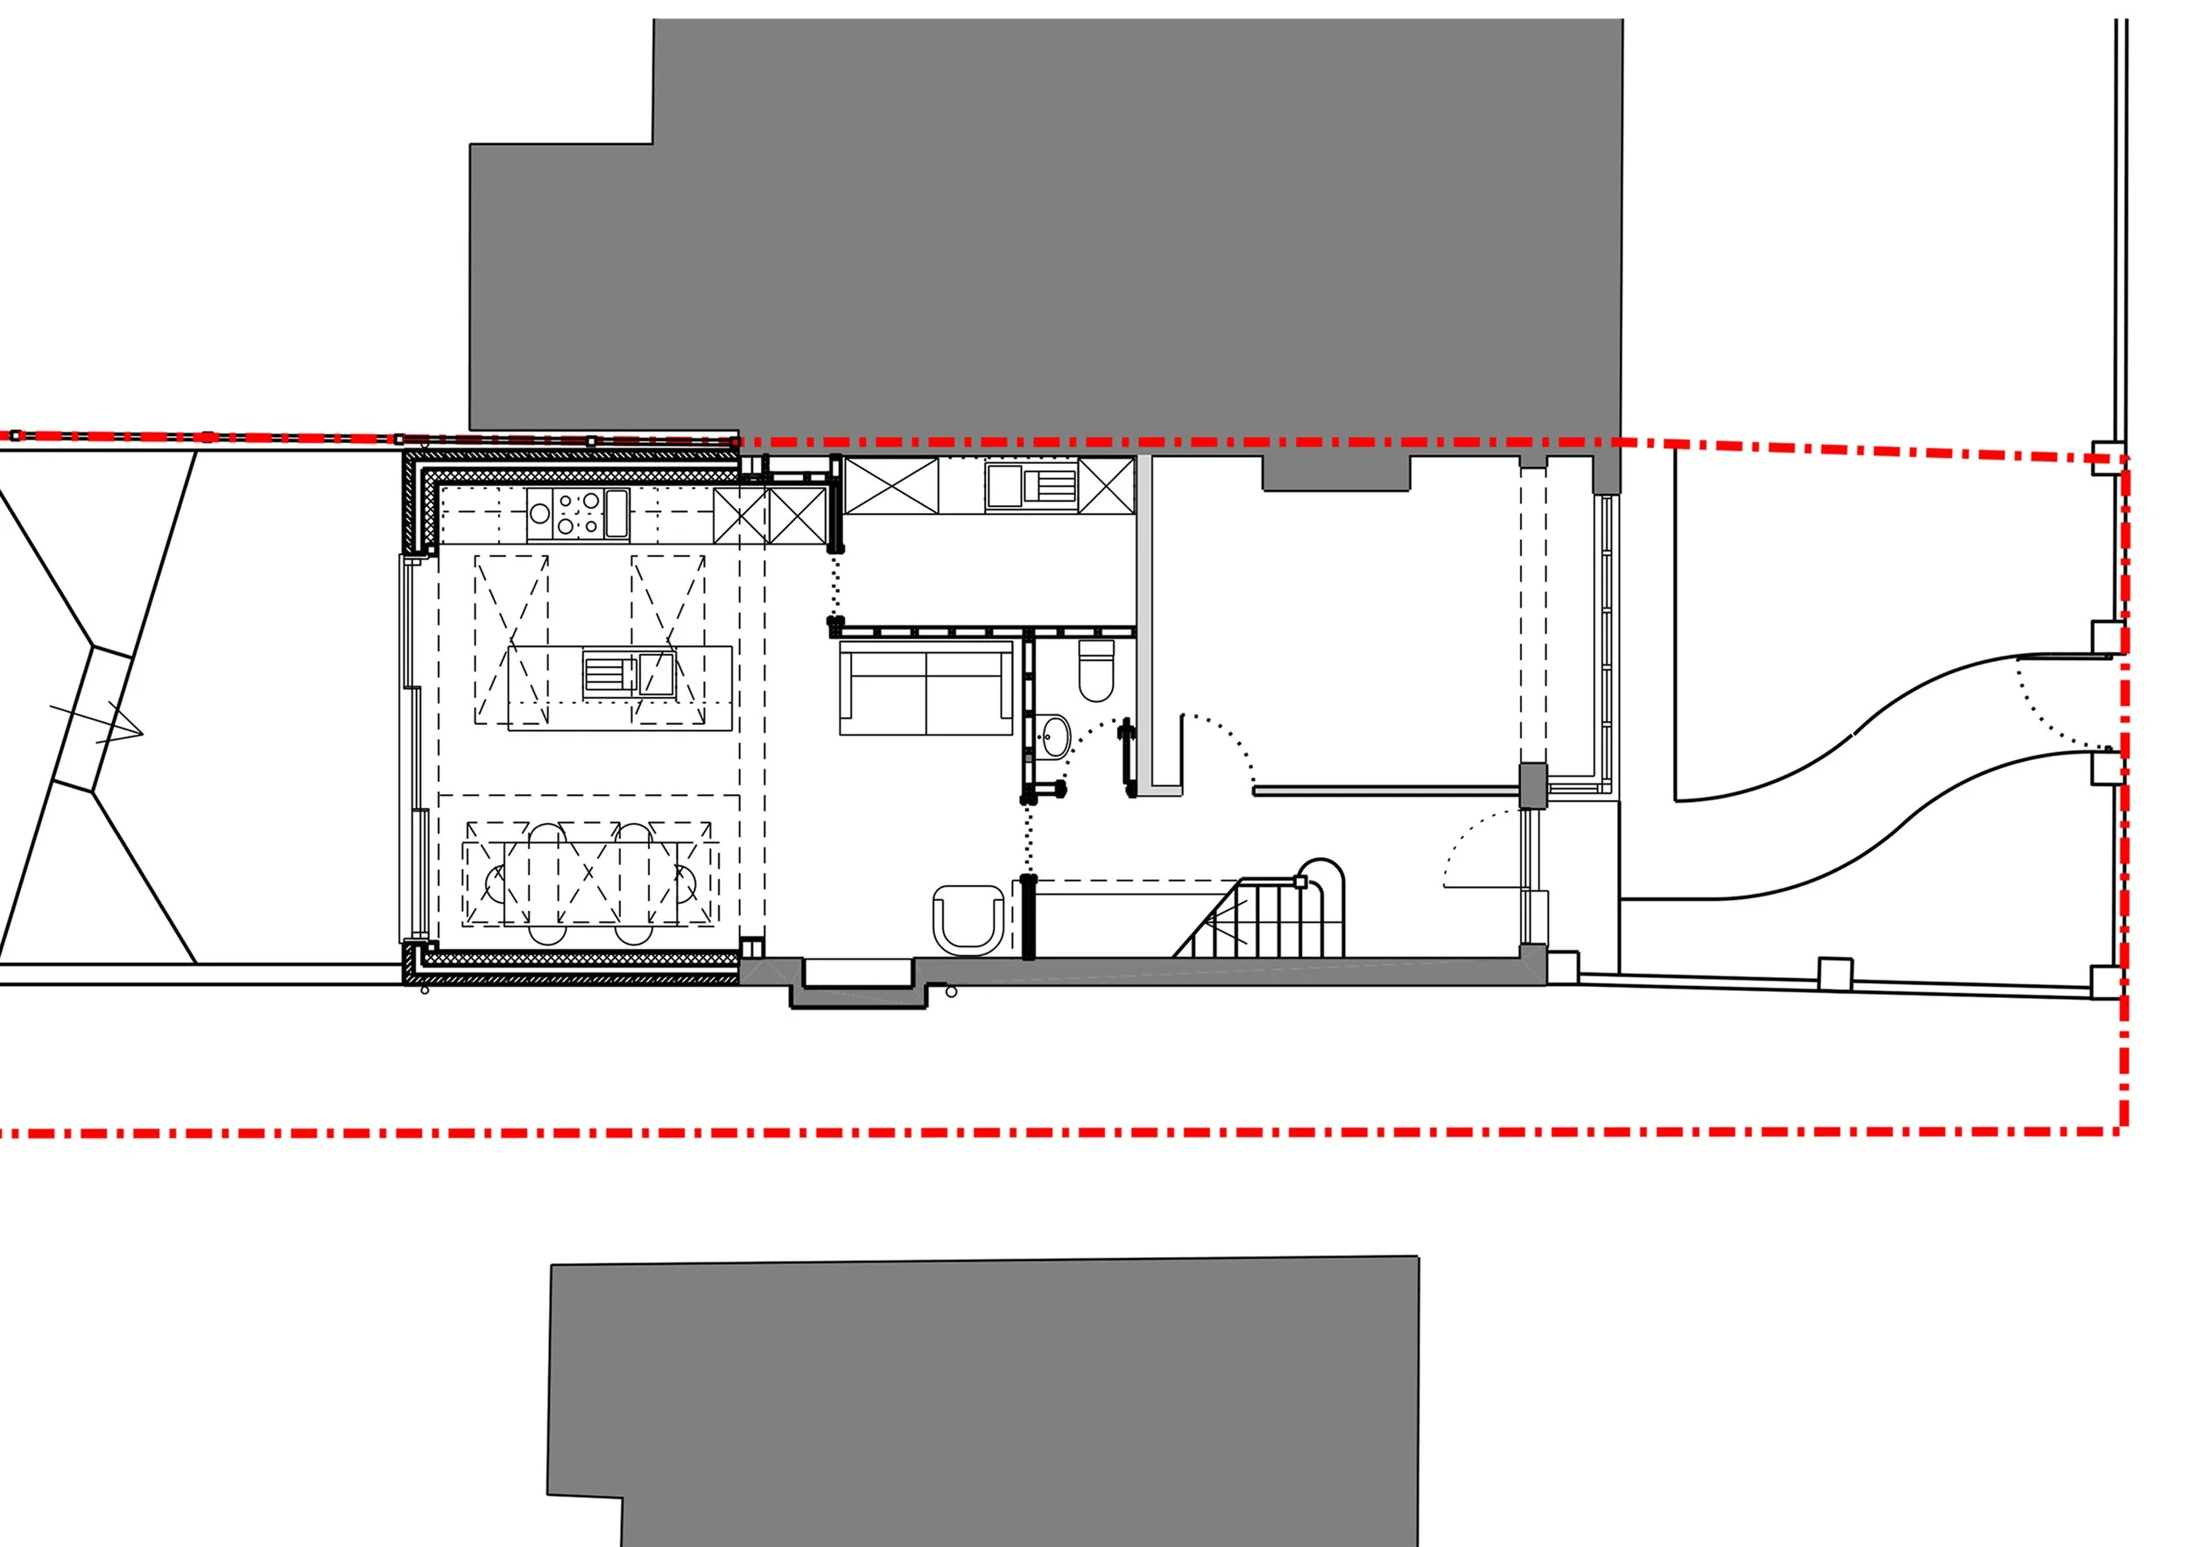
The addition of a modest 3.6m single storey rear extension (approved as Lawful Development following a Prior Approval application for a Larger Home Extension), along with some key internal modifications achieved the following: -
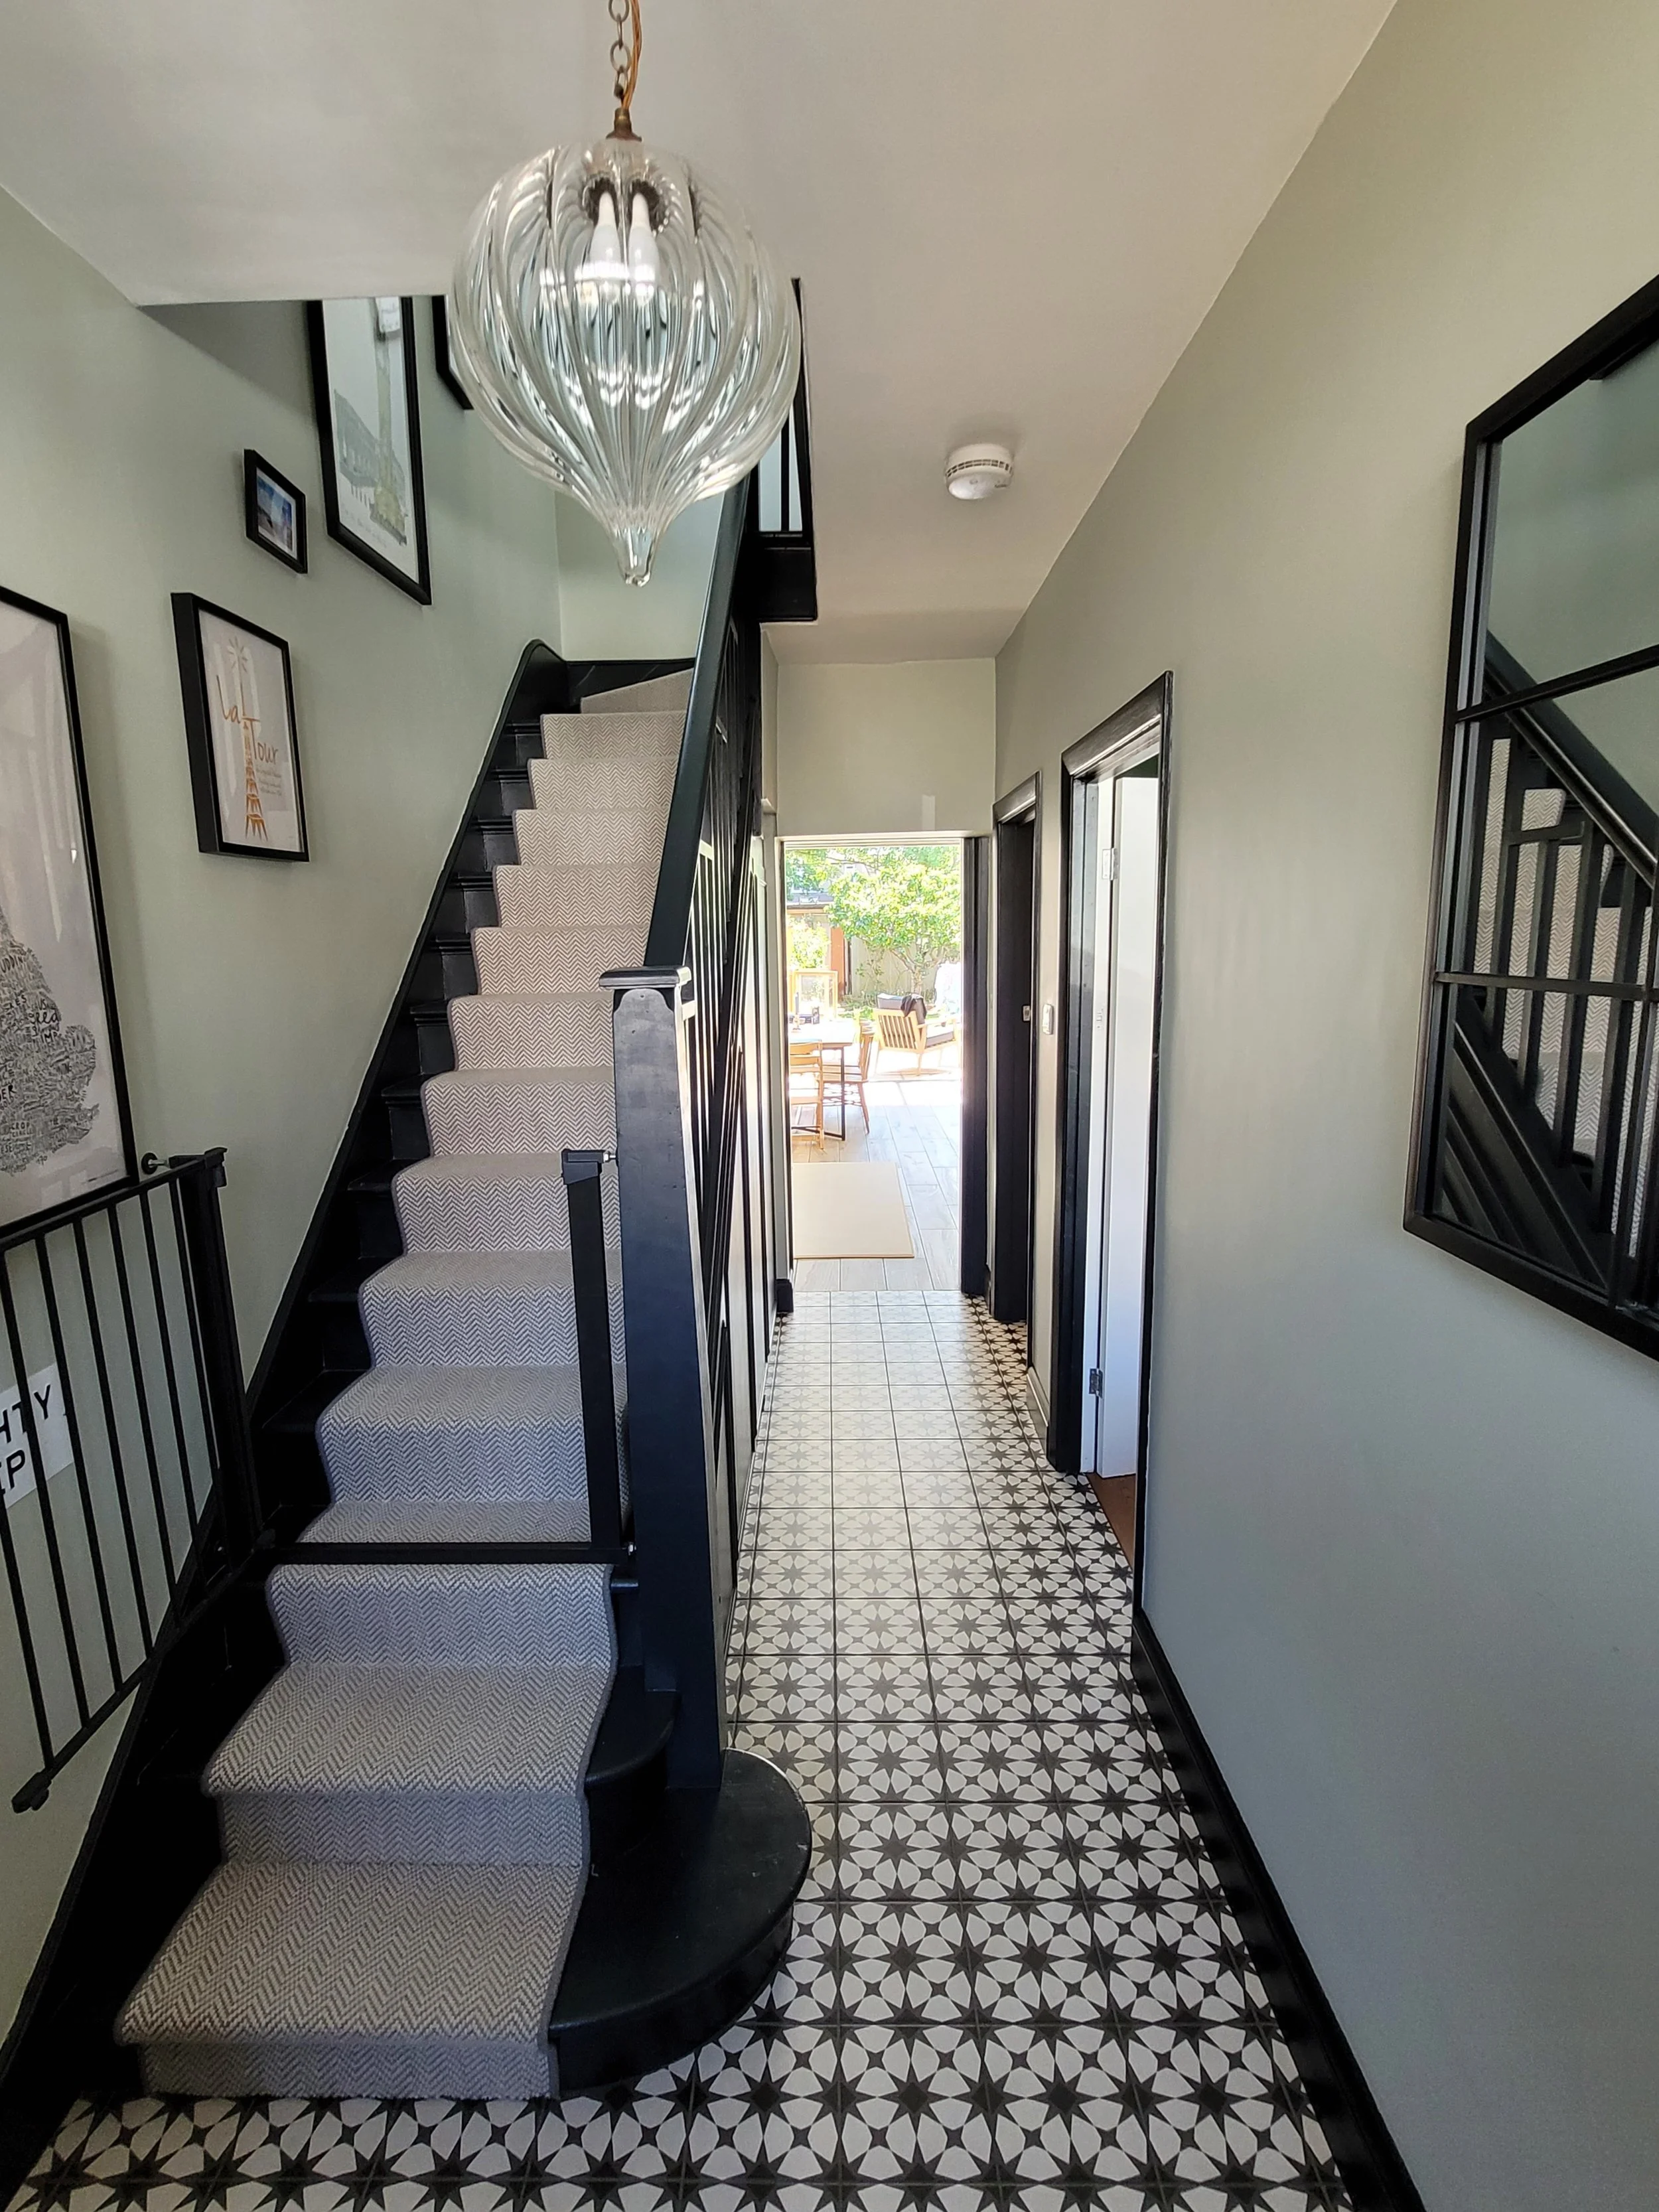
Bright and inviting entrance hallway created with views right through the house to the garden via a full height pocket door into the new open plan space
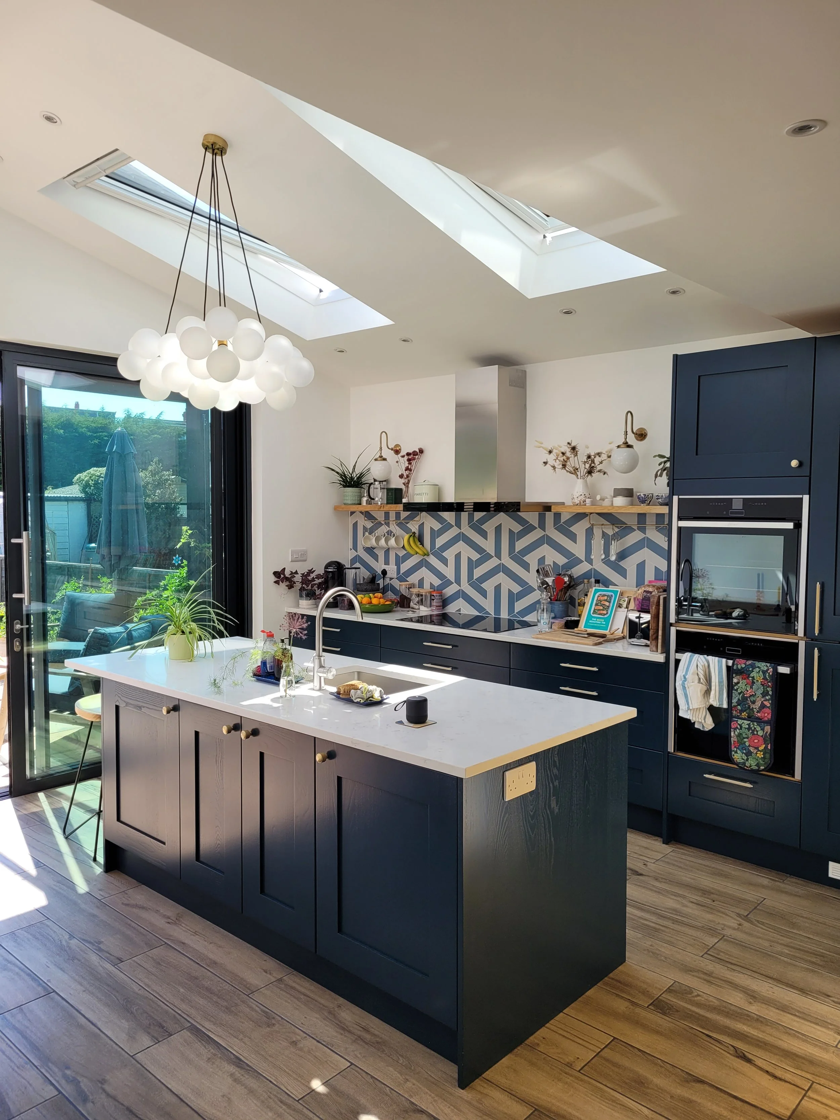
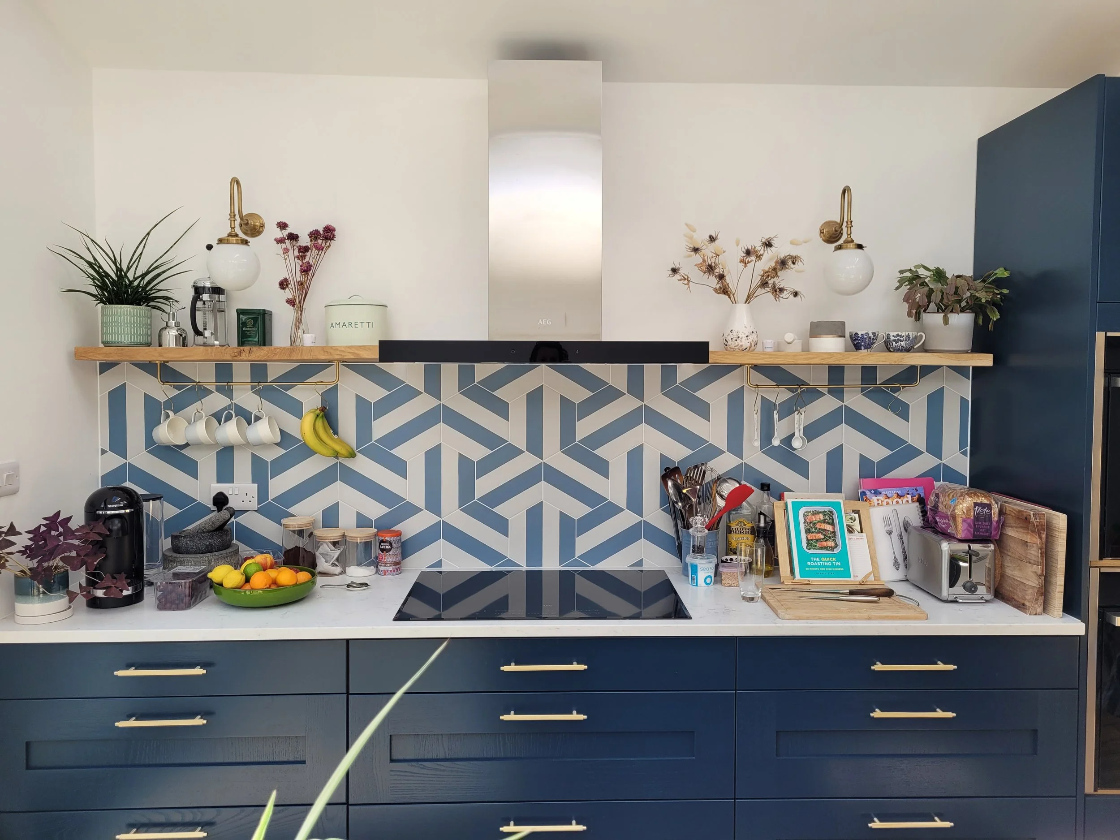
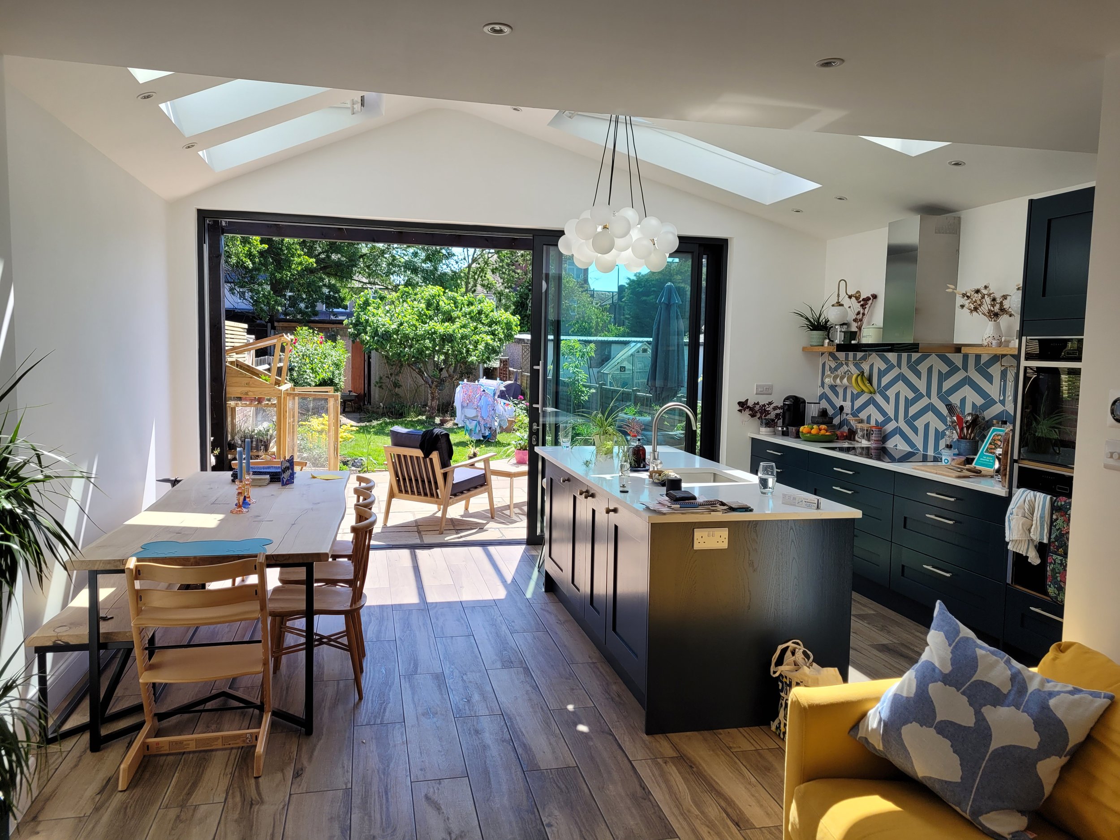
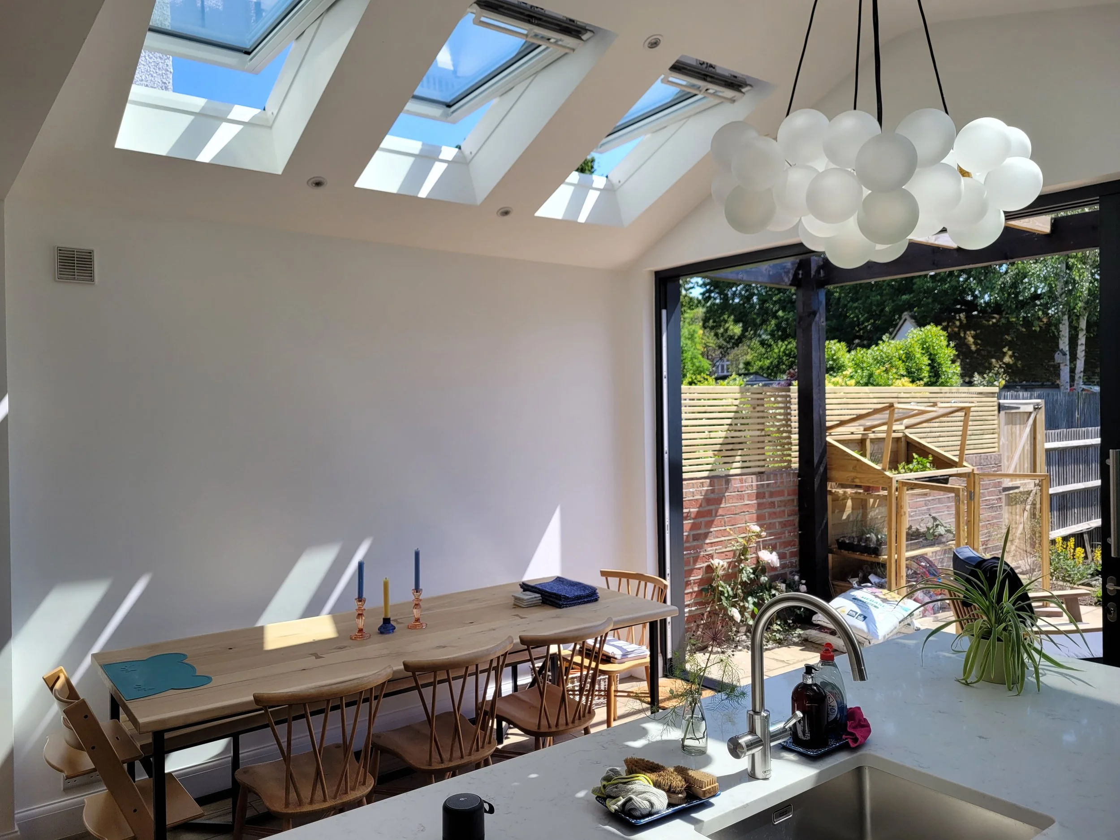
Spacious L-shaped open plan Kitchen / Dining / Family room created to rear with large format sliding doors onto the garden and vaulted ceiling with several large rooflights which flood the space with natural light
Separate utility room created, accessed via Kitchen, utilising the deeper part of the floor plan for the back of house functions which don’t rely on natural light
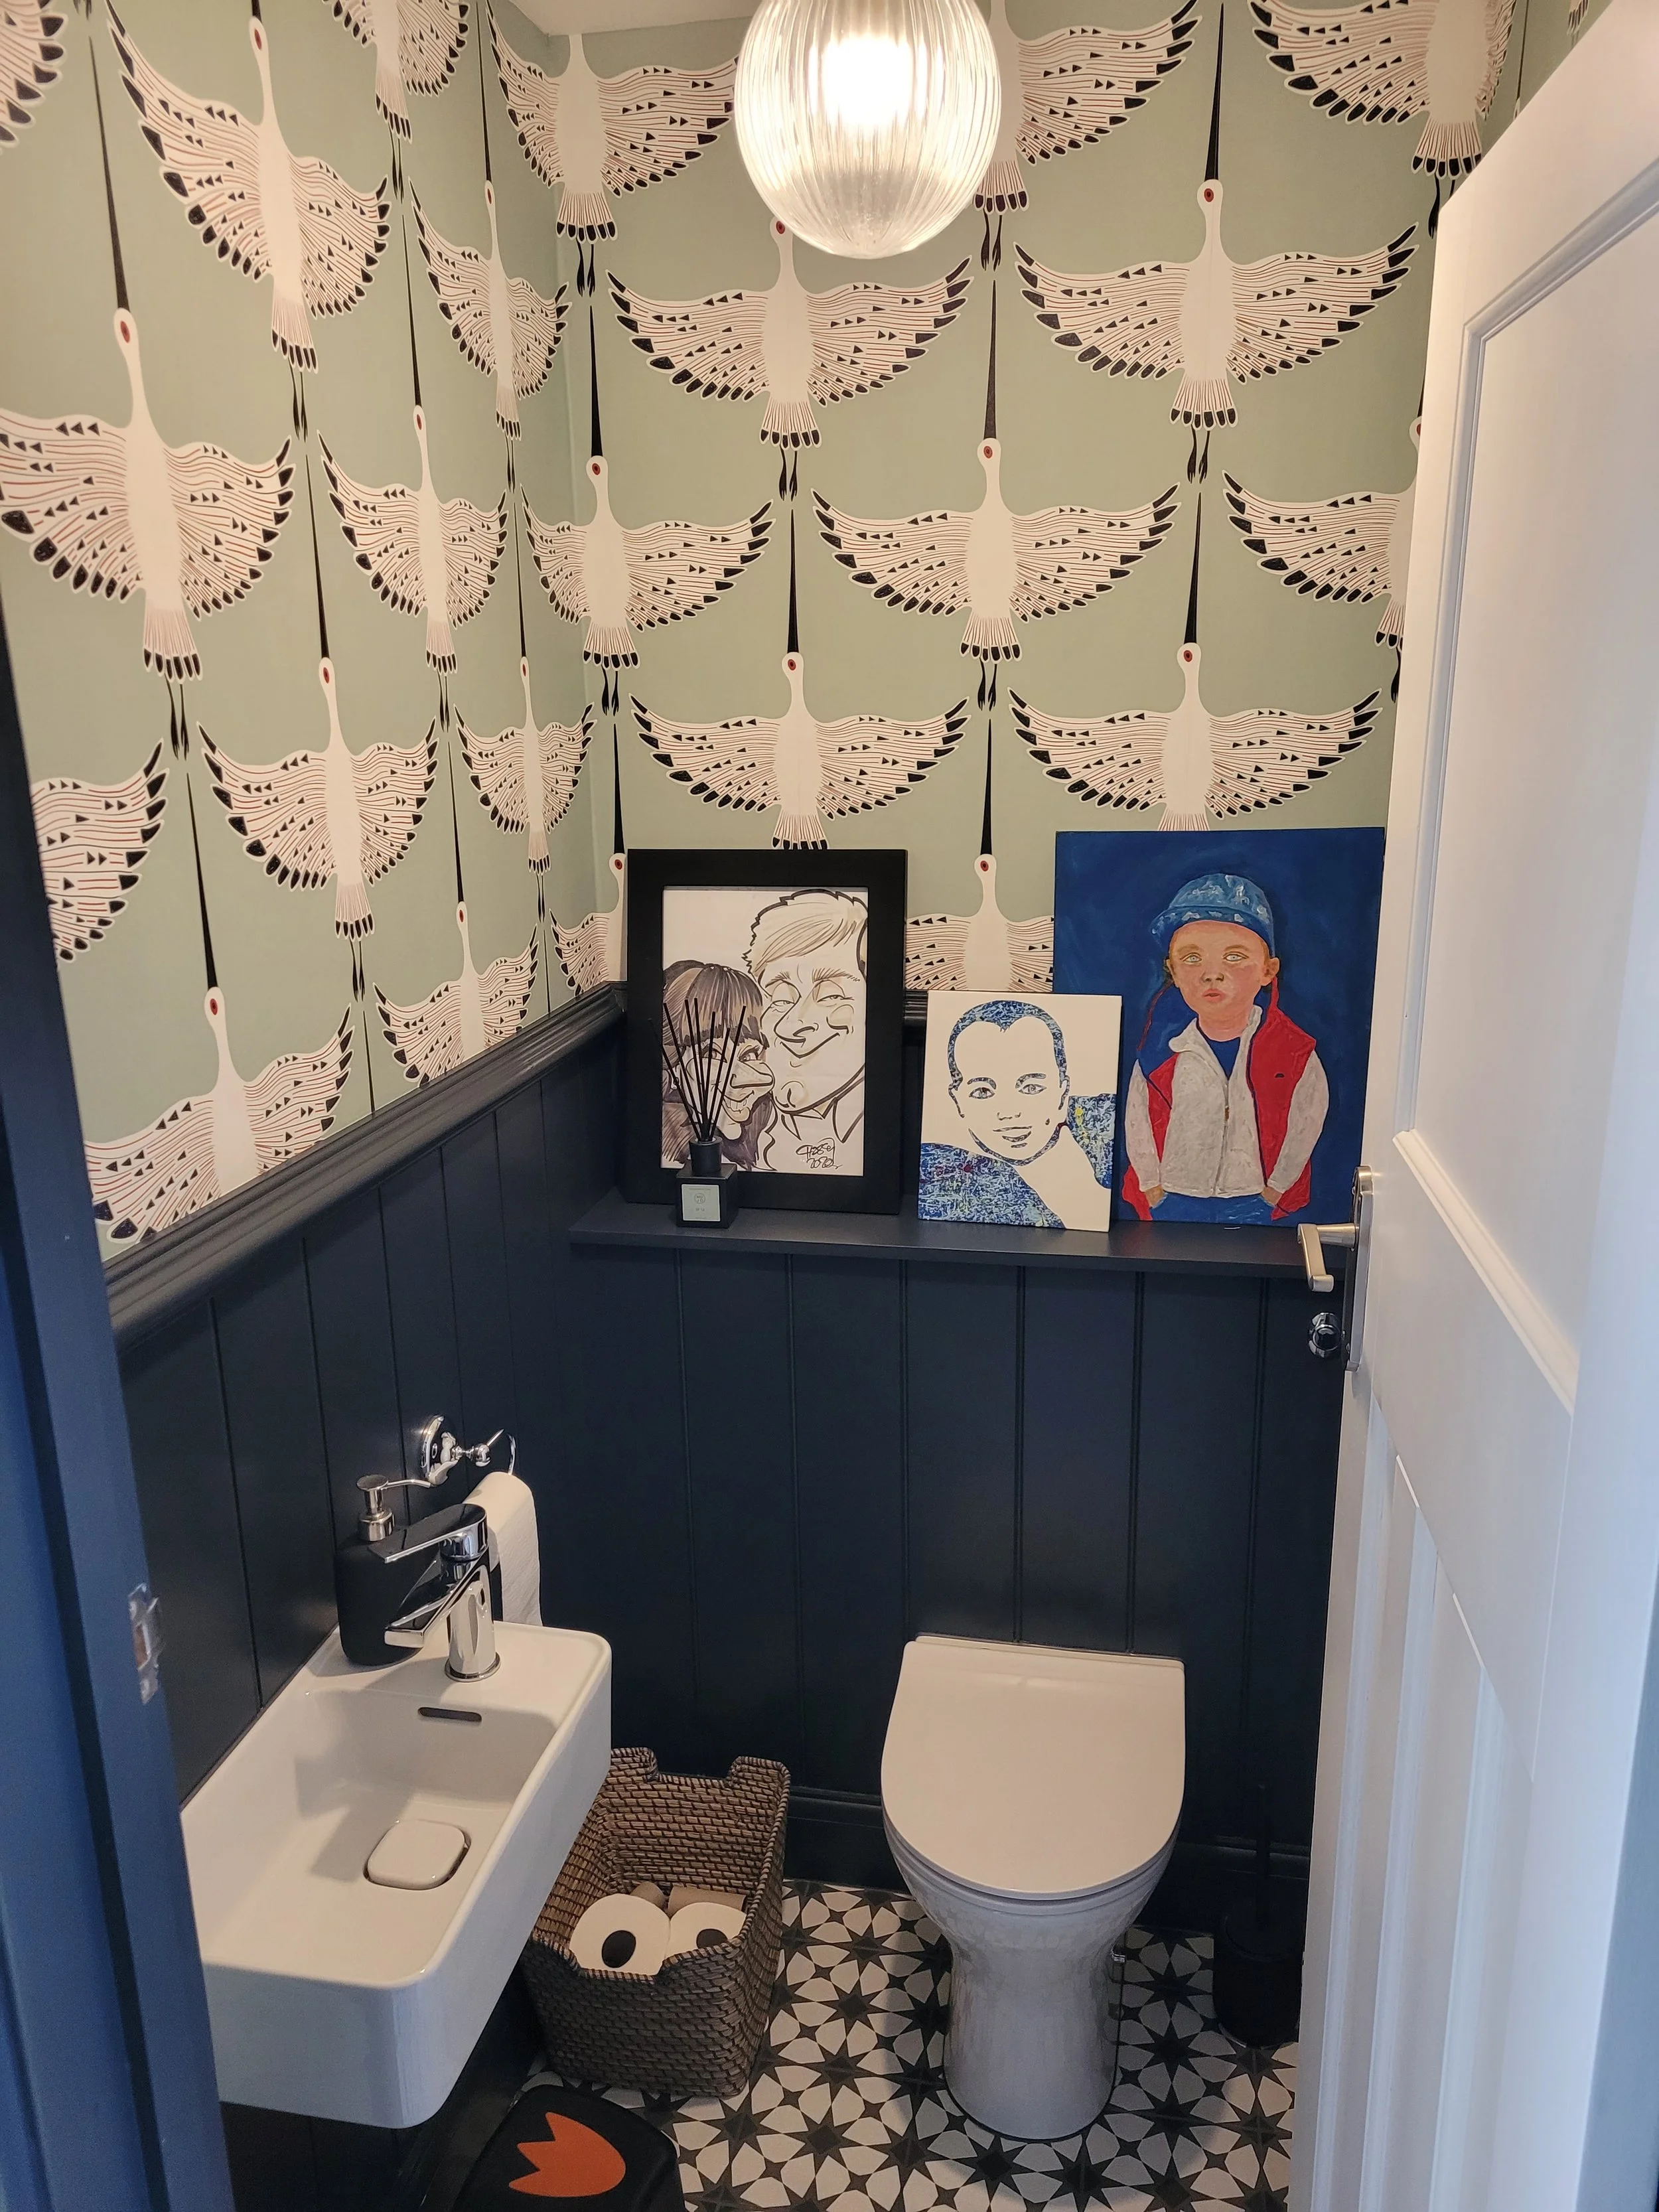
Downstairs WC incorporated in central internal location, accessed directly from entrance hallway
New fitted joinery incorporated under stairs
Before & After
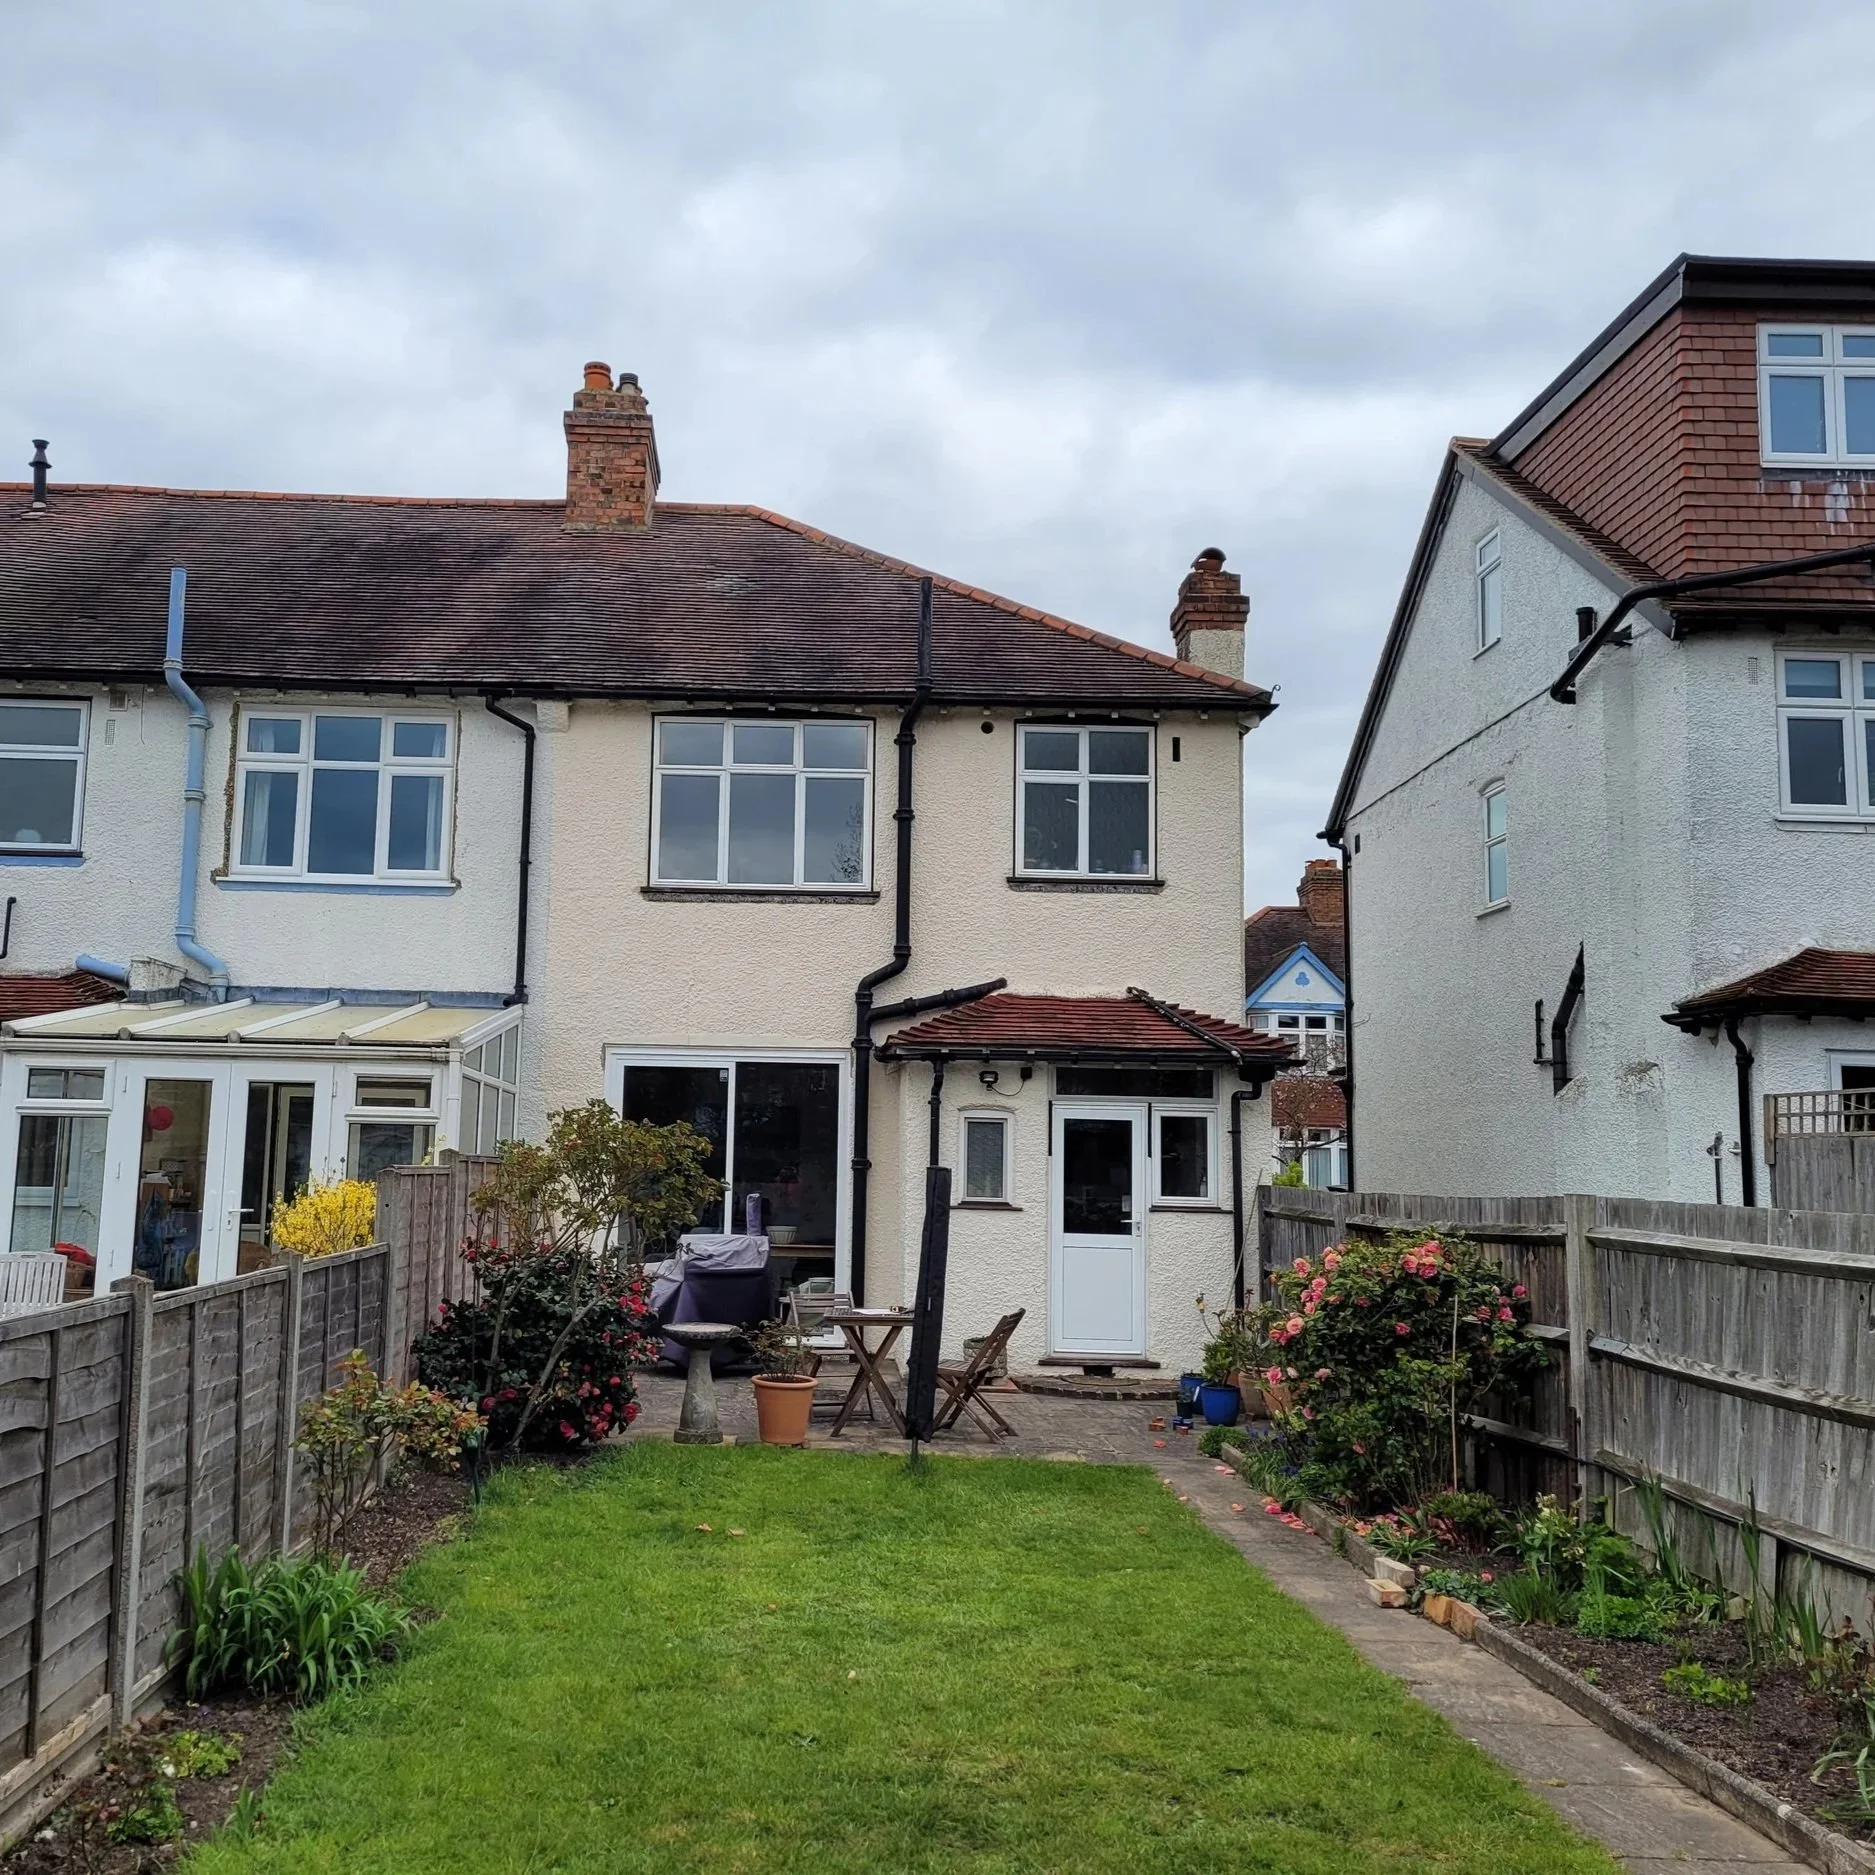
Before…
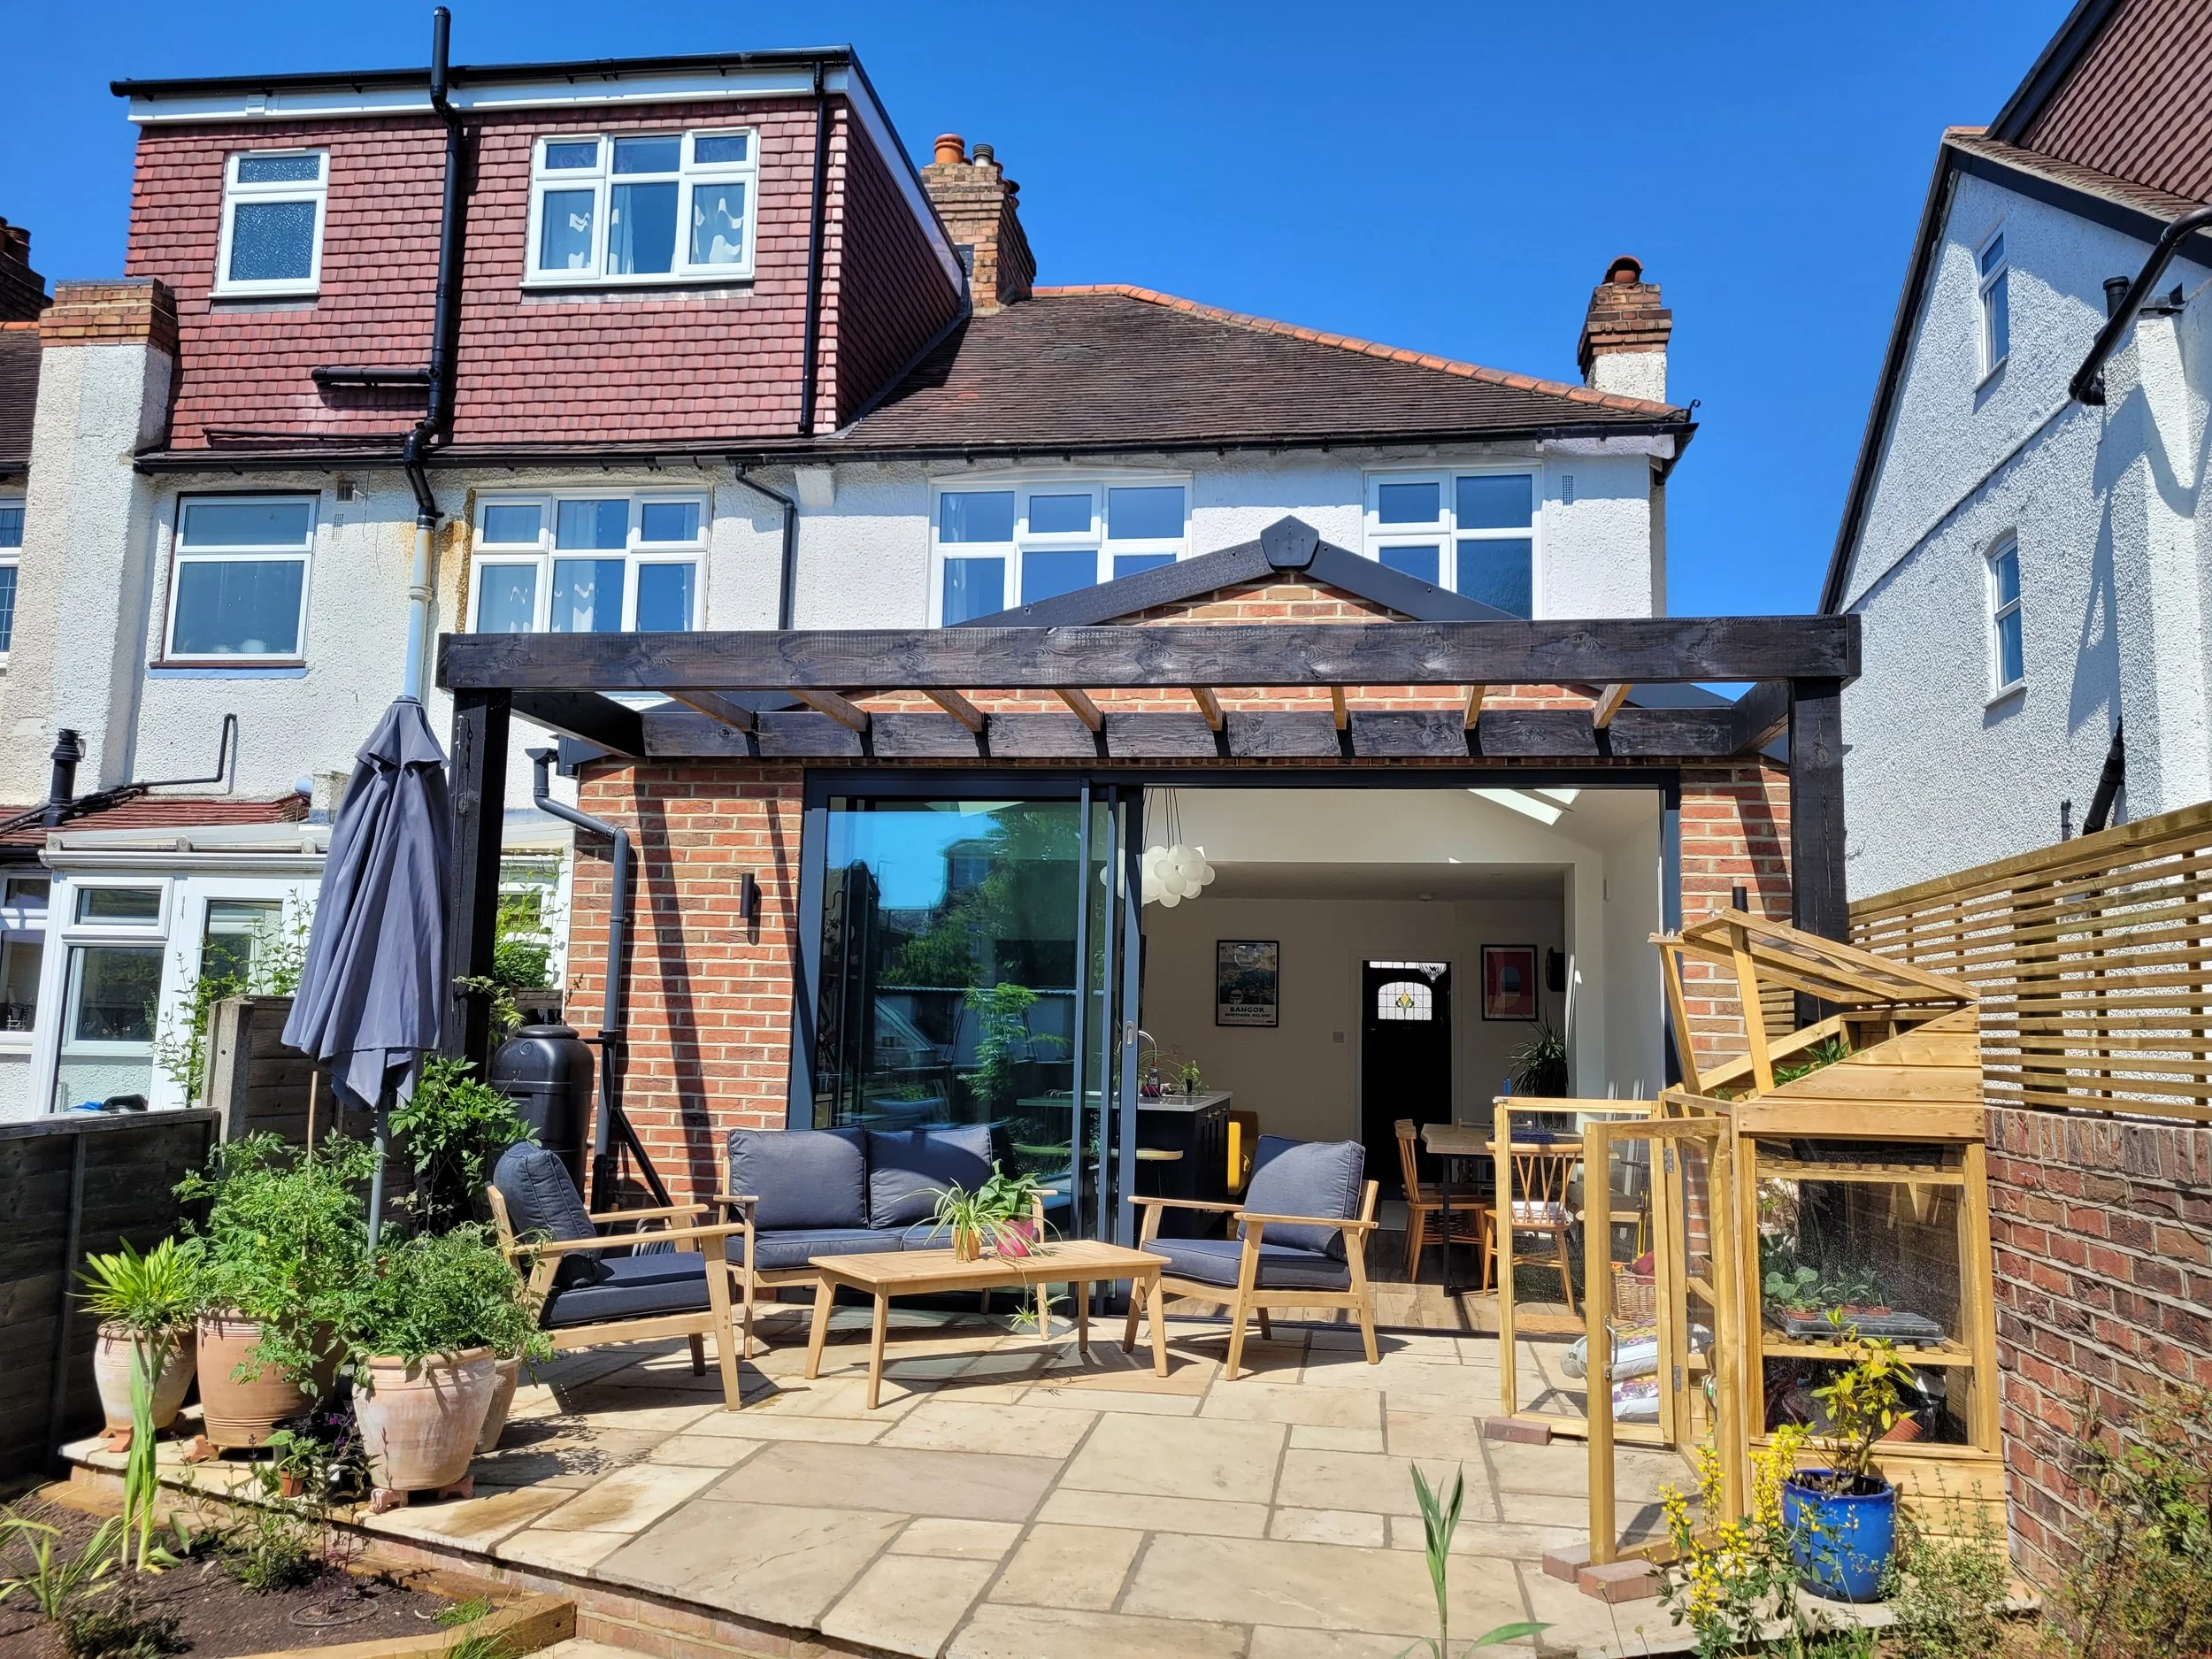
…After
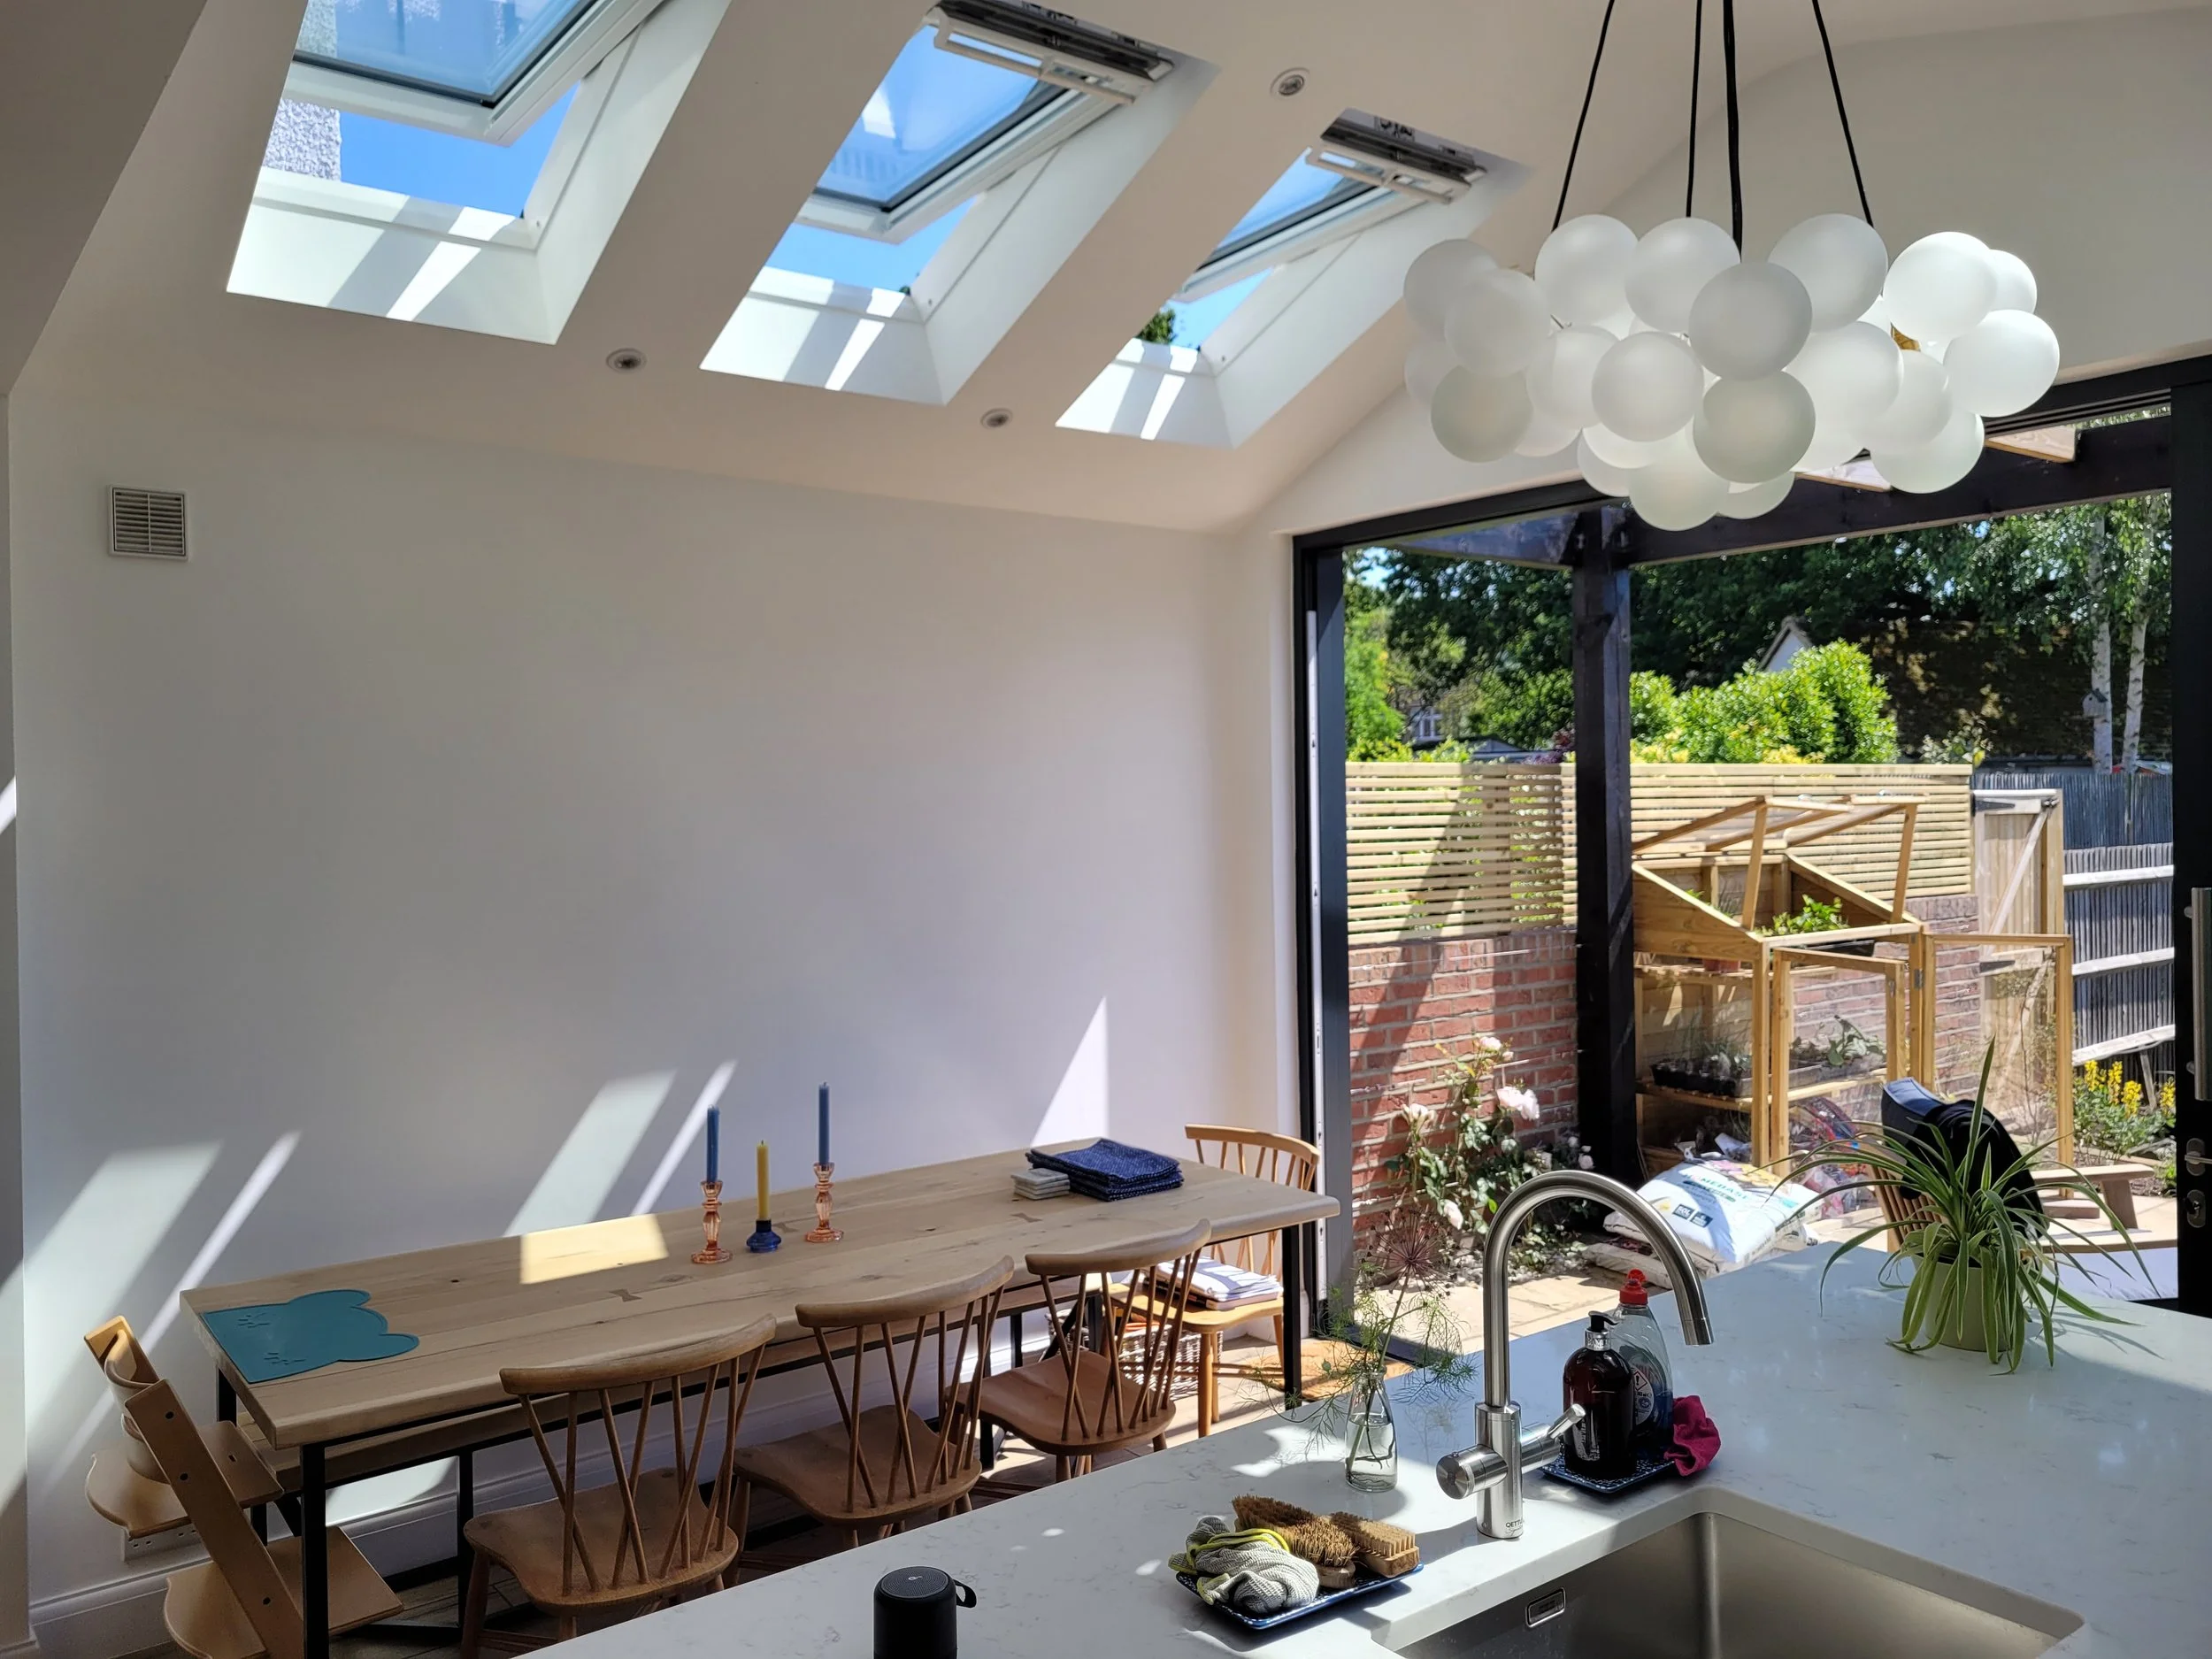
"Ros was very open to our ideas but also supported us in being bolder with our design, guiding us through alternatives that we hadn’t considered. Our favourite part of the project is the light from the large skylights and sliding doors."
— Kathleen & Ben