
Appletree Cottage
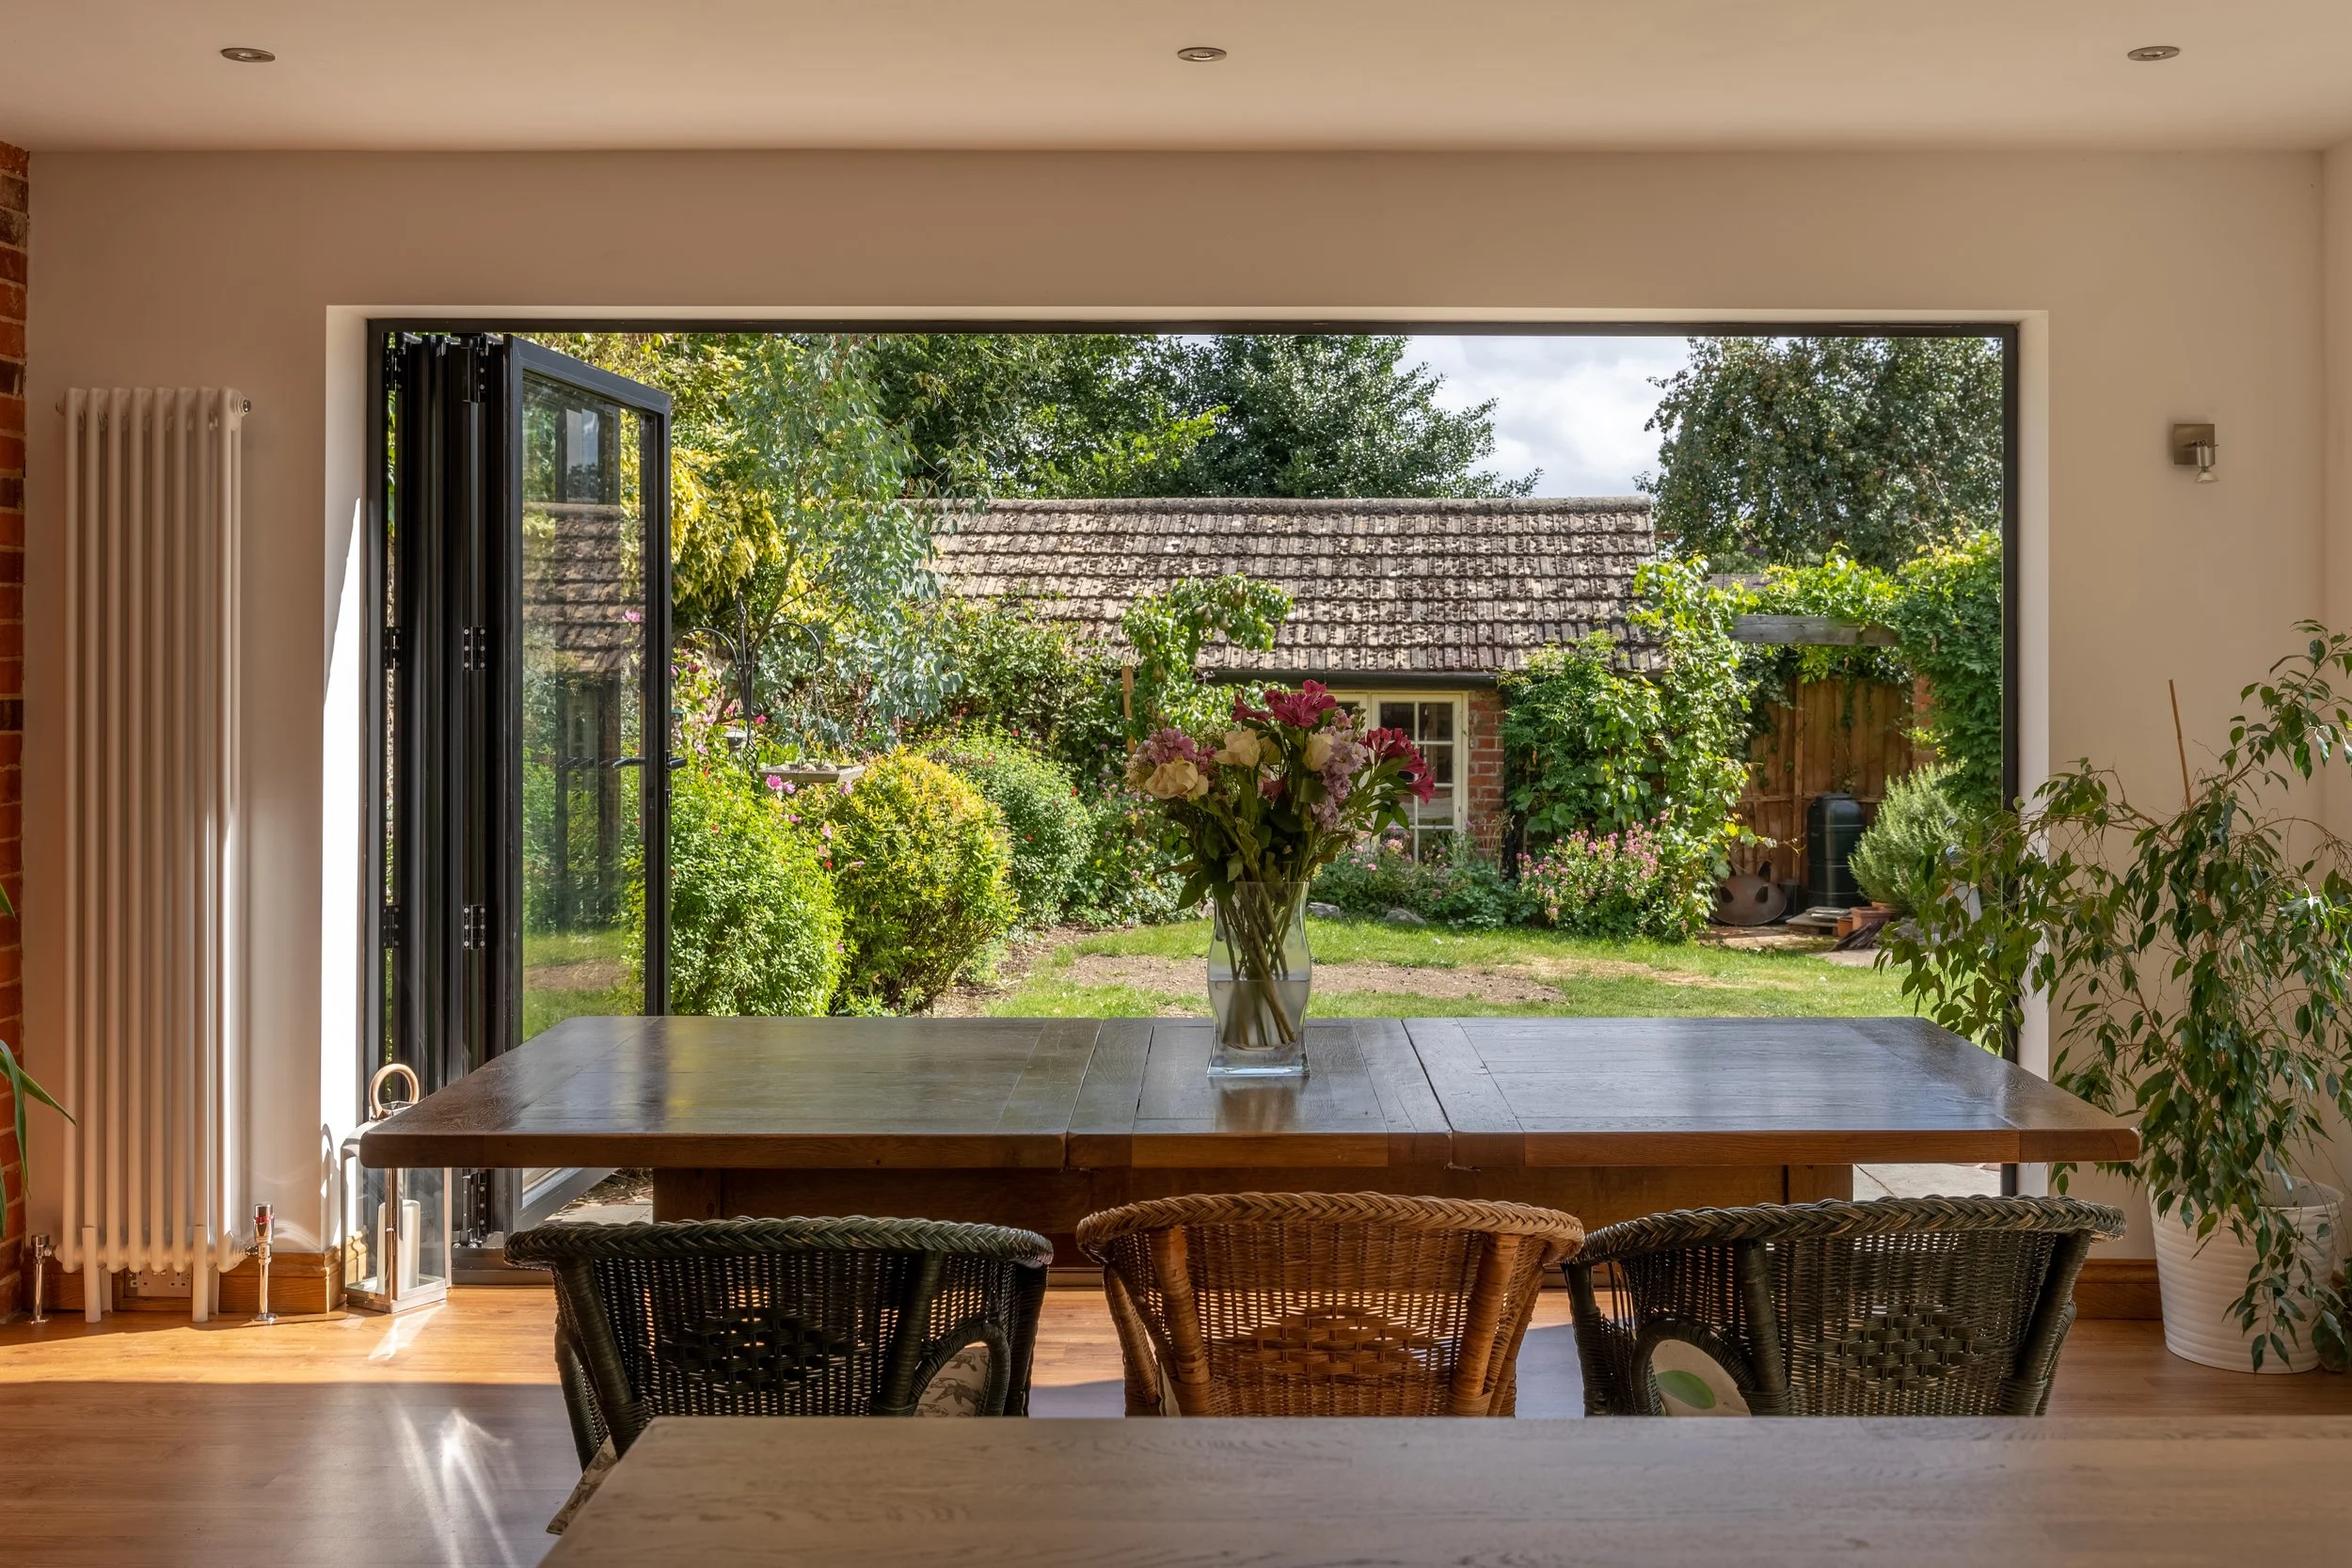
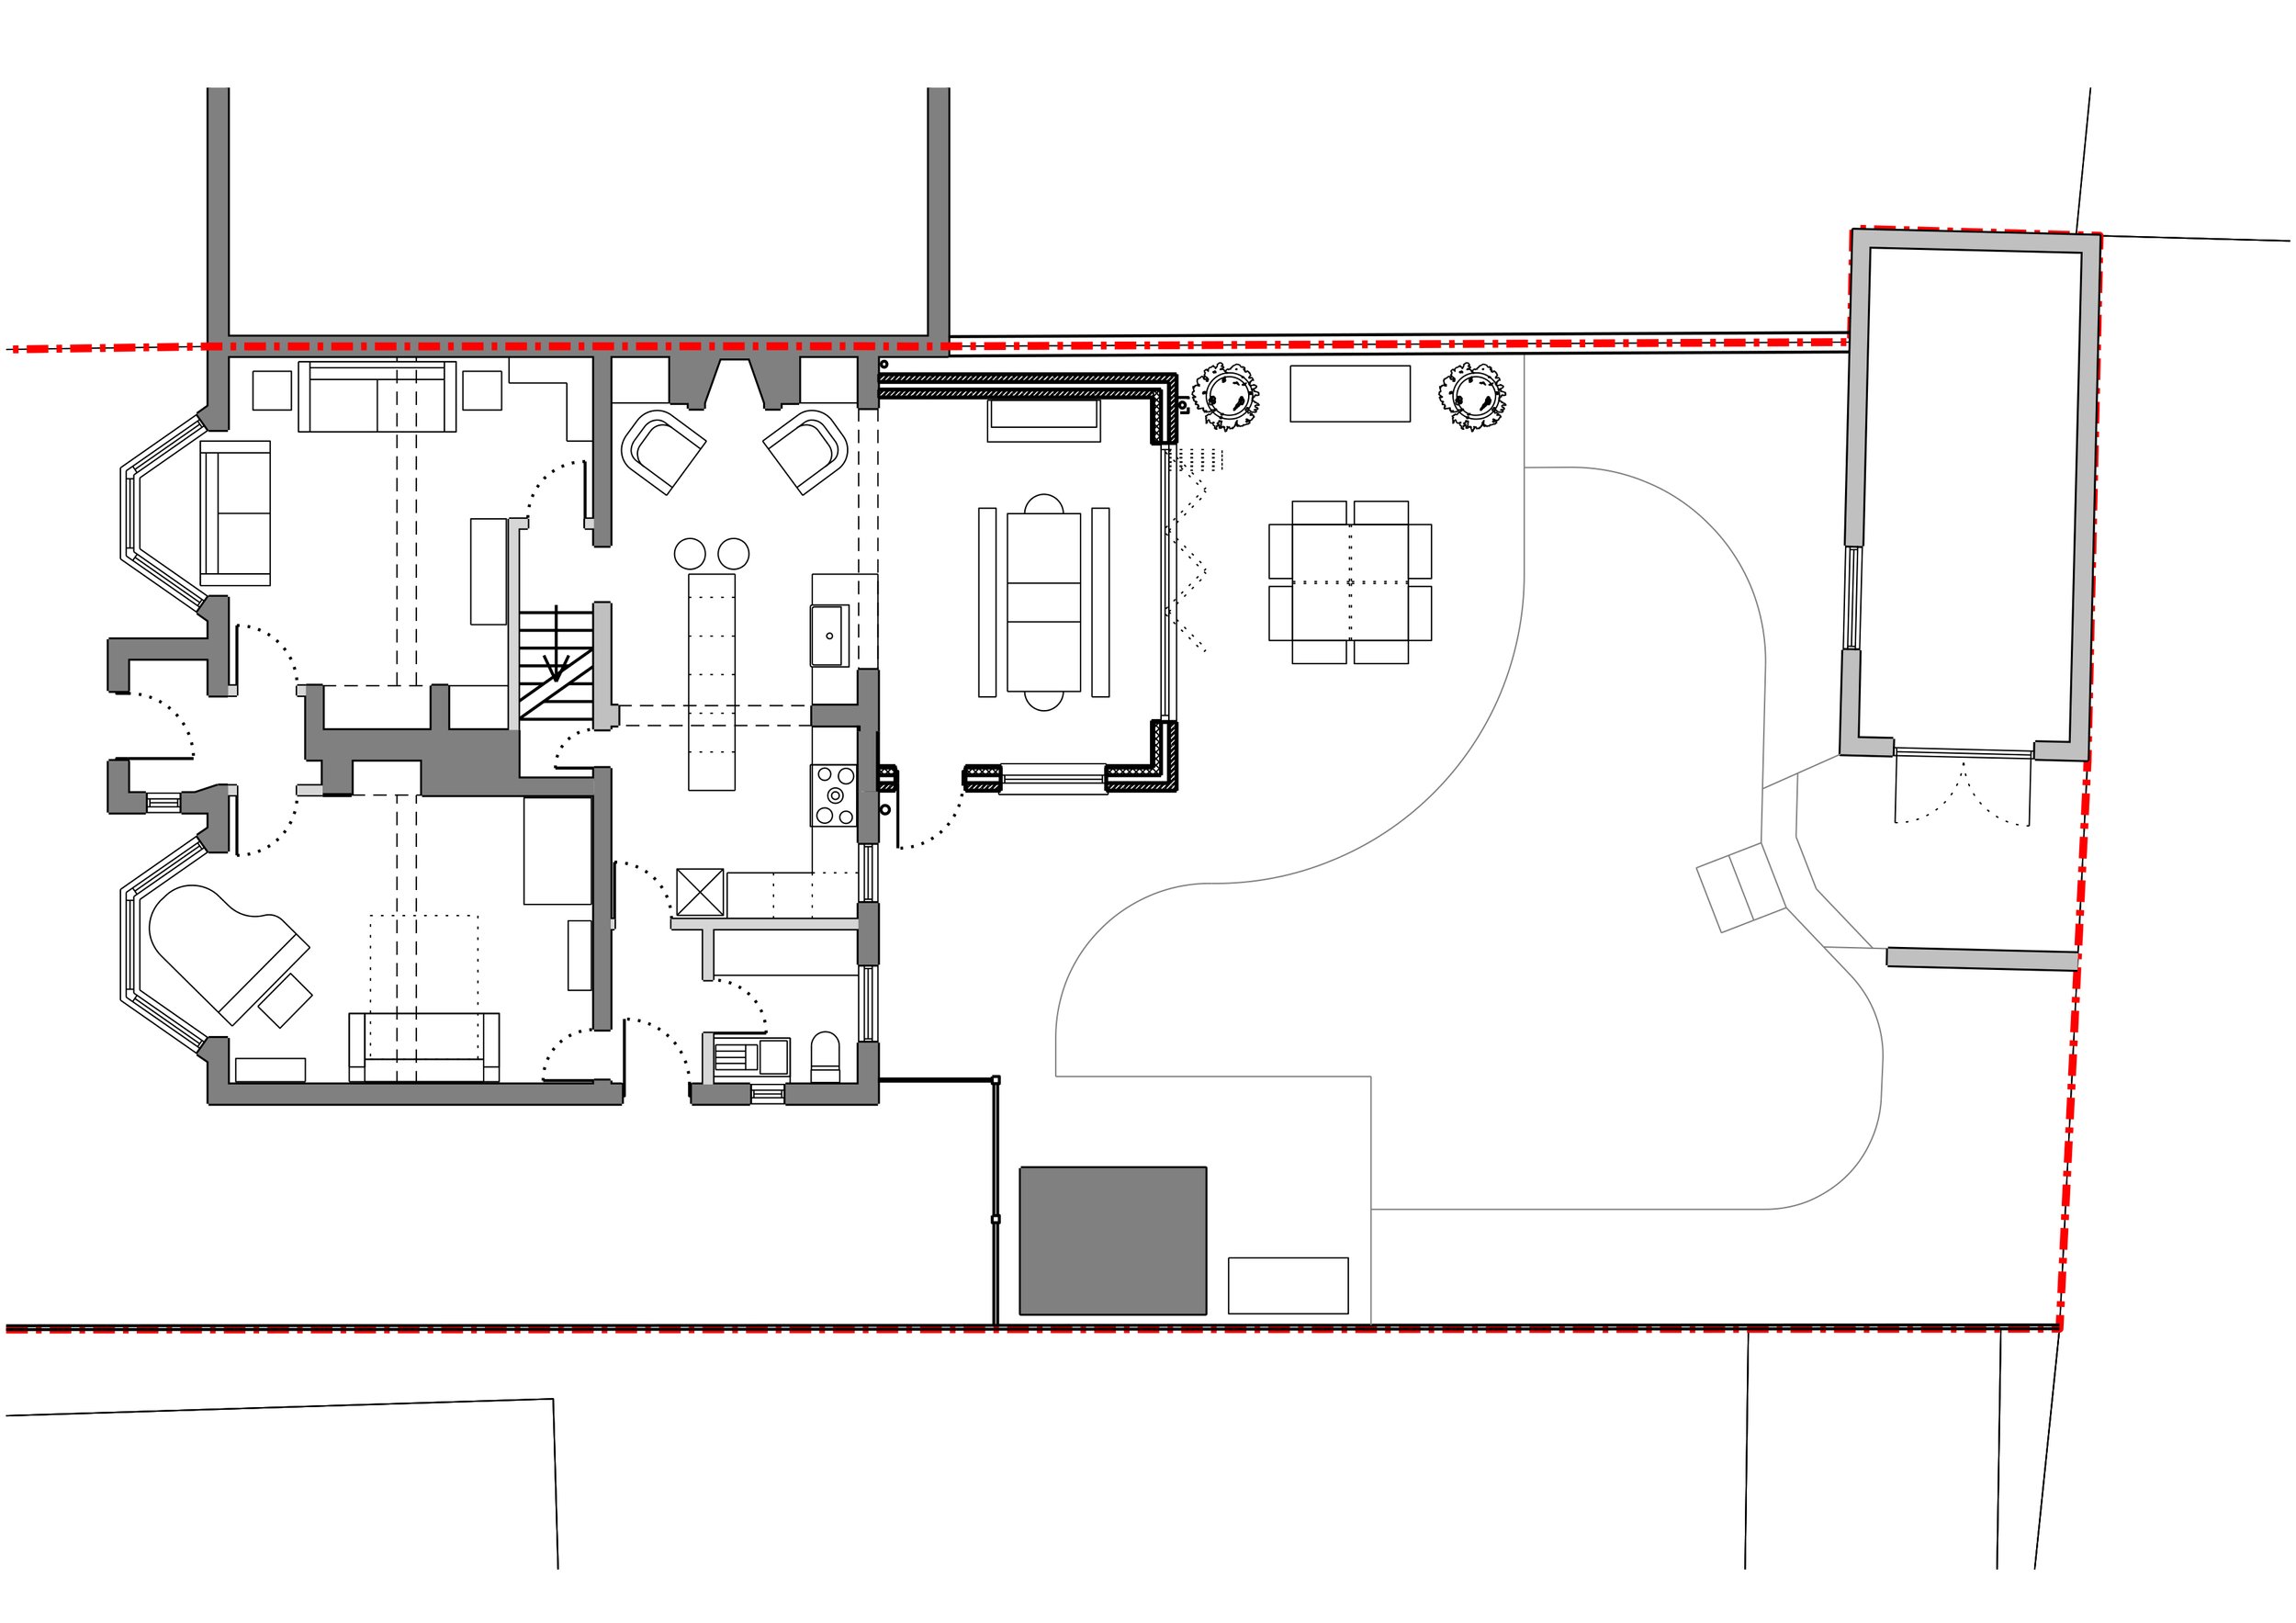
A modest single storey rear extension to this eighteenth century cottage provided our clients with a gorgeous new light filled family dining room, transforming the existing kitchen into an open-plan family hub and the heart of the home. With bi-folding doors and large window, the new dining room really feels as much a part of the garden as it does the house.
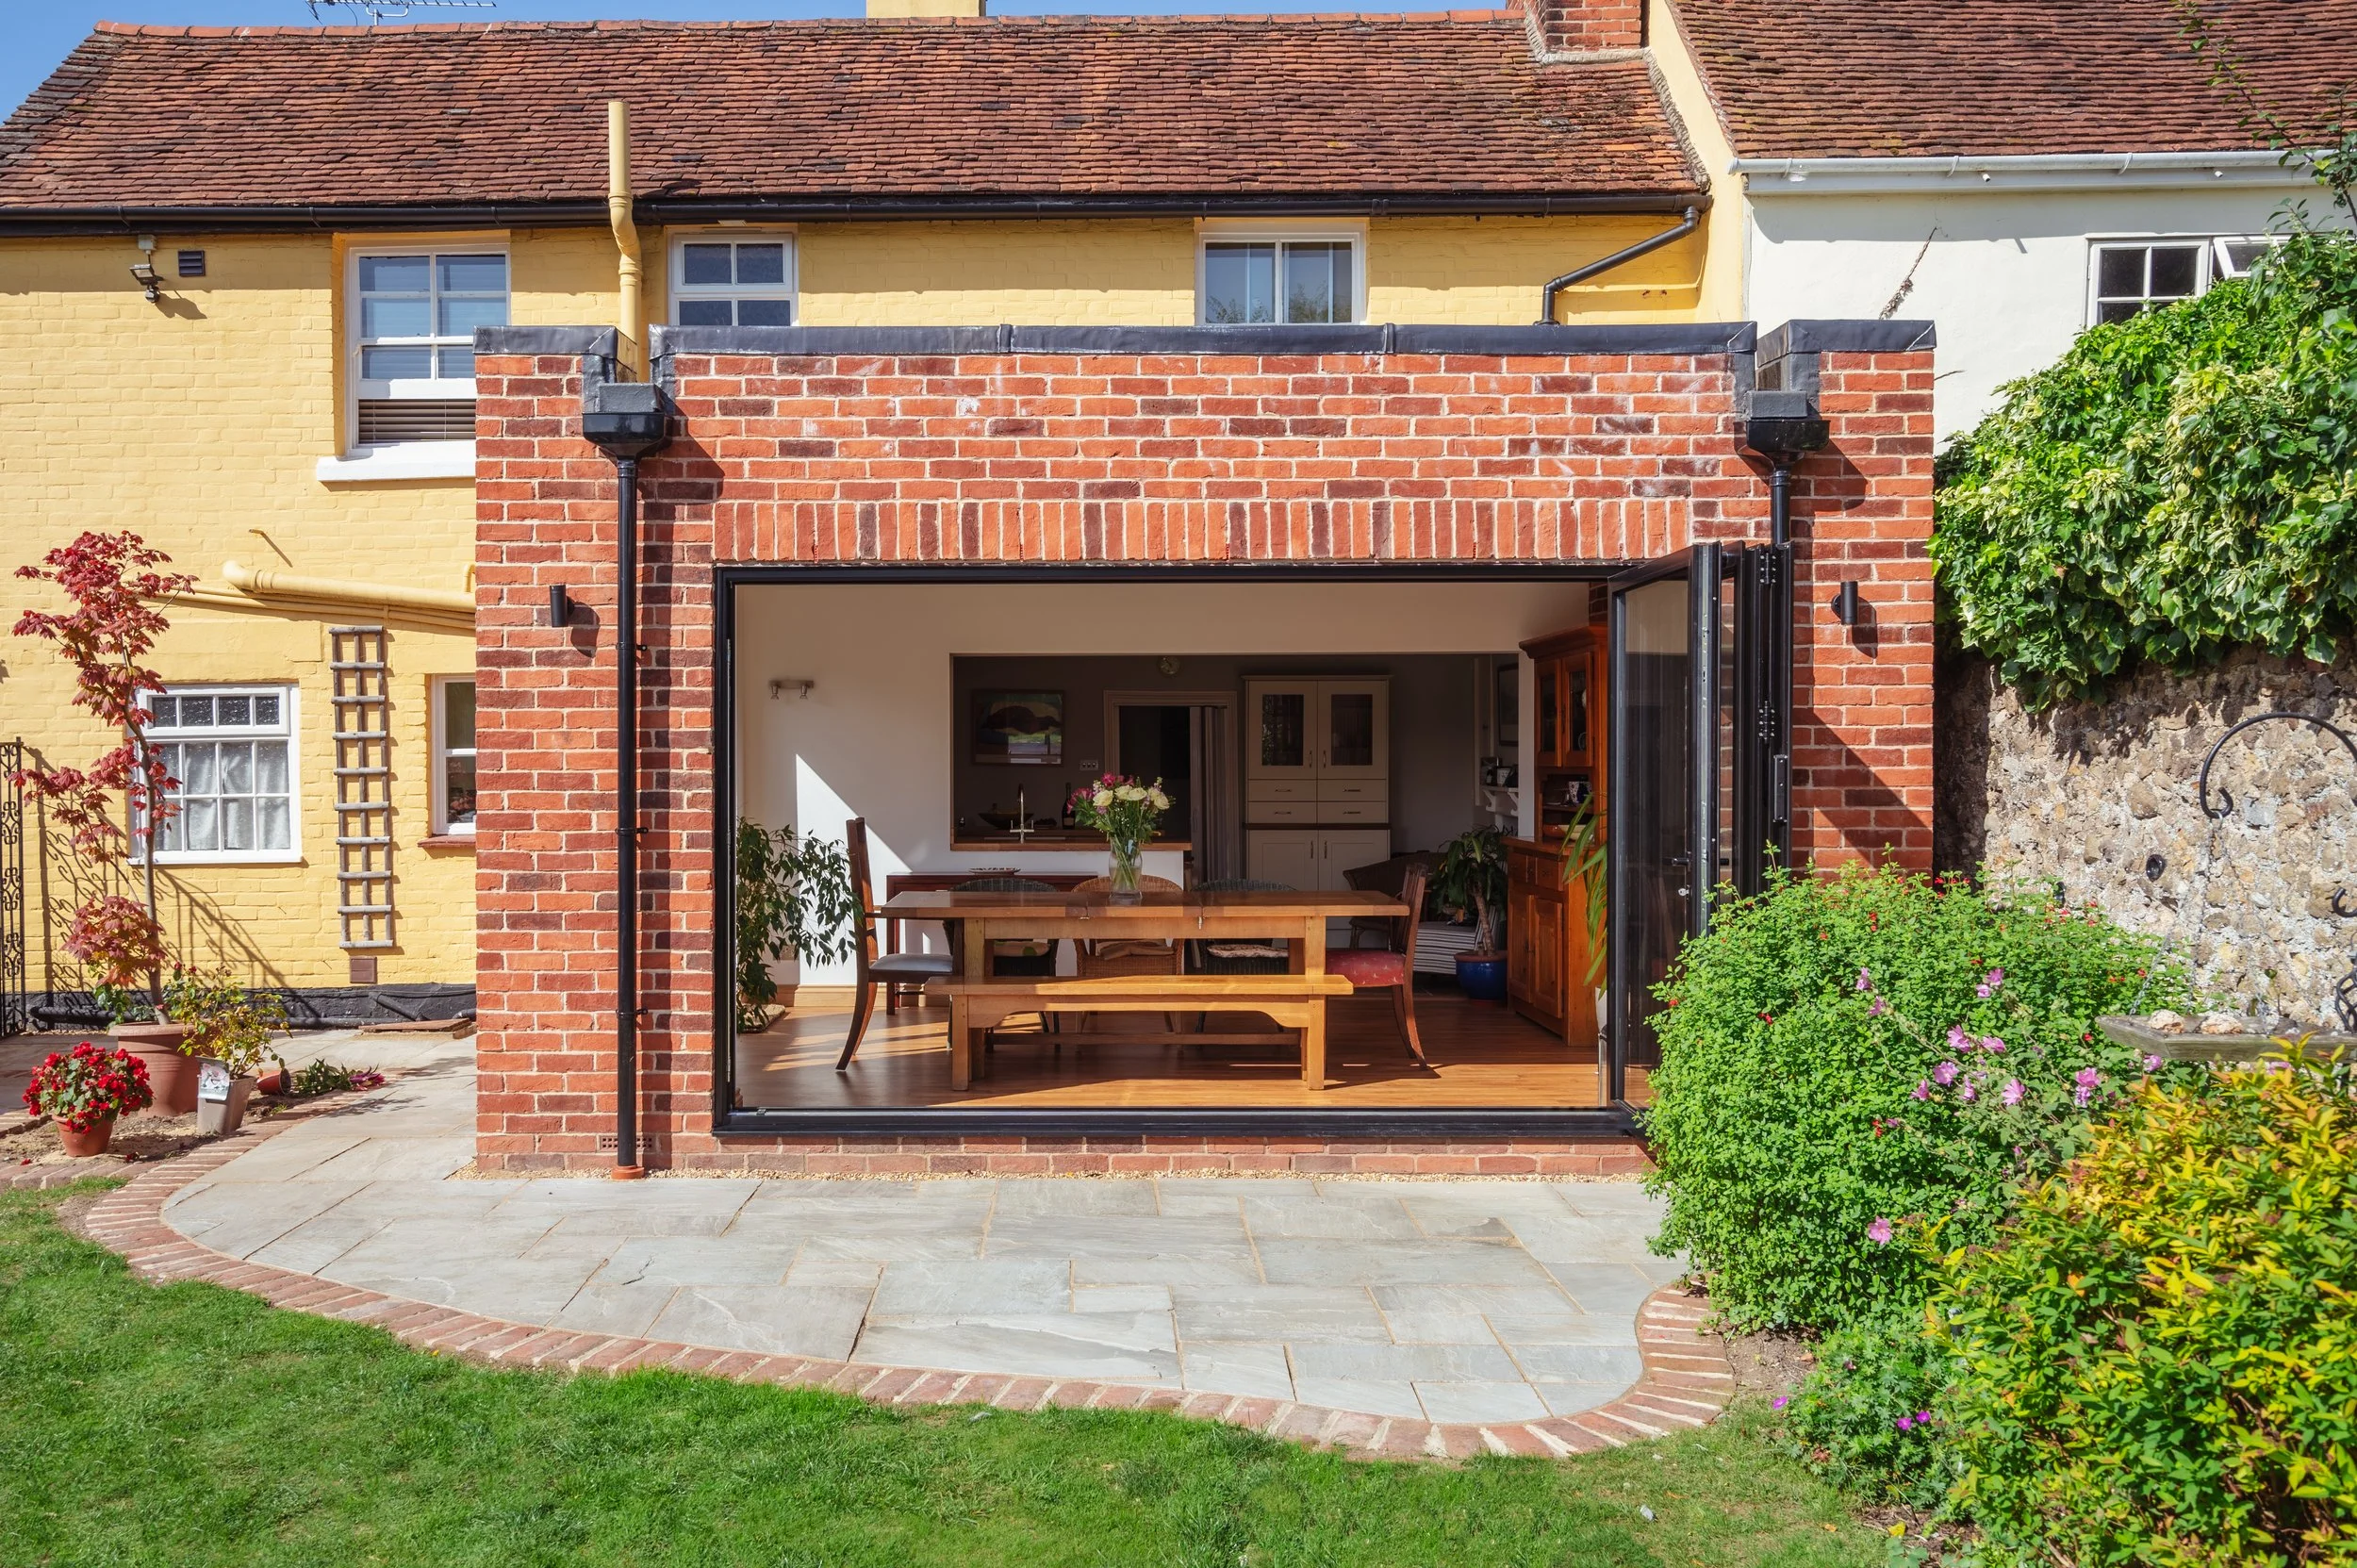
The red brick of the extension ties it in with the existing garden outbuilding as well as the brickwork highlight of the garden wall, while the flat roofed design with parapet wall detail creates sleek modern lines which do not detract from the character of the original cottage.
“Reavell Architects provided an outstanding service in the design and delivery of an extension to our eighteenth-century cottage in Essex, demonstrating a genuine understanding of how contemporary design can sit comfortably alongside historic fabric. Their proposal achieved exactly the balance we had hoped for; a modern, light filled space that feels entirely in keeping with the scale and materials of the cottage.”
— Alex & Helen
Before & After
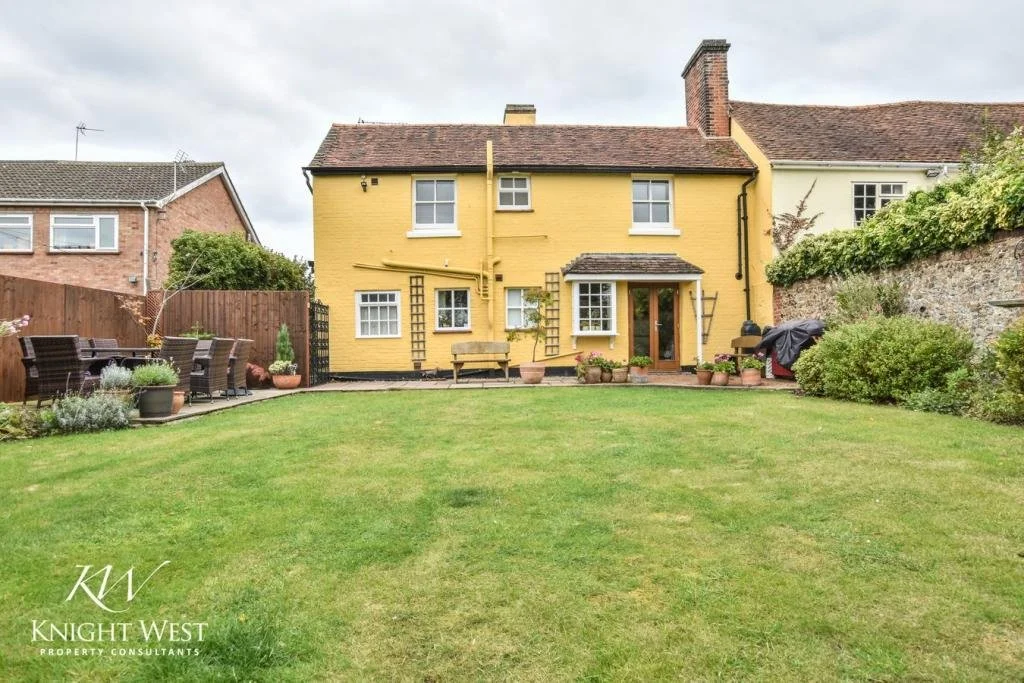
Before…
…After
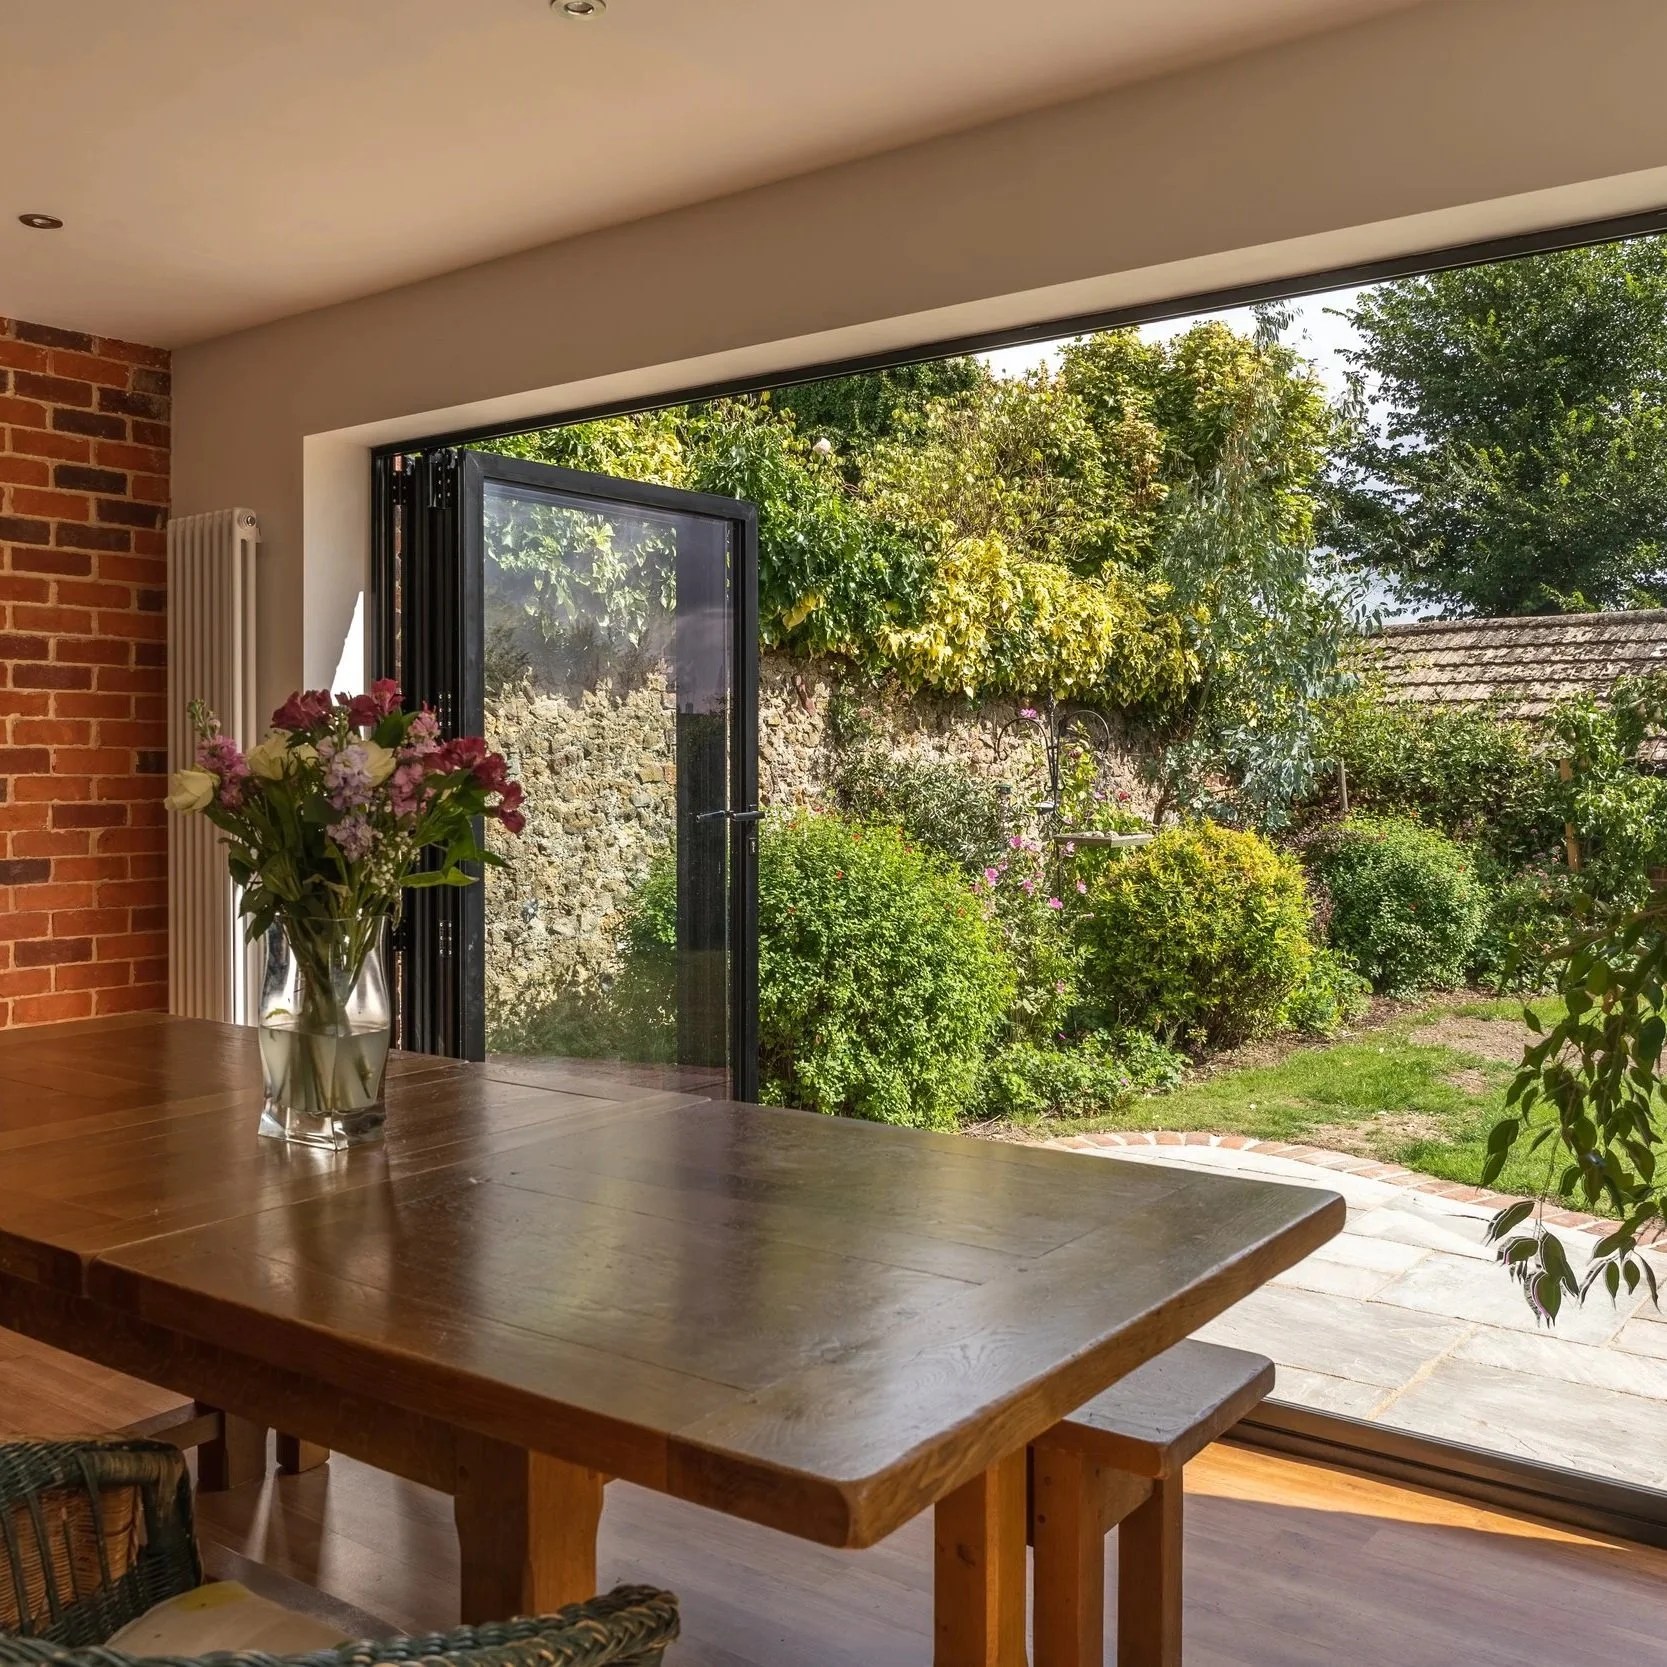
“My favourite part about the extension is coming down on a summer morning and having our breakfast with the sun blazing in. We have created so many memories with friends and family, and it has truly become the heart of our home.”
— Clara