Mosslea Road
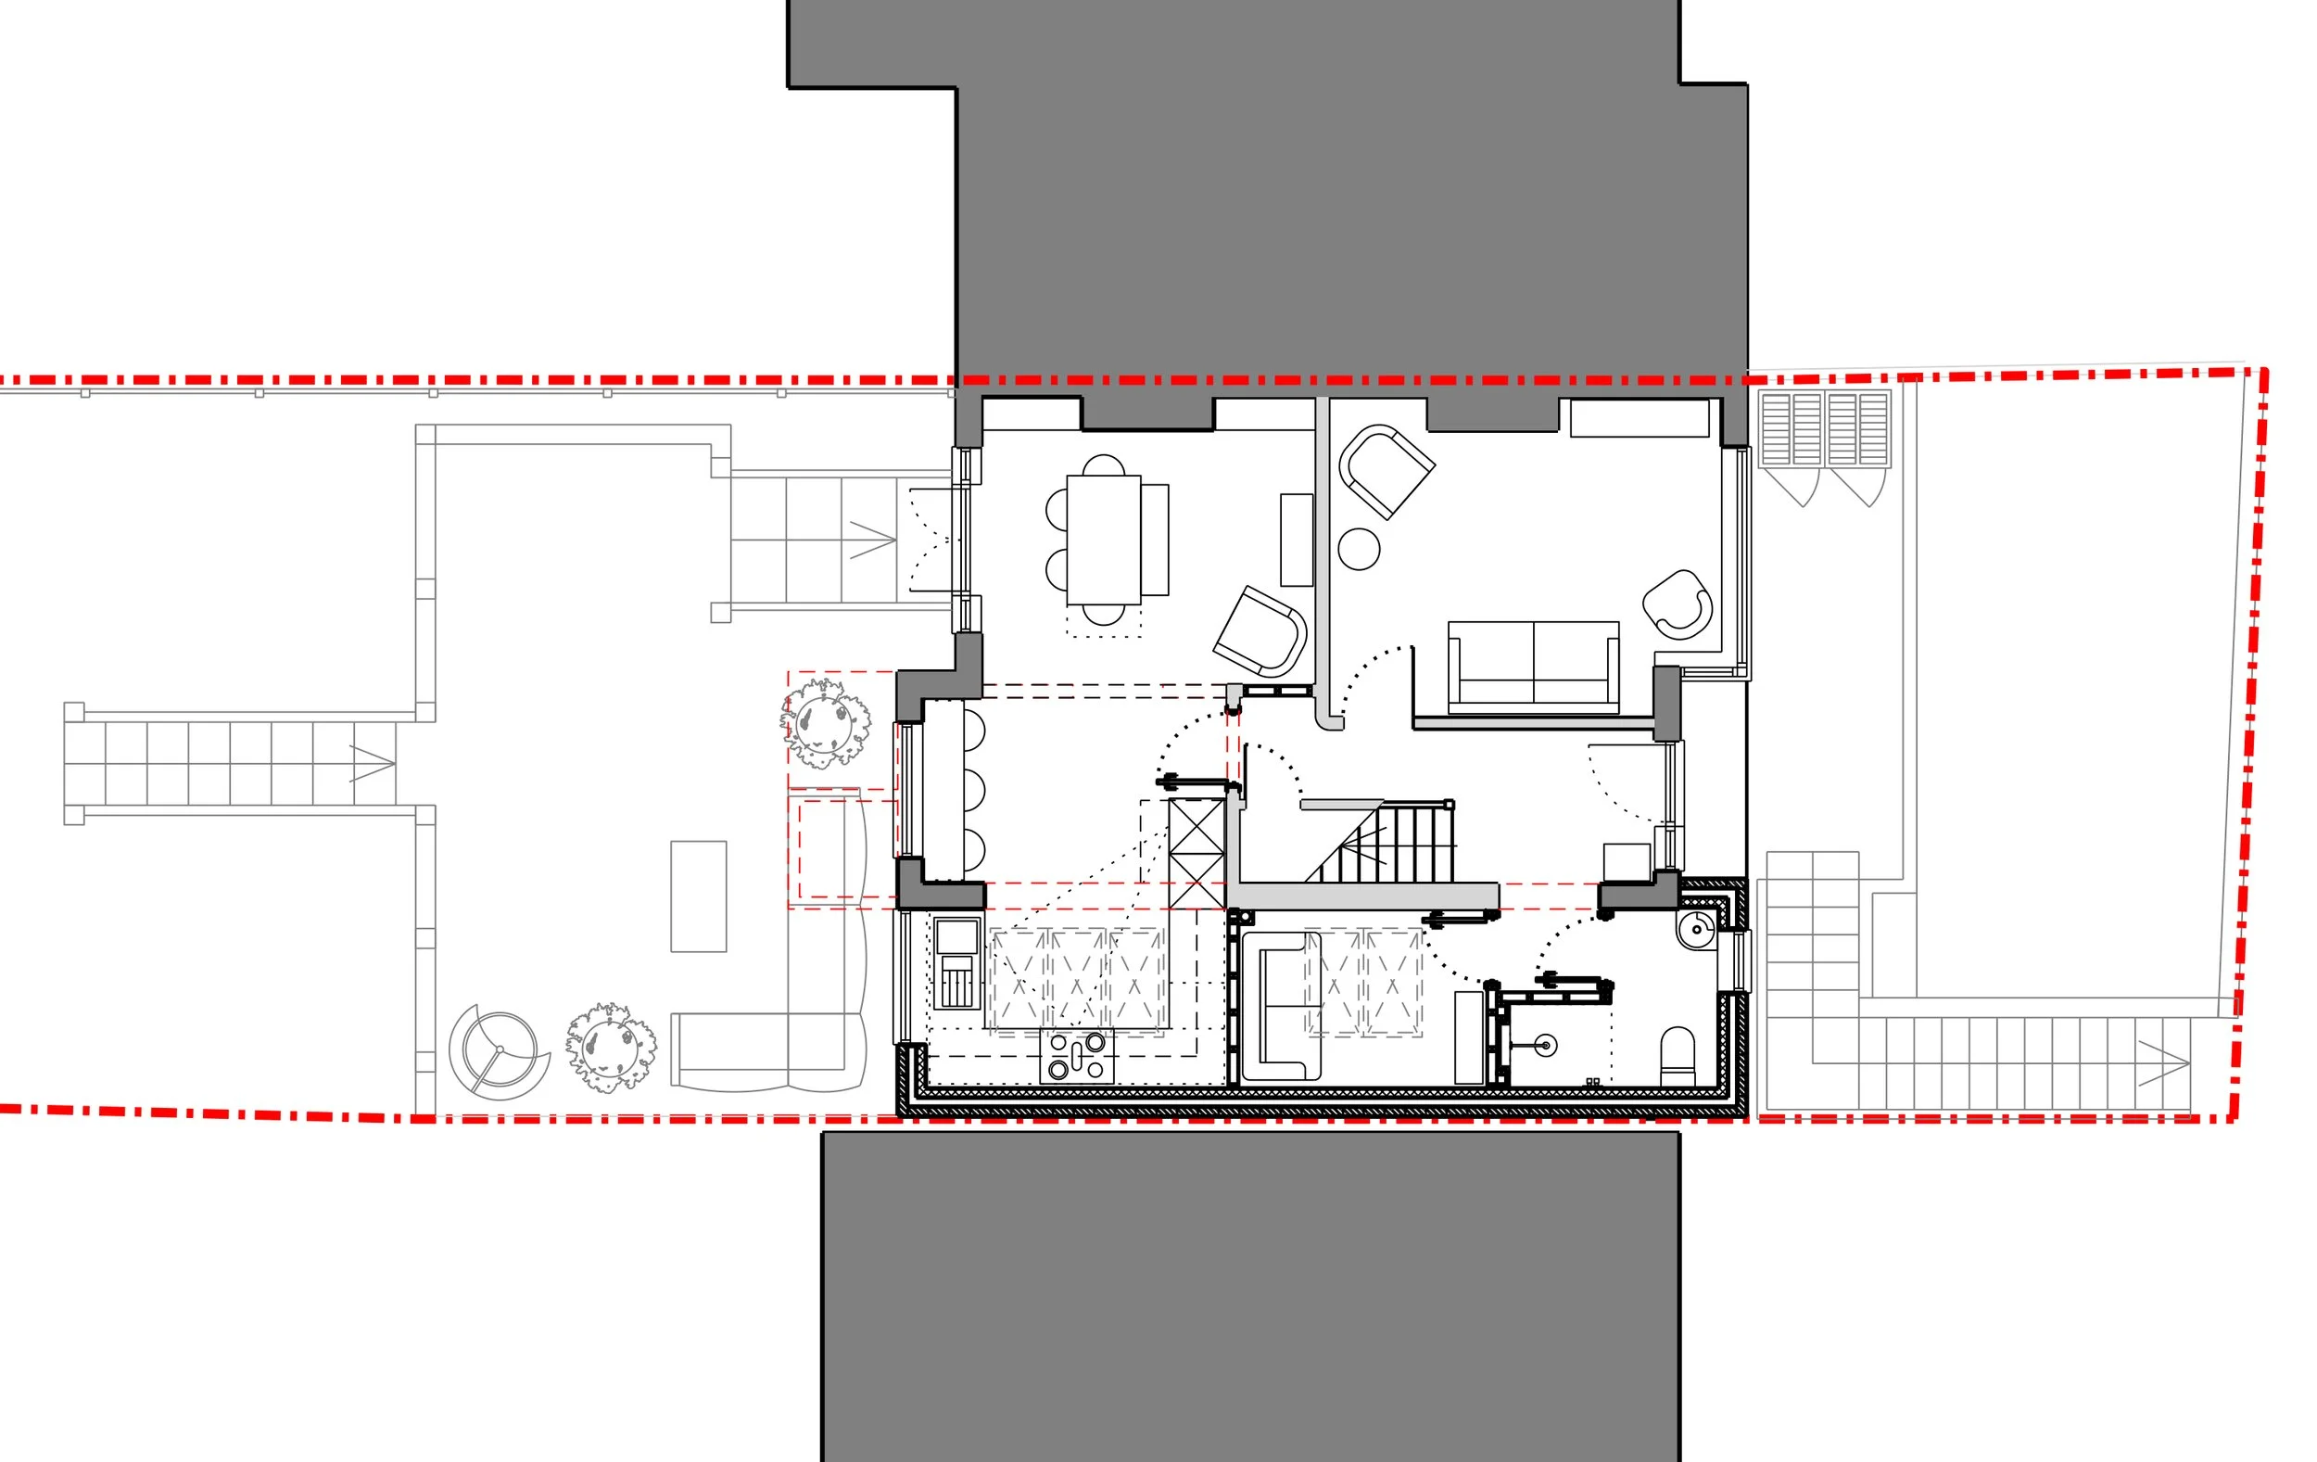
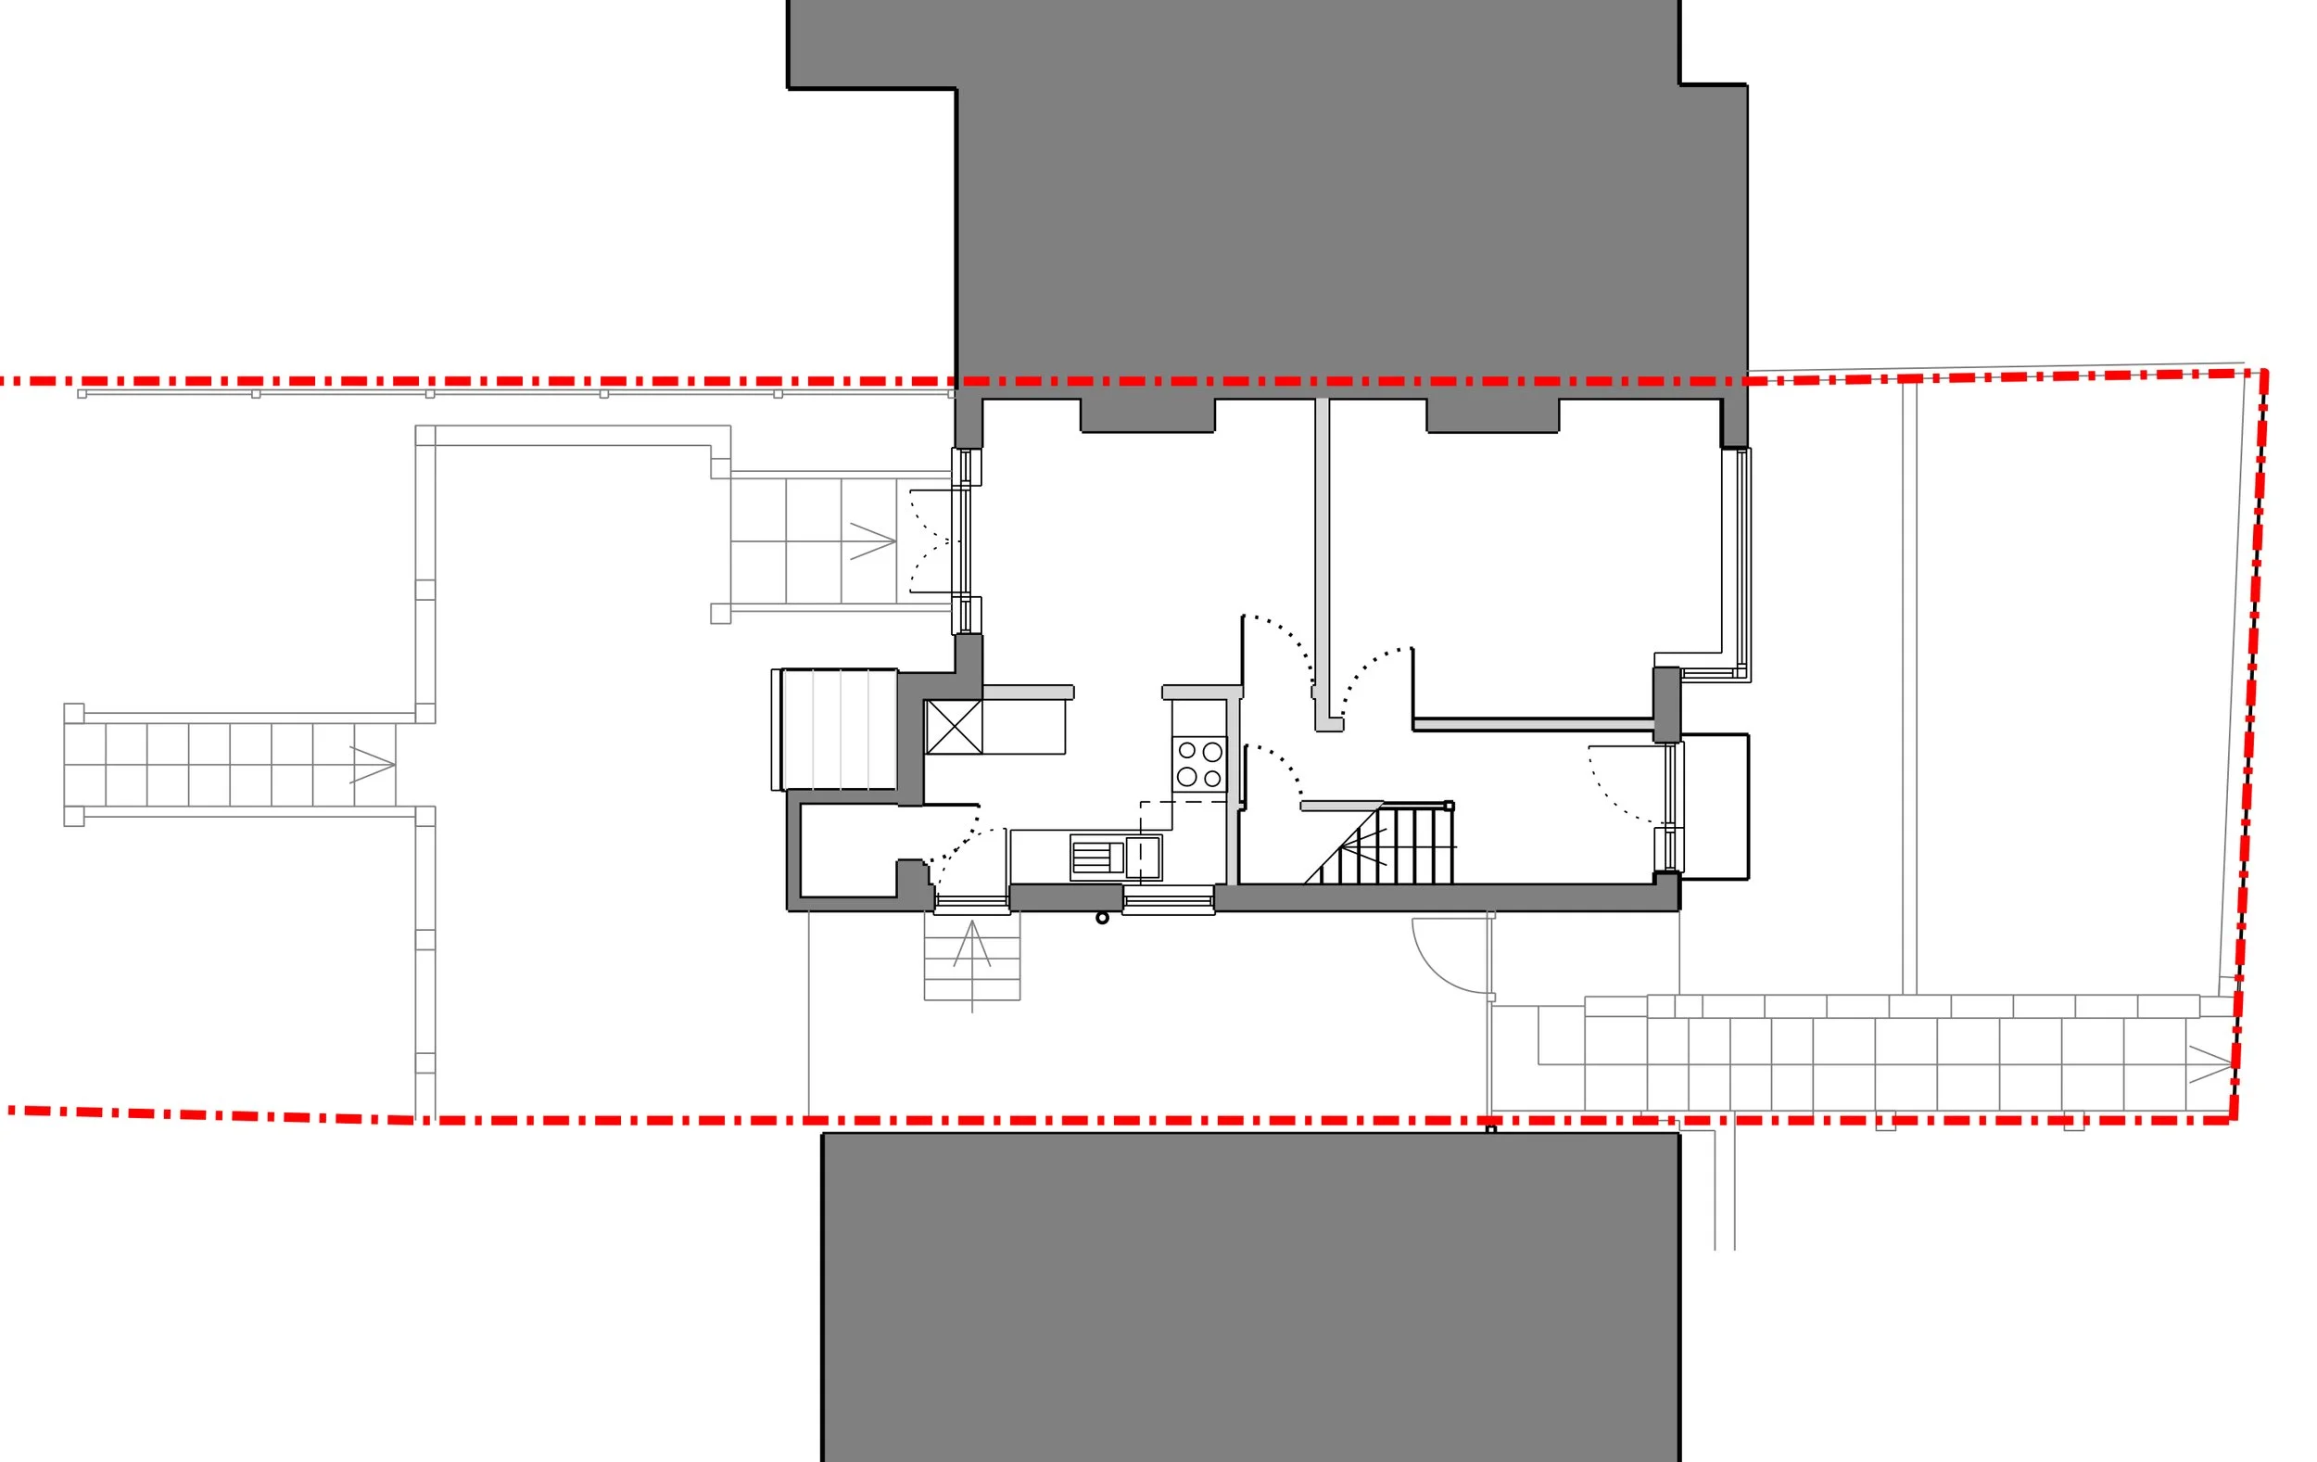
Our clients at this semi-detached home in Whyteleafe came to us wanting some additional ground floor space and to better utilise the substantial strip of land along the side of their property.
Their existing kitchen was cramped and dark with no view of the garden, there was no downstairs WC and they really hoped to be able to accommodate a separate room for the children to play in as well as to hide away their toys!
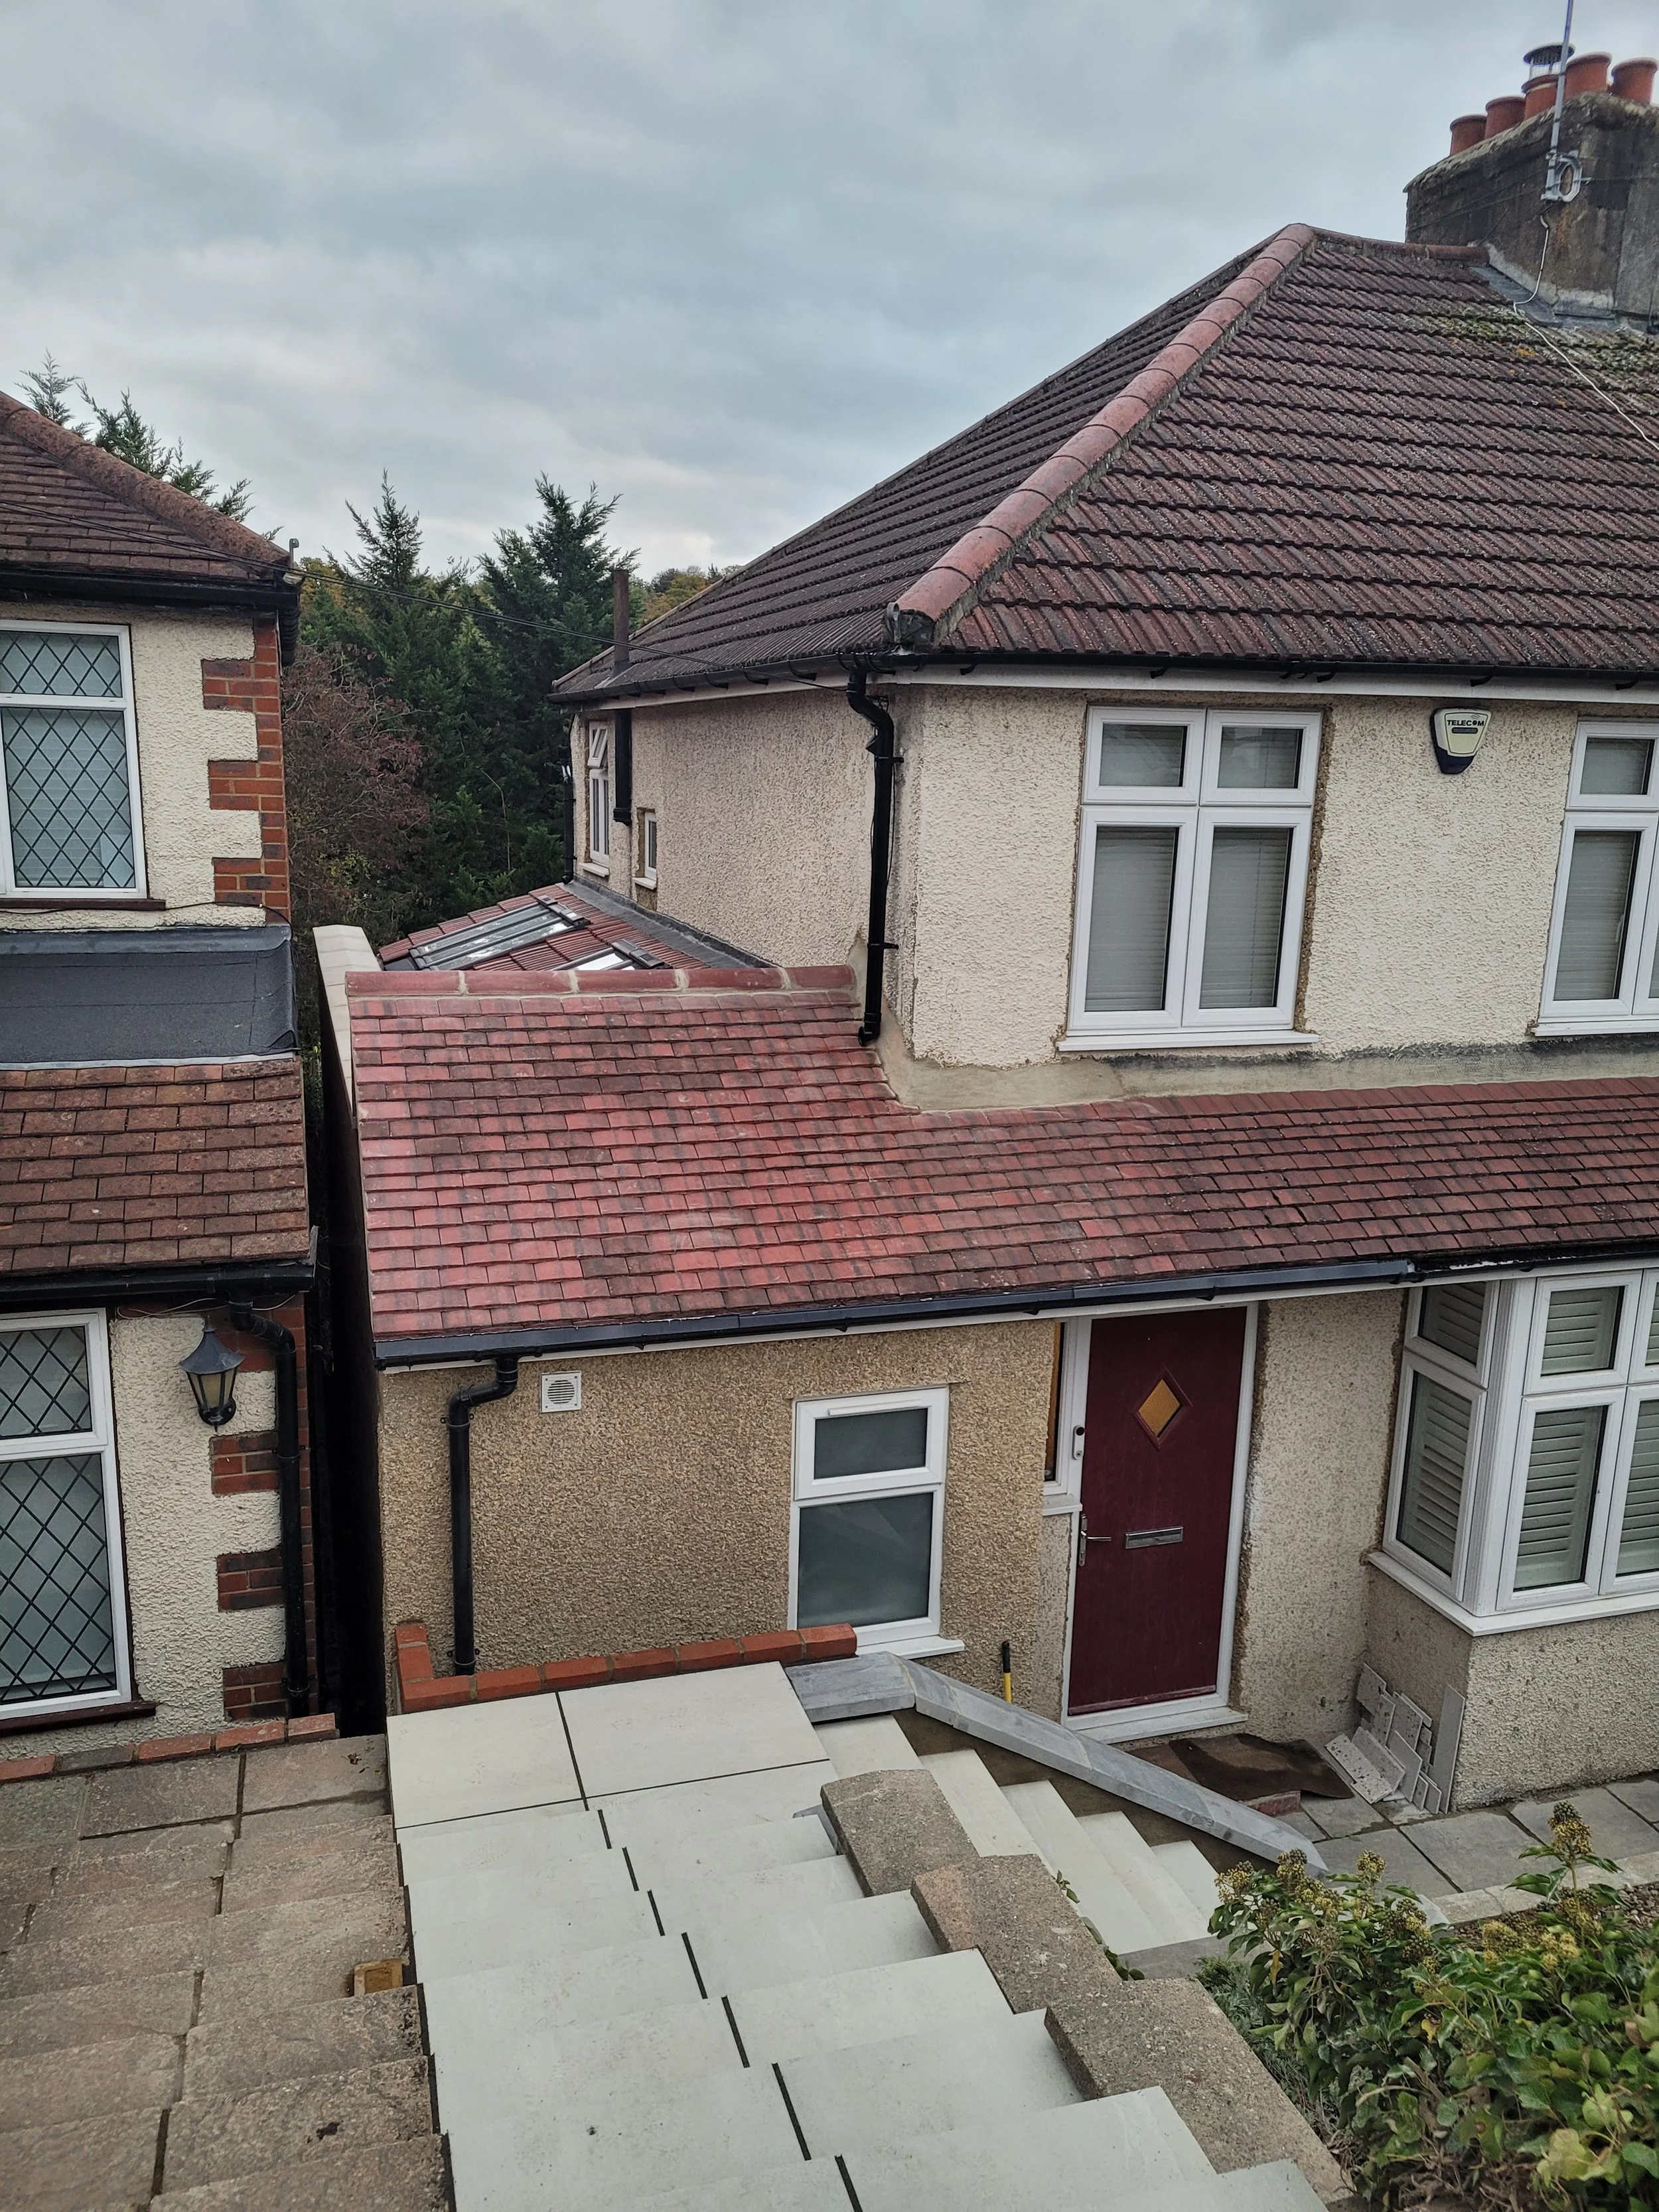
A single storey side extension running the full length of the house has really unlocked the ground floor layout to provide the family with a much needed second shower room downstairs as well as a separate snug/playroom for the children with vaulted ceiling and rooflight.
To the rear, the kitchen/dining room has been reconfigured and extended. The kitchen space has a vaulted ceiling with a large 3-in-1 rooflight flooding the space with natural light while a stunning new breakfast bar overlooks the garden.
The entrance hallway is also brighter and more spacious, with views right through the house to the garden from the front door.
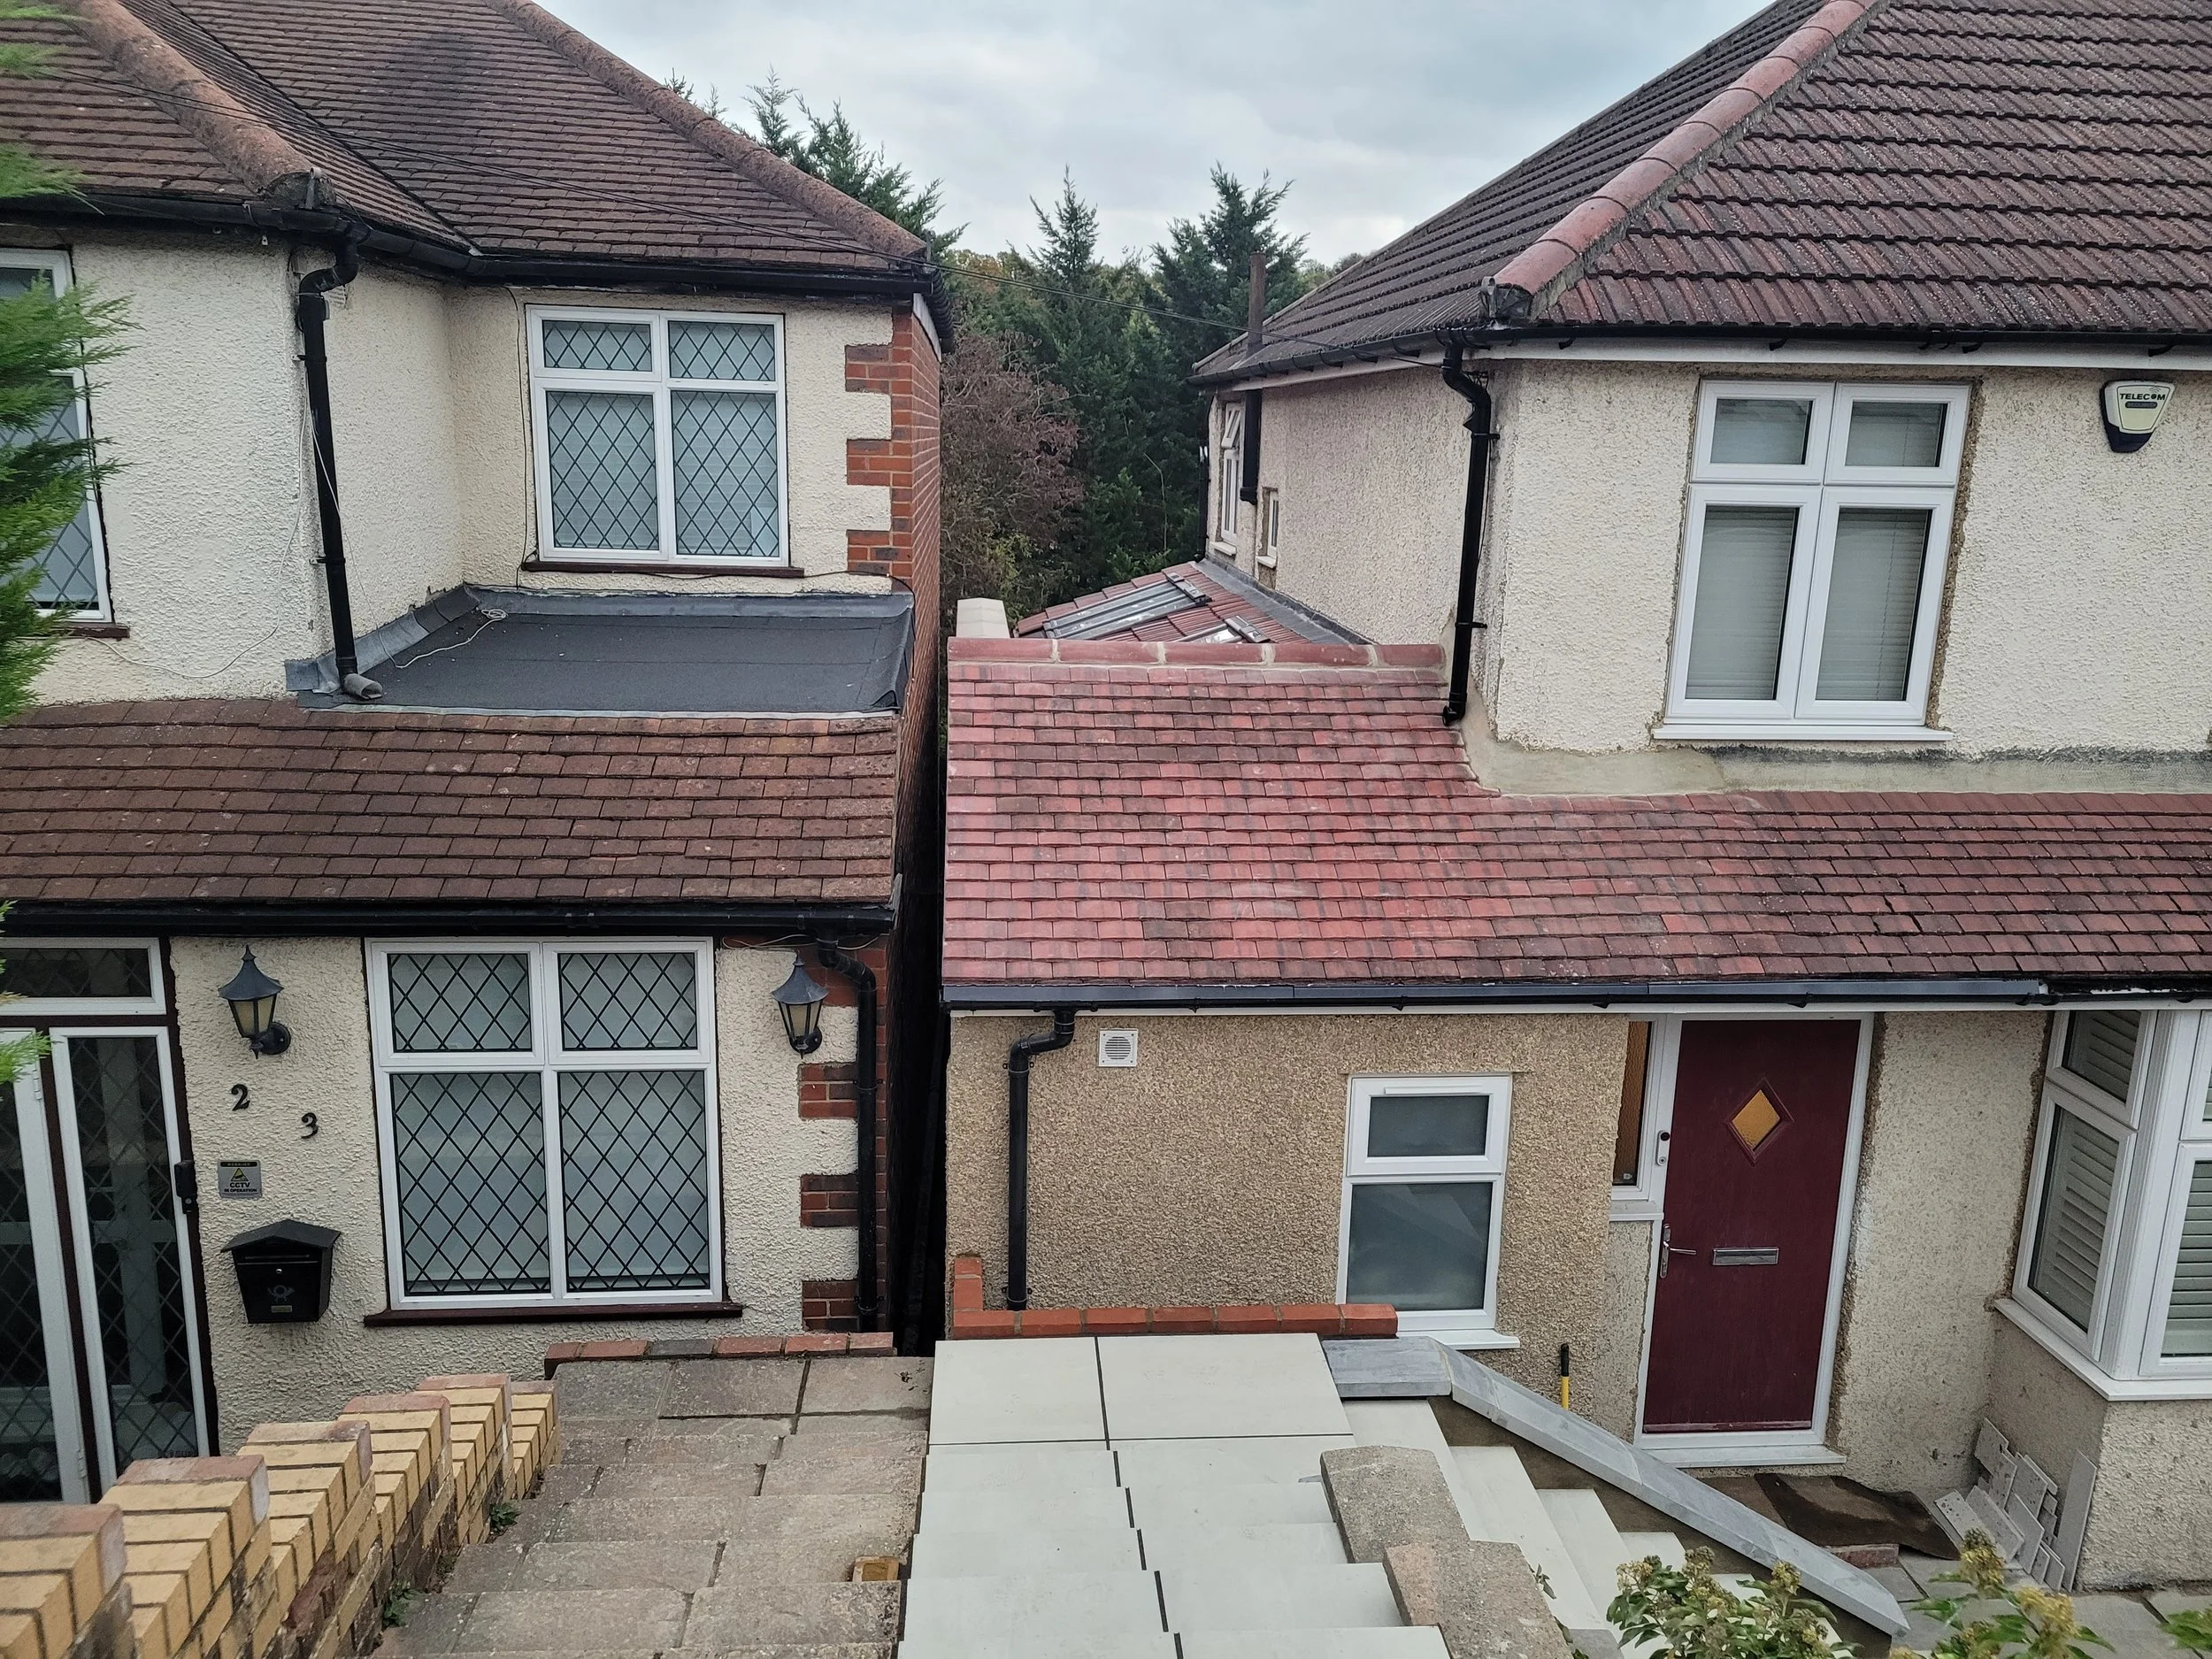
Before & After
“ Our extension has turned out to be so much more than we expected - the light that has been created is amazing, something that is always commented upon by visitors. The space is so open and inviting for hosting our friends and family now. “
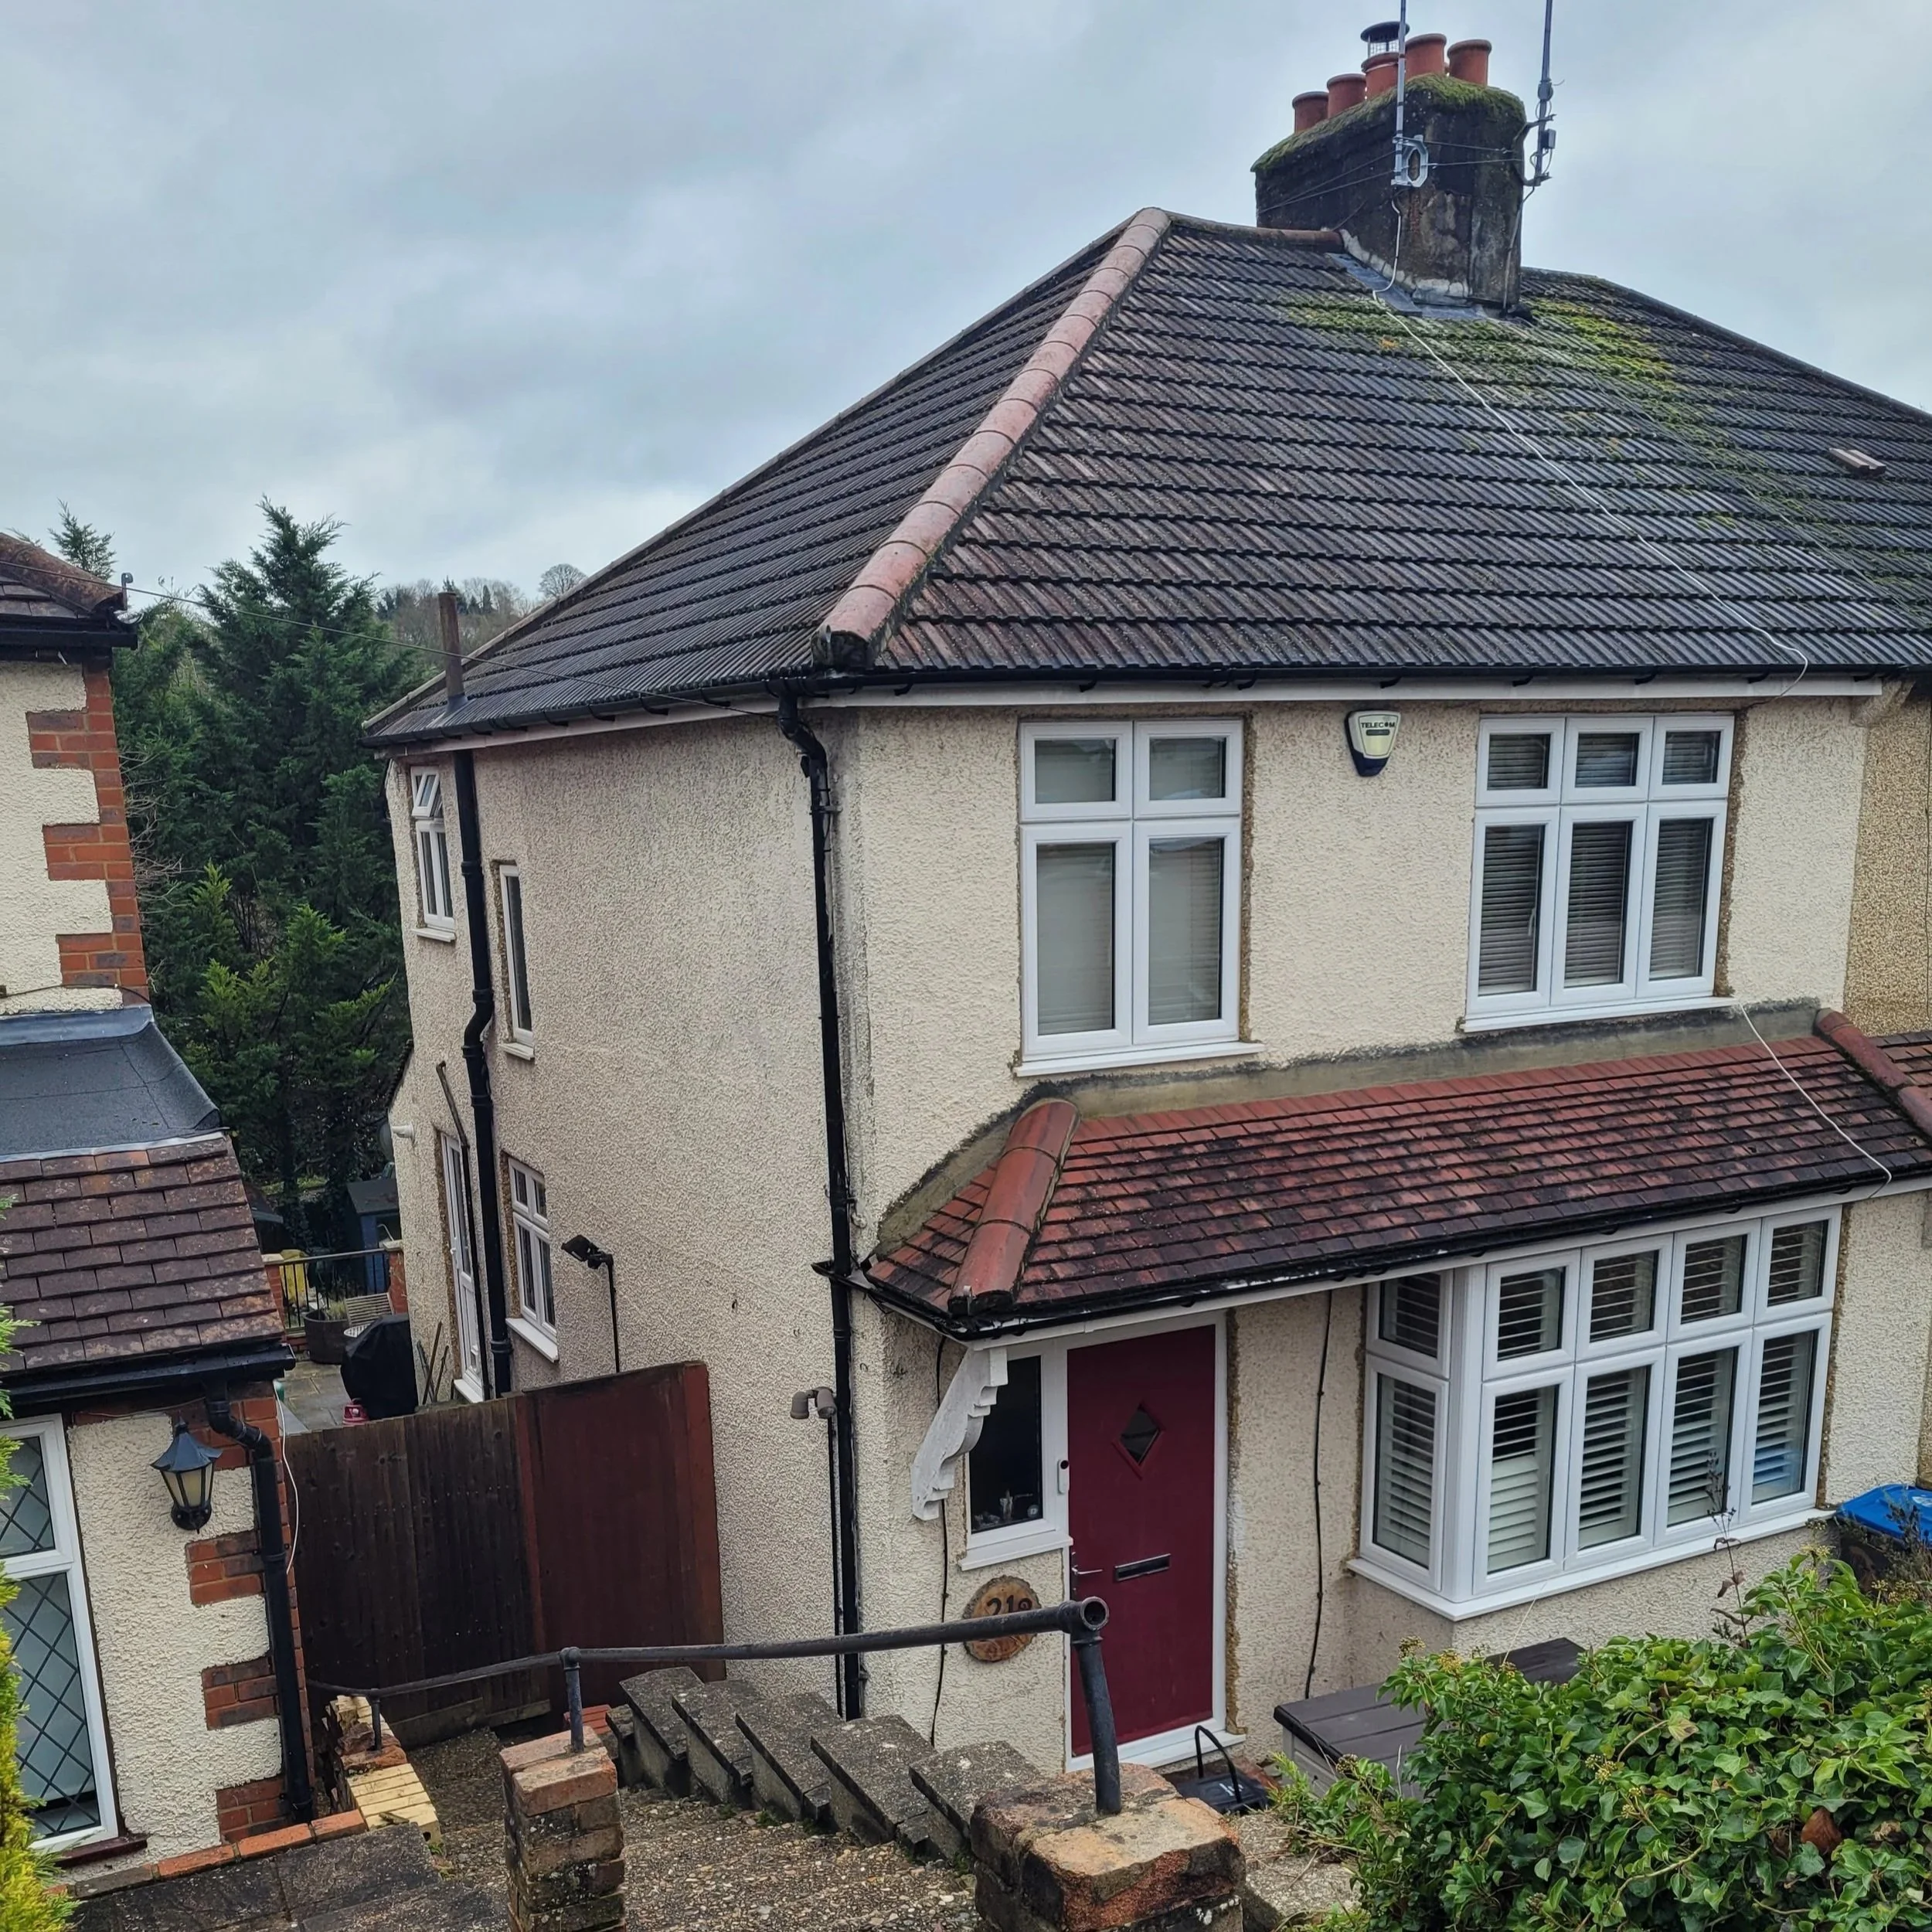
— Gareth & EmilyBefore…
…After