Charmouth Road
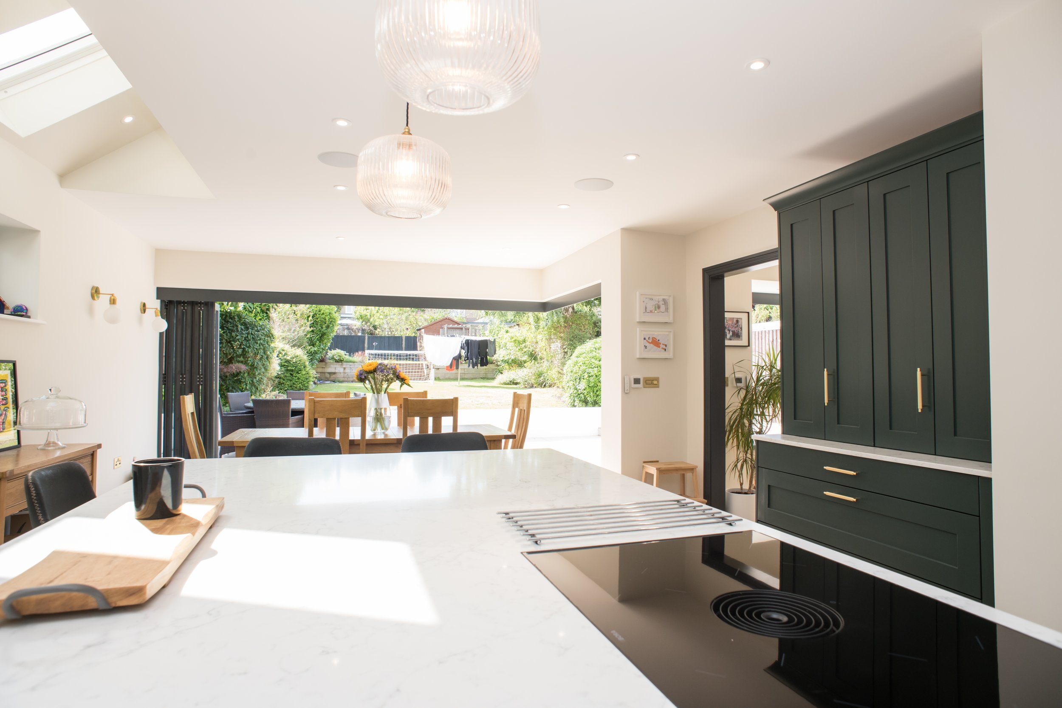
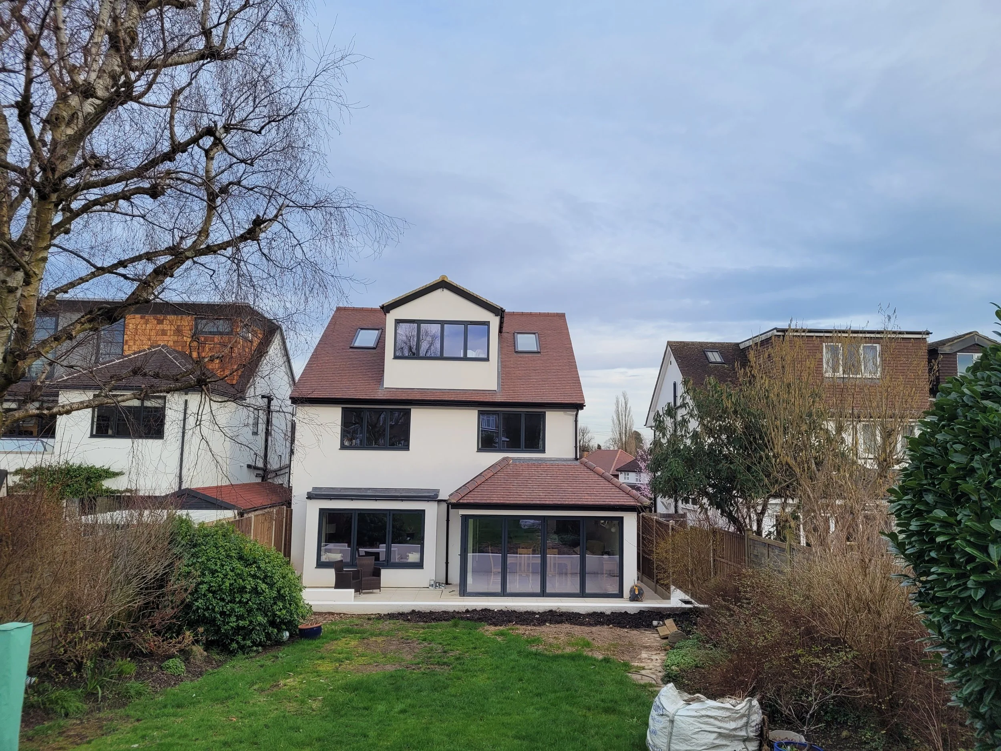
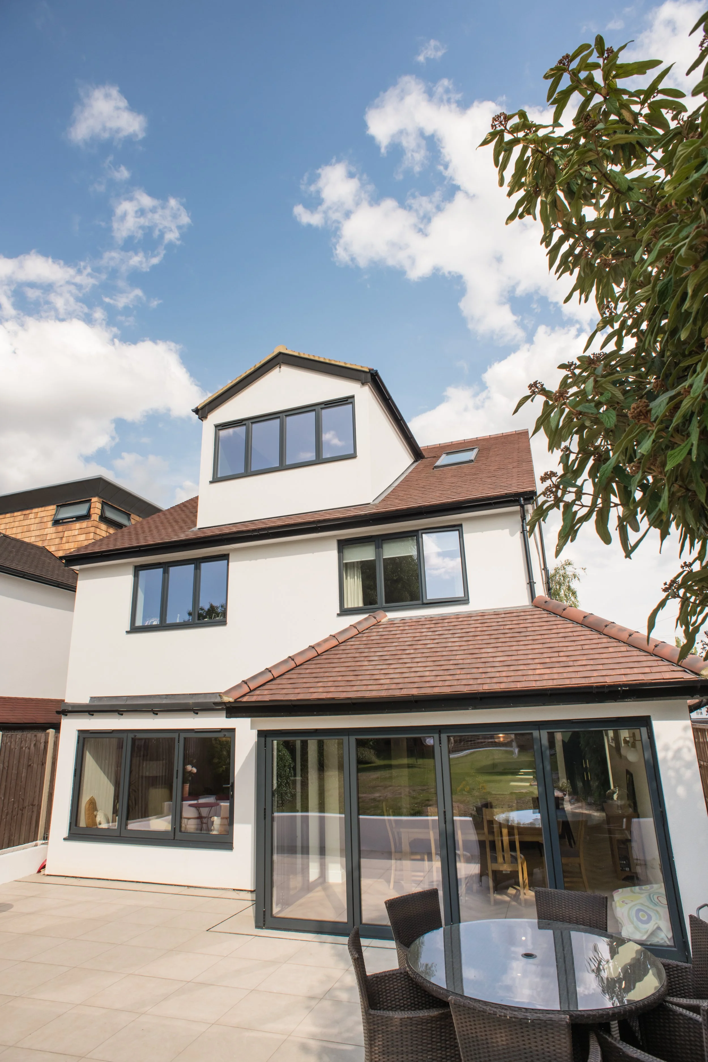
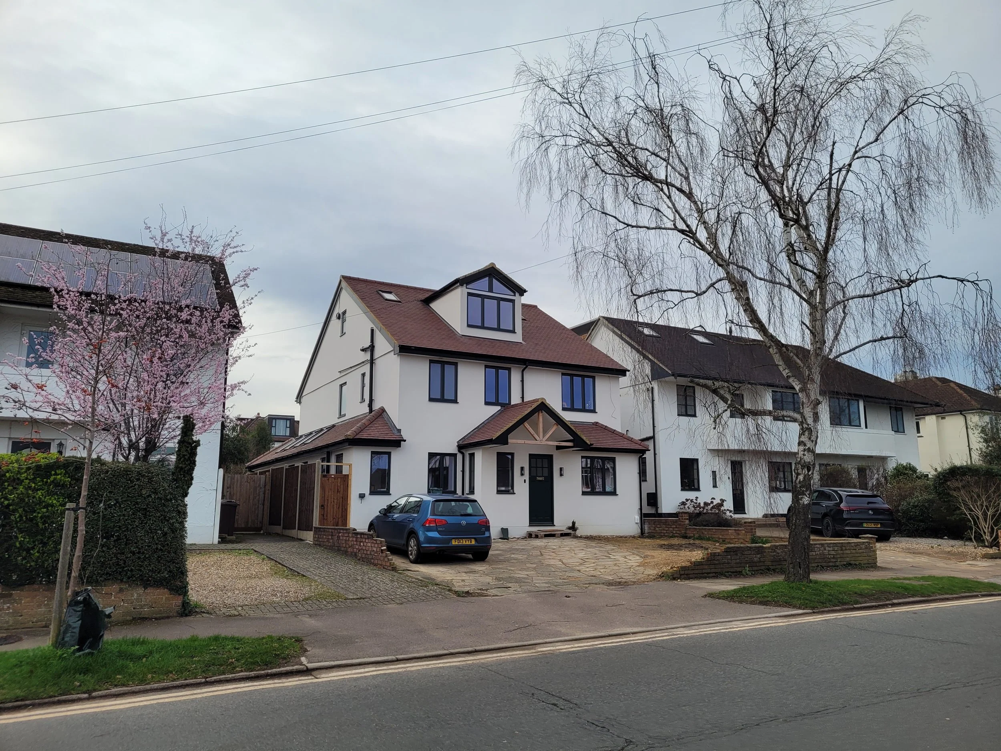
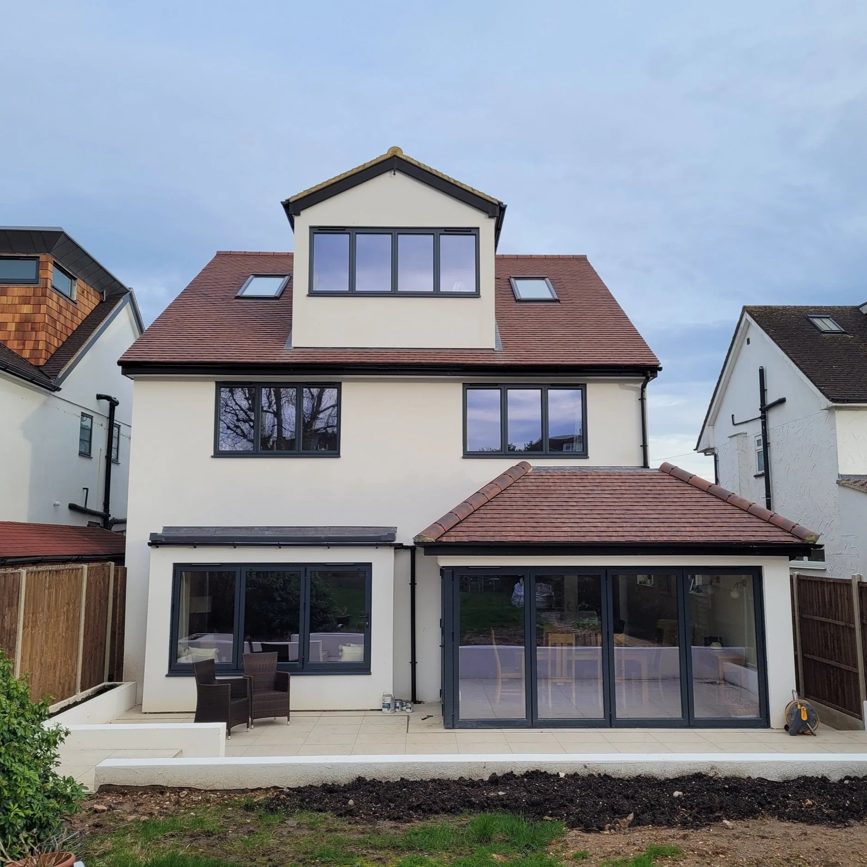
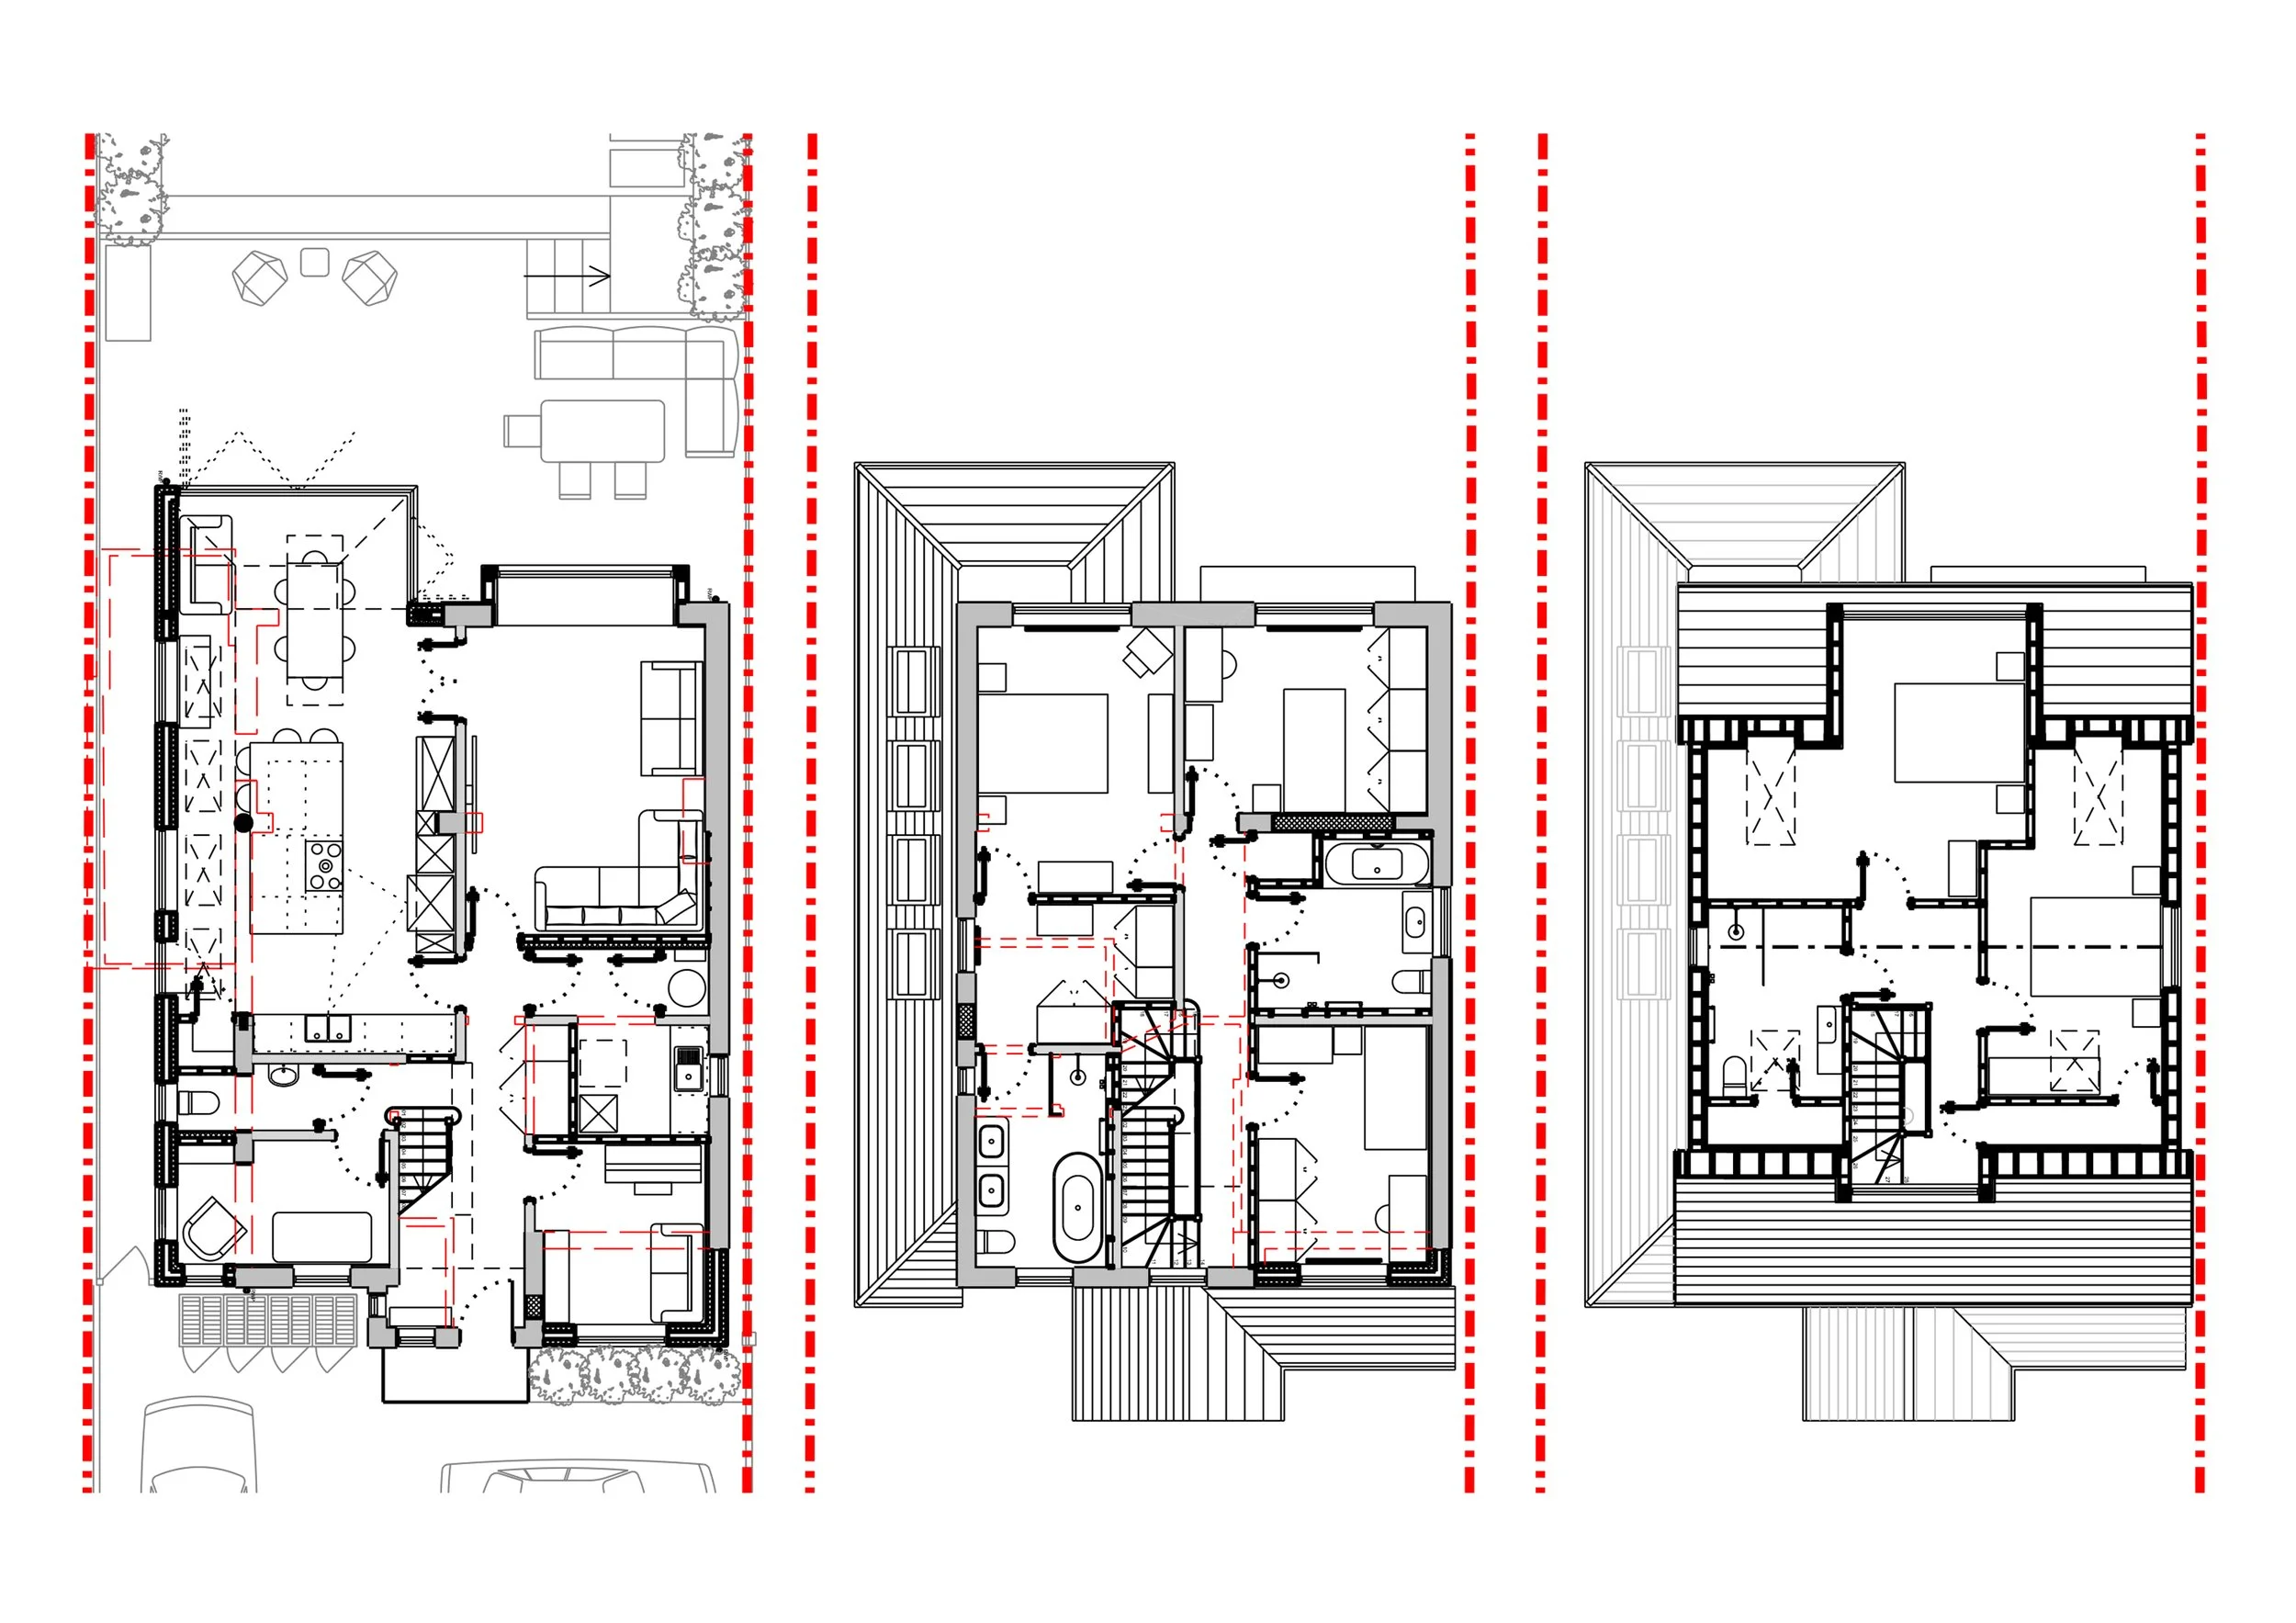
A whole house renovation was undertaken of this detached family home on a much sought after residential road in St Albans, including a two storey front extension, wrap around single storey side/rear extension, new bay window, substantial internal reconfiguration work as well as a loft conversion.
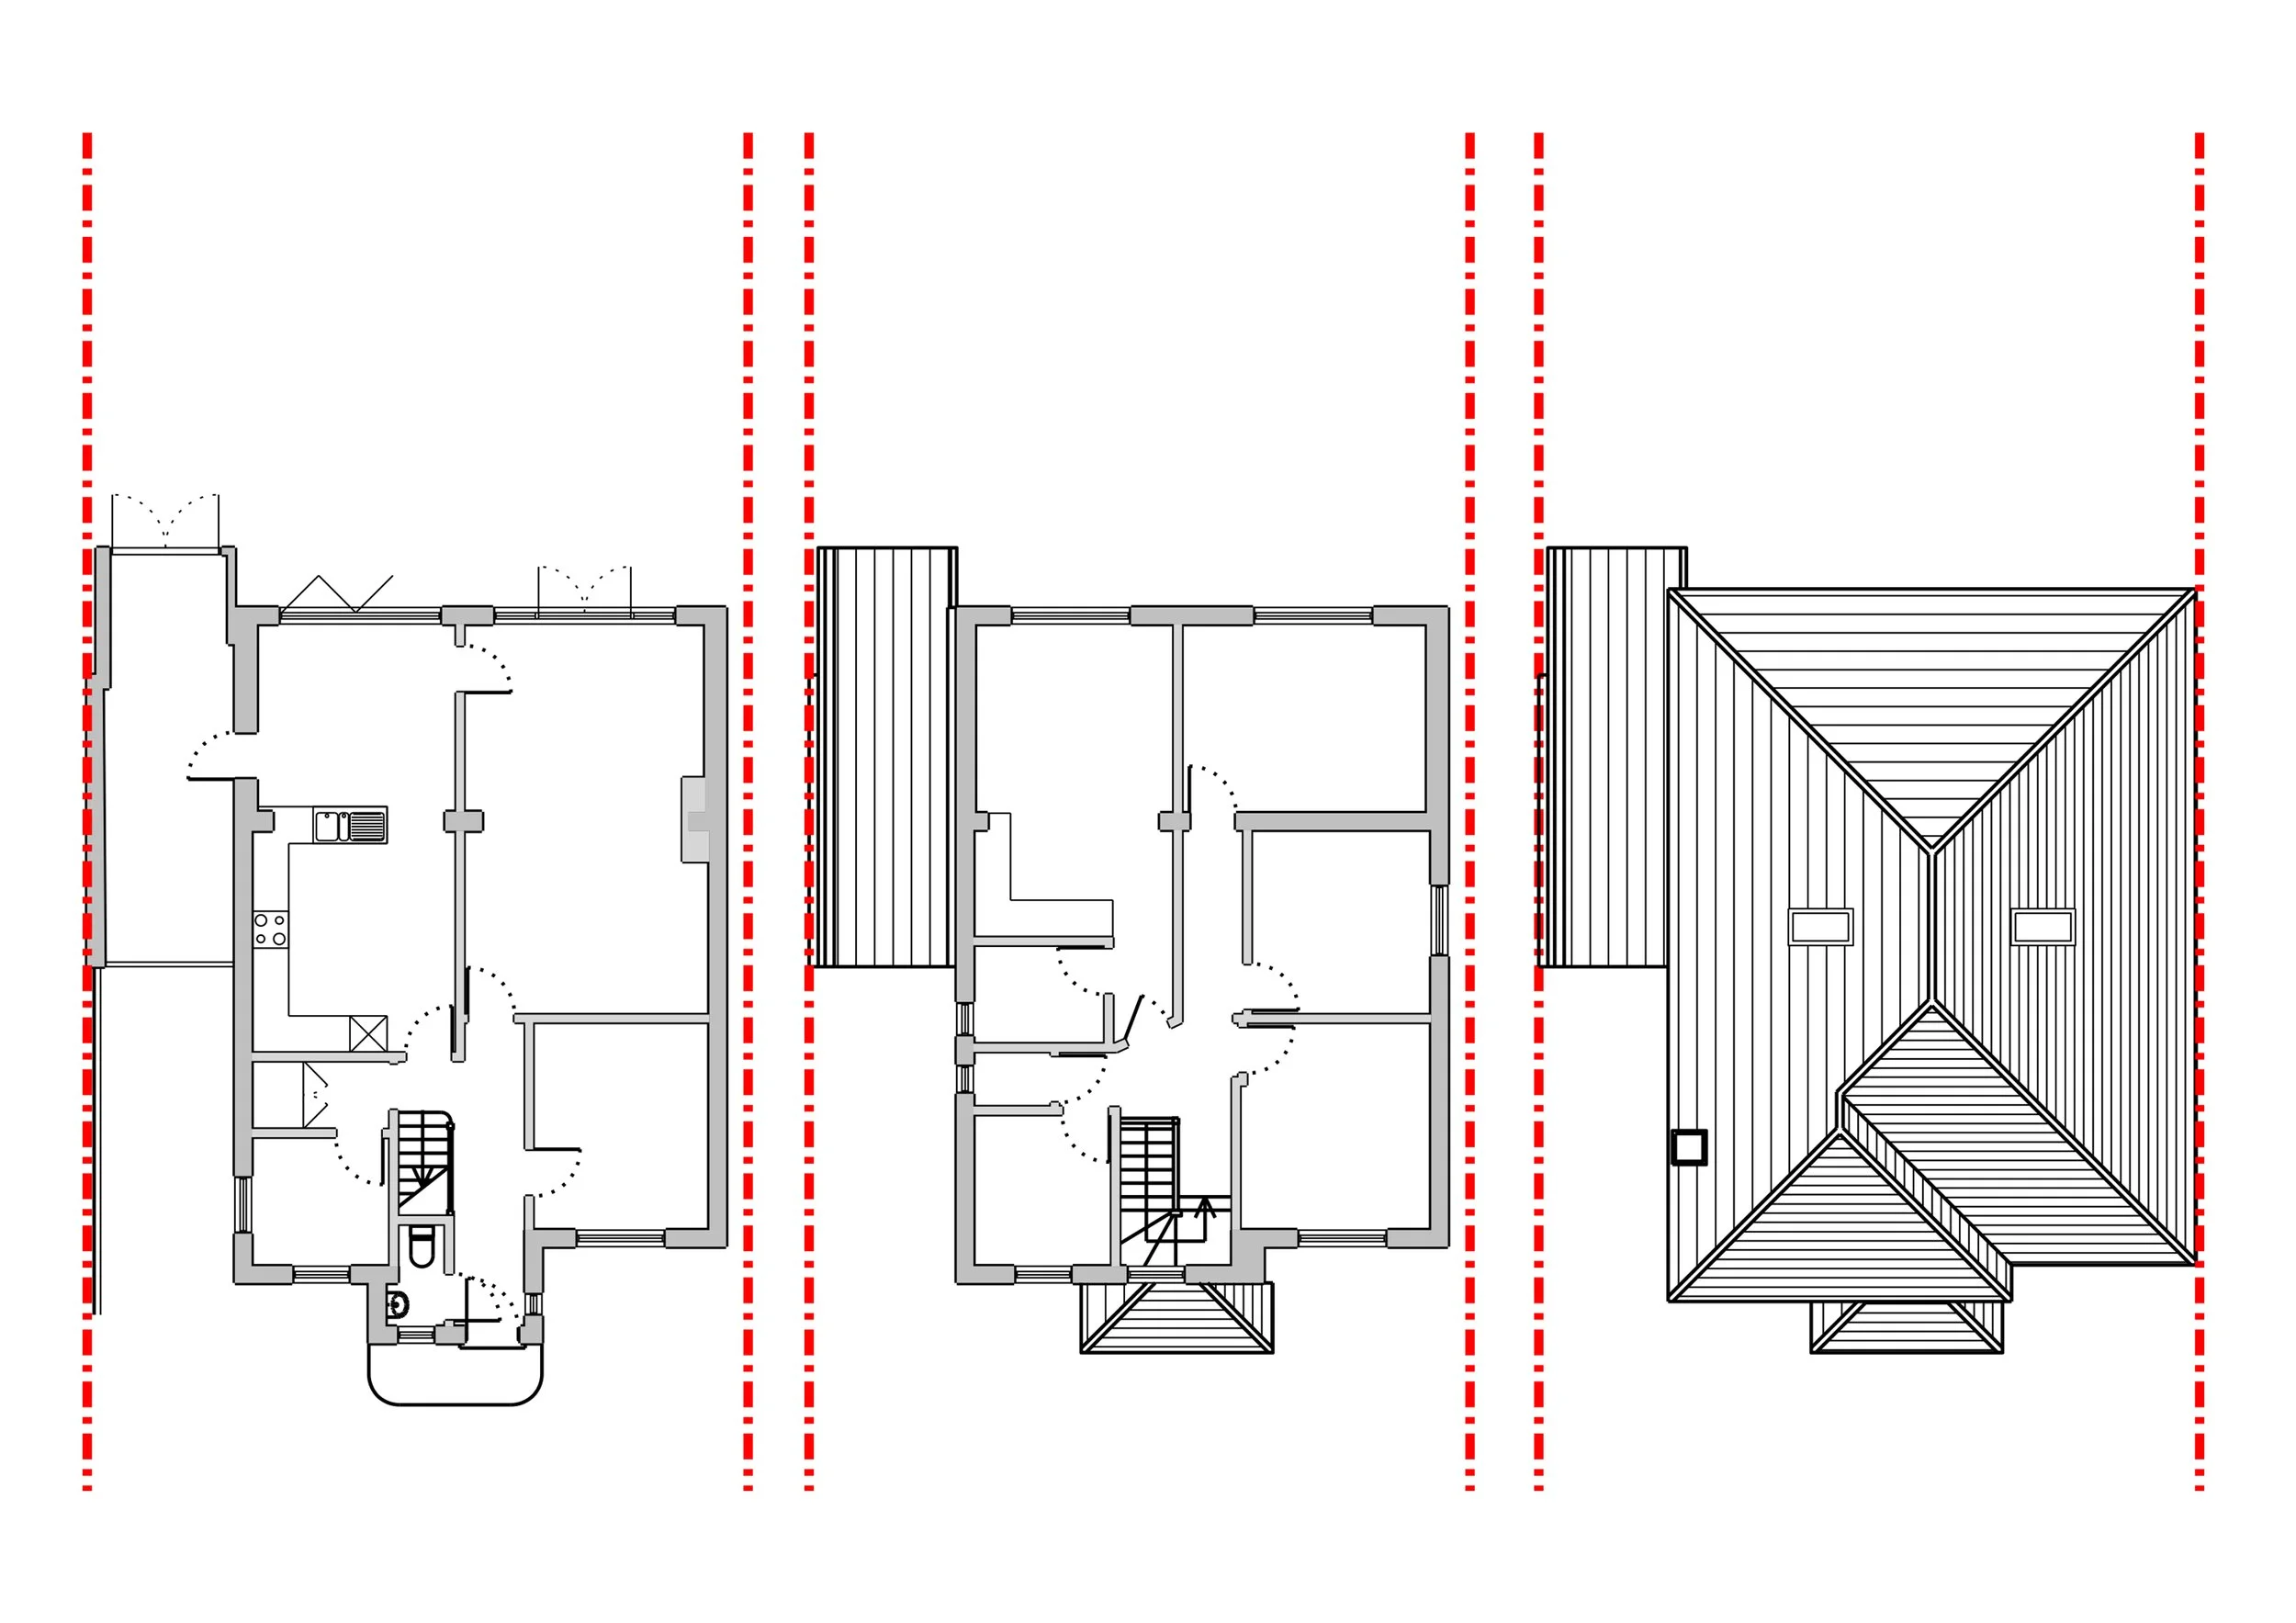
Existing detached single garage demolished and new side access to garden introduced
Downstairs WC relocated to create bright and inviting entrance hallway with new covered porch and large built-in storage cupboard
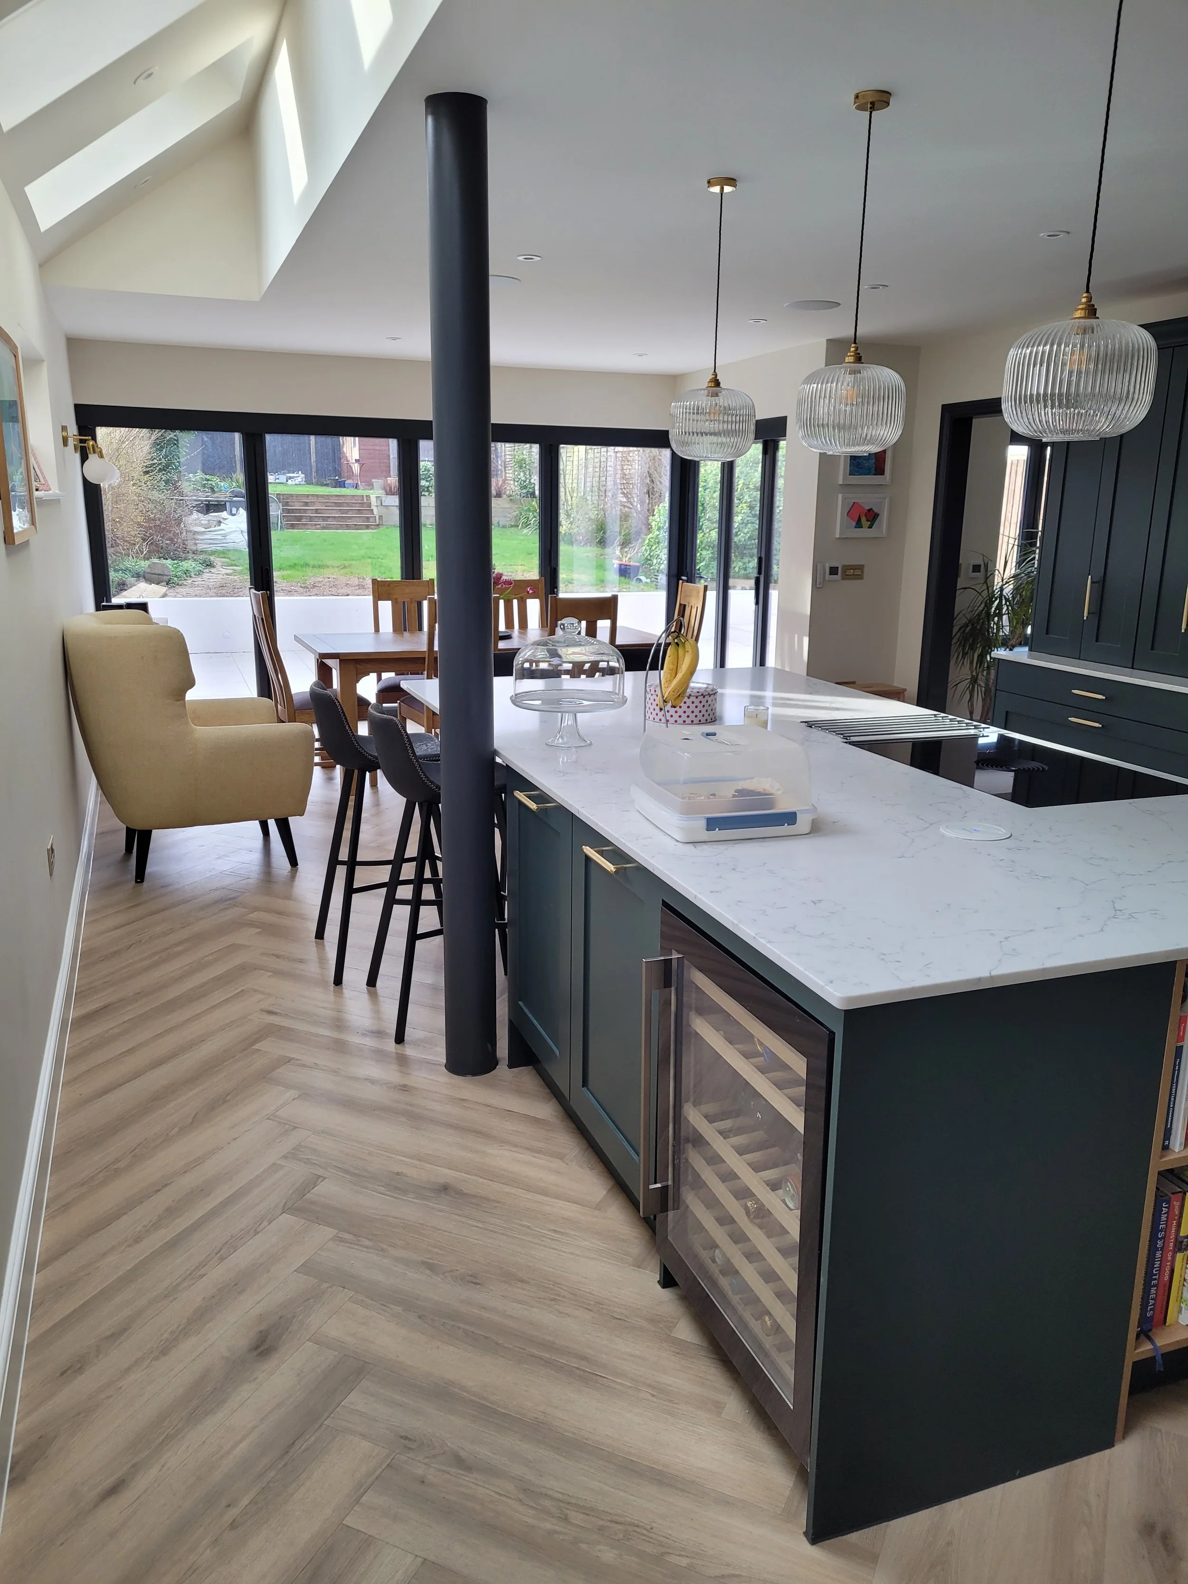
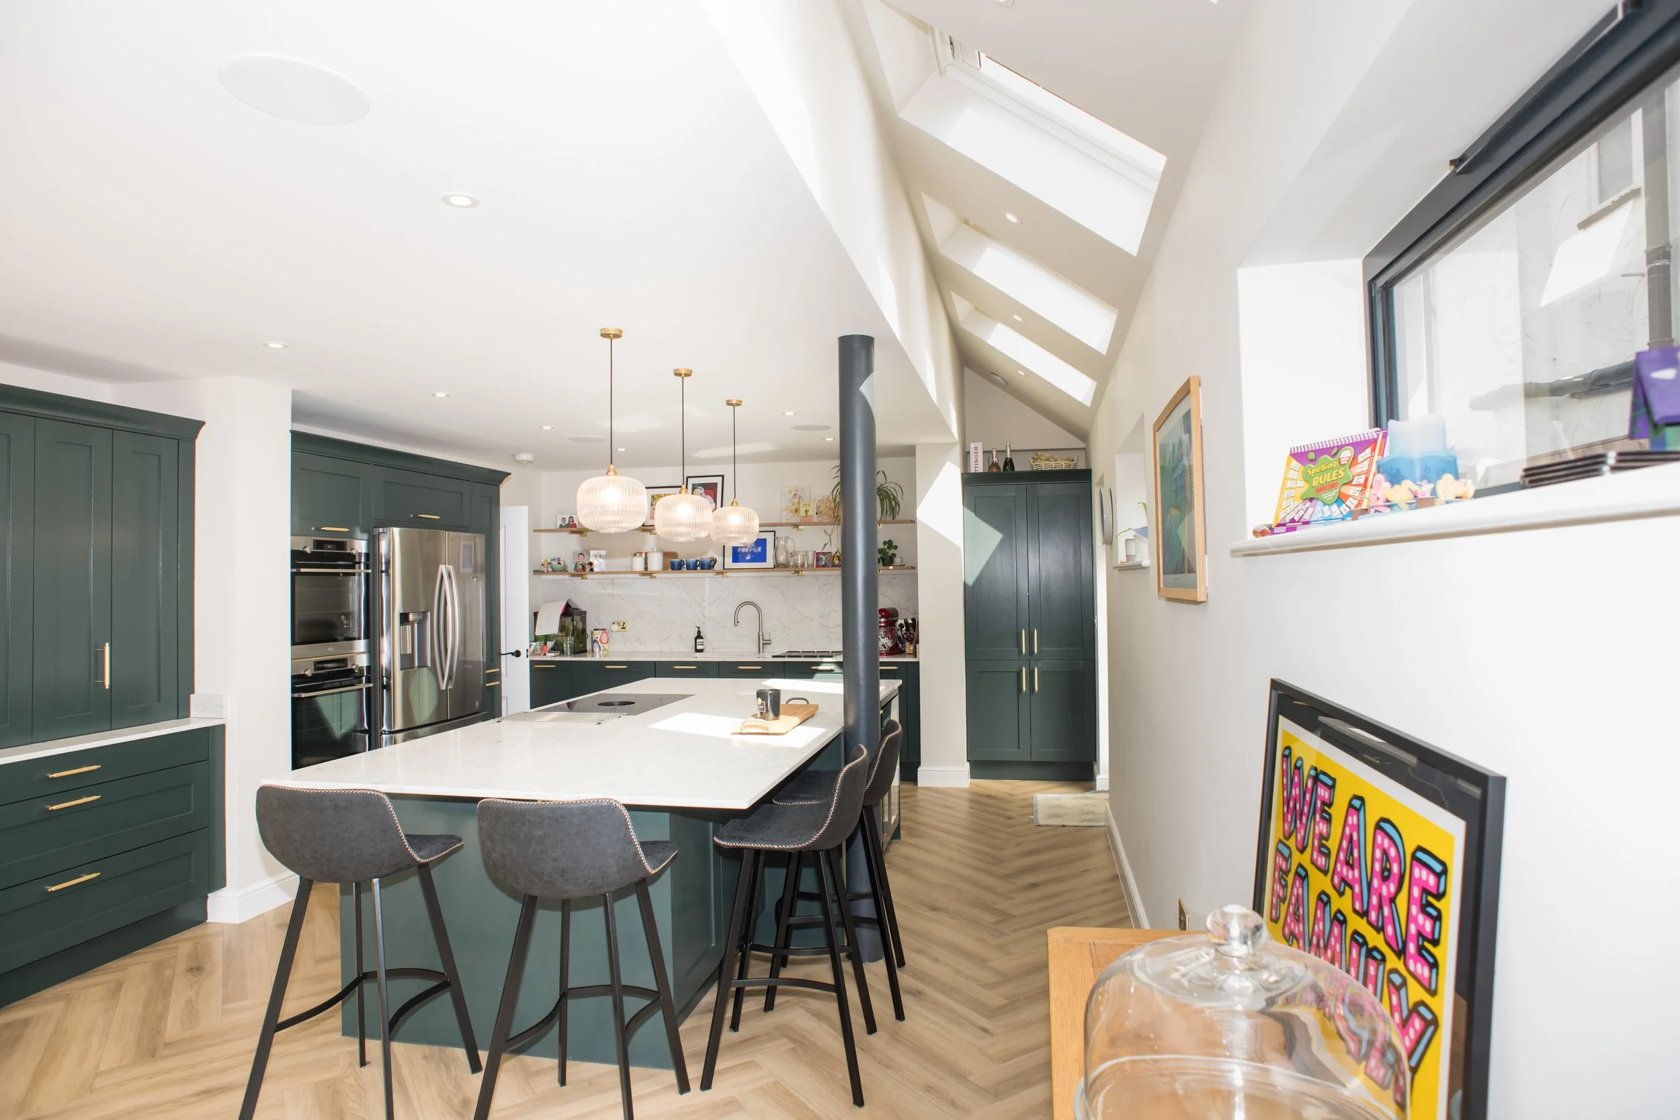
Spacious kitchen/dining room created to rear with corner bi-folding doors and partially vaulted ceiling
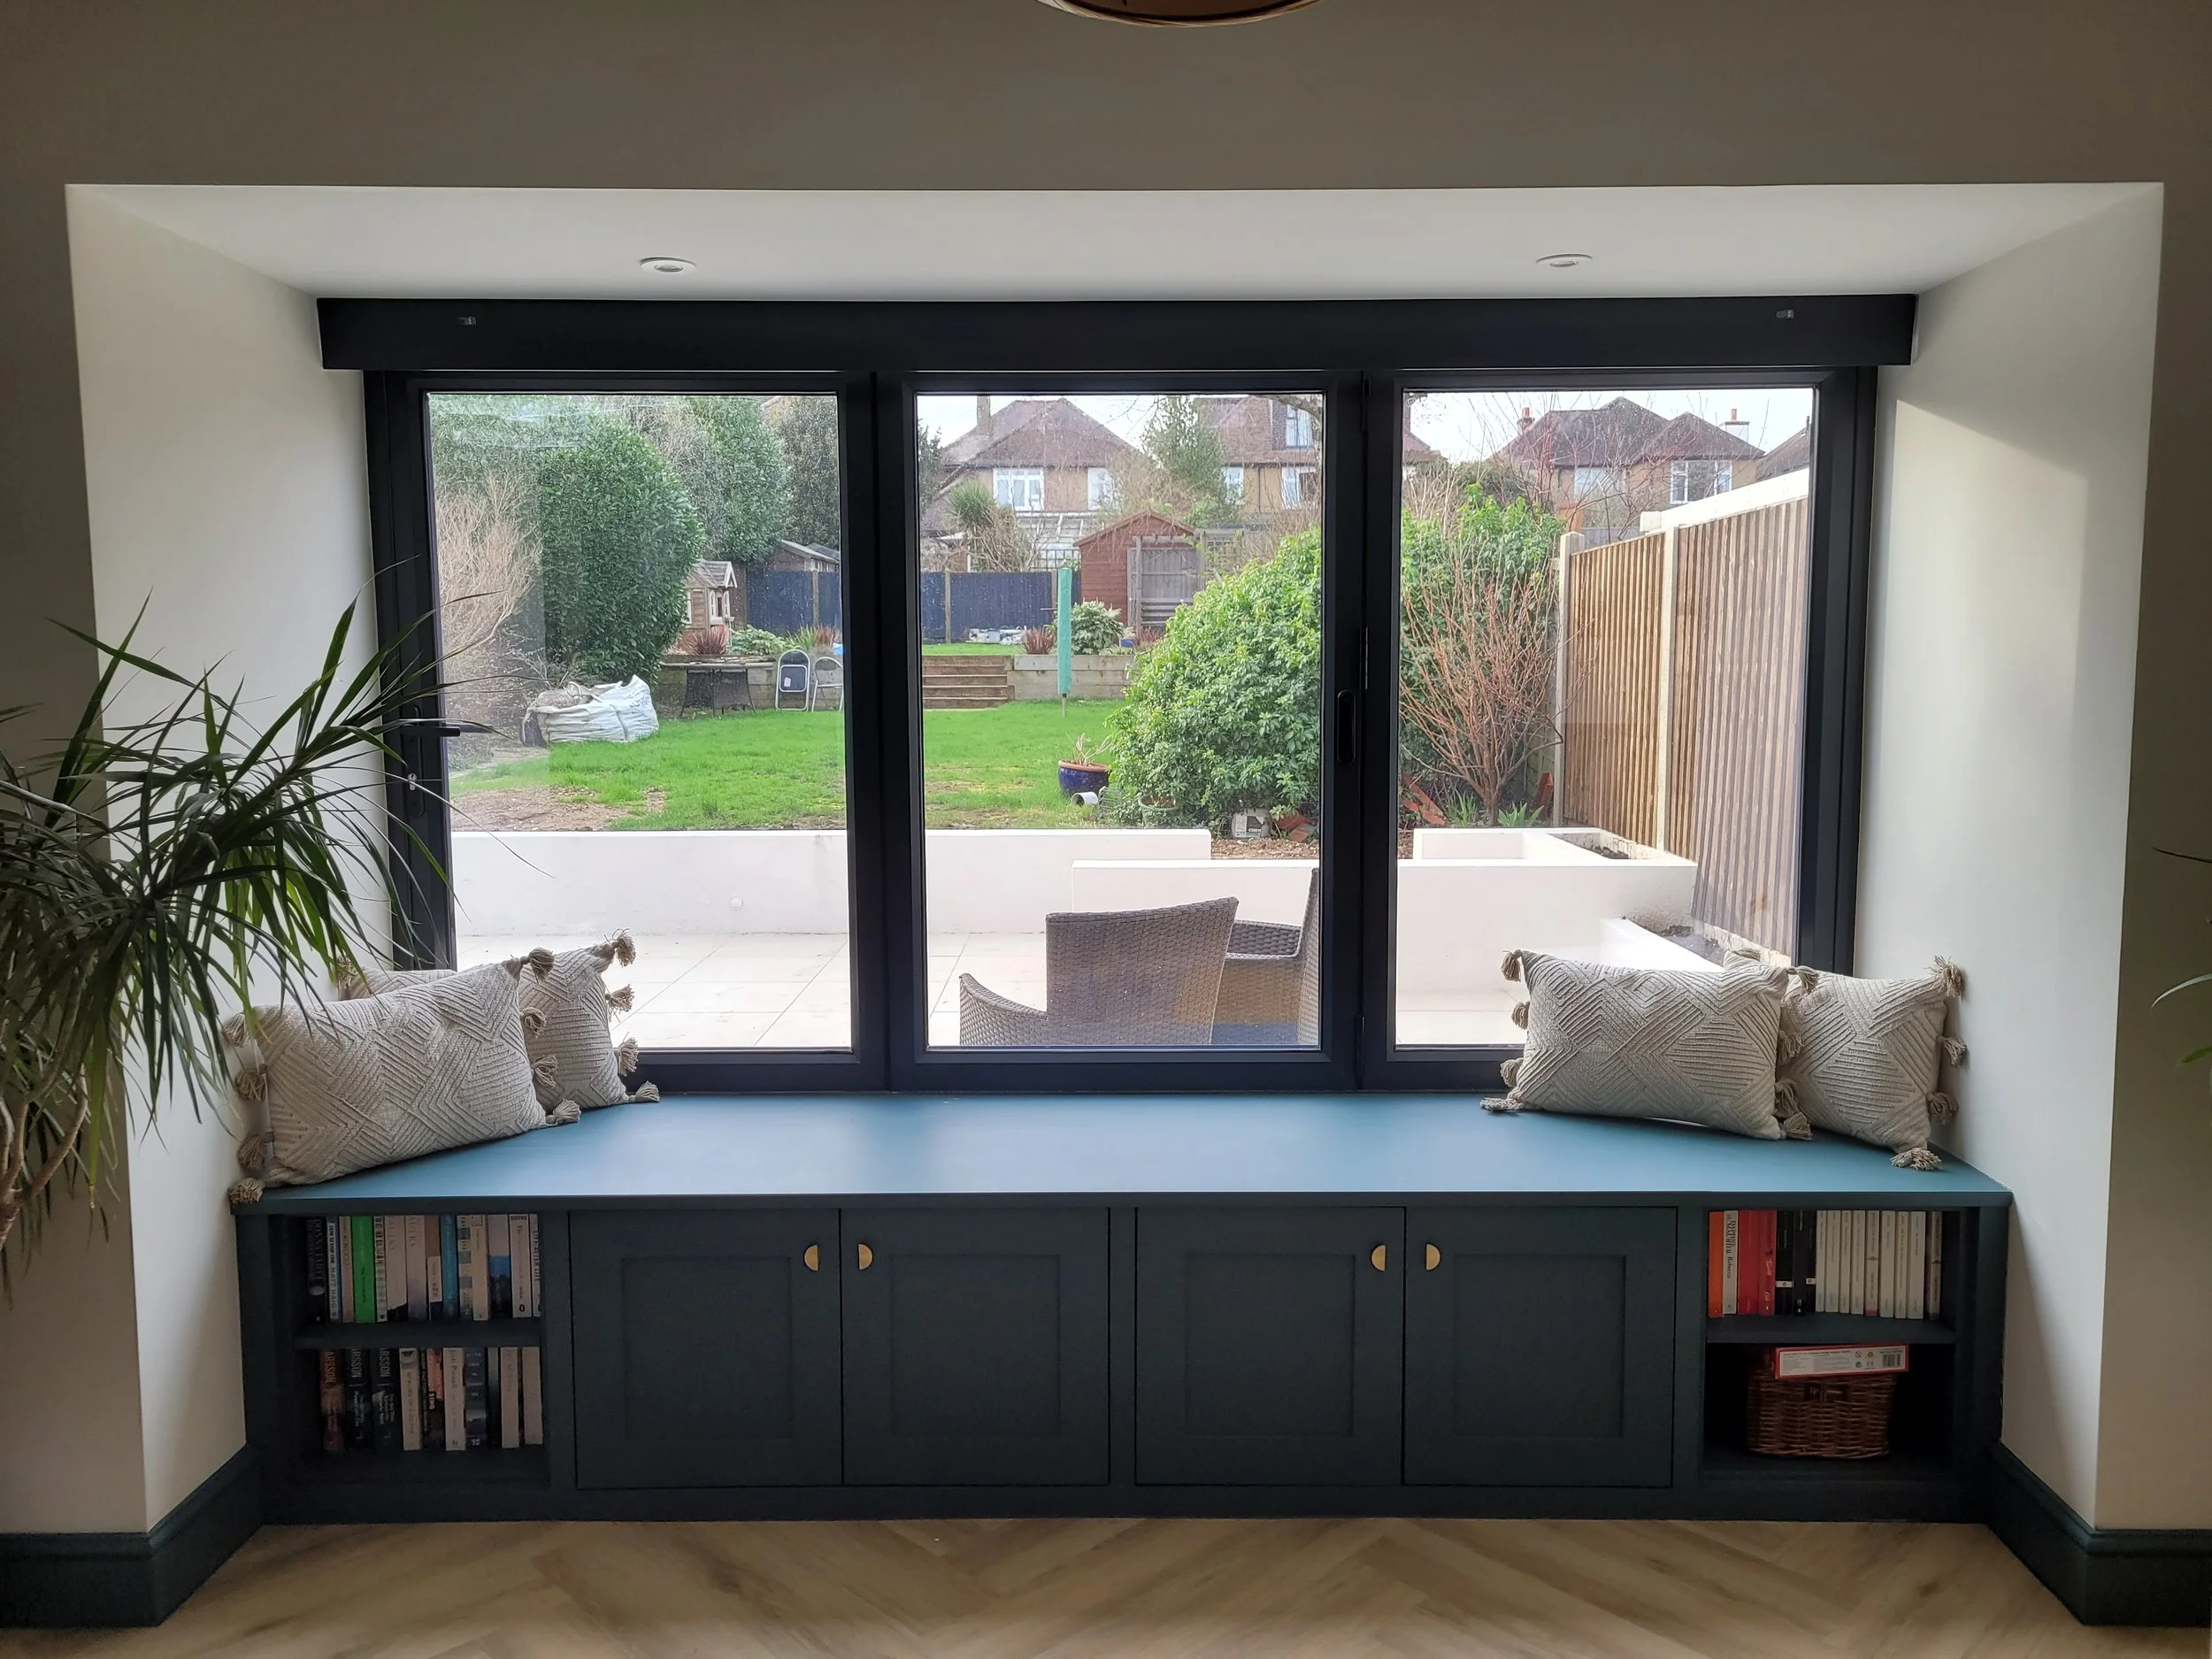
Window seat bay with built- in storage incorporated to living room with double doors onto dining space
Separate new utility room incorporated
Spacious master suite created at first floor with better proportioned bedroom, walk-through dressing room and envious master bathroom with free standing bath, double vanity unit and walk-in shower
Generous family bathroom created in central location between the two children’s bedrooms
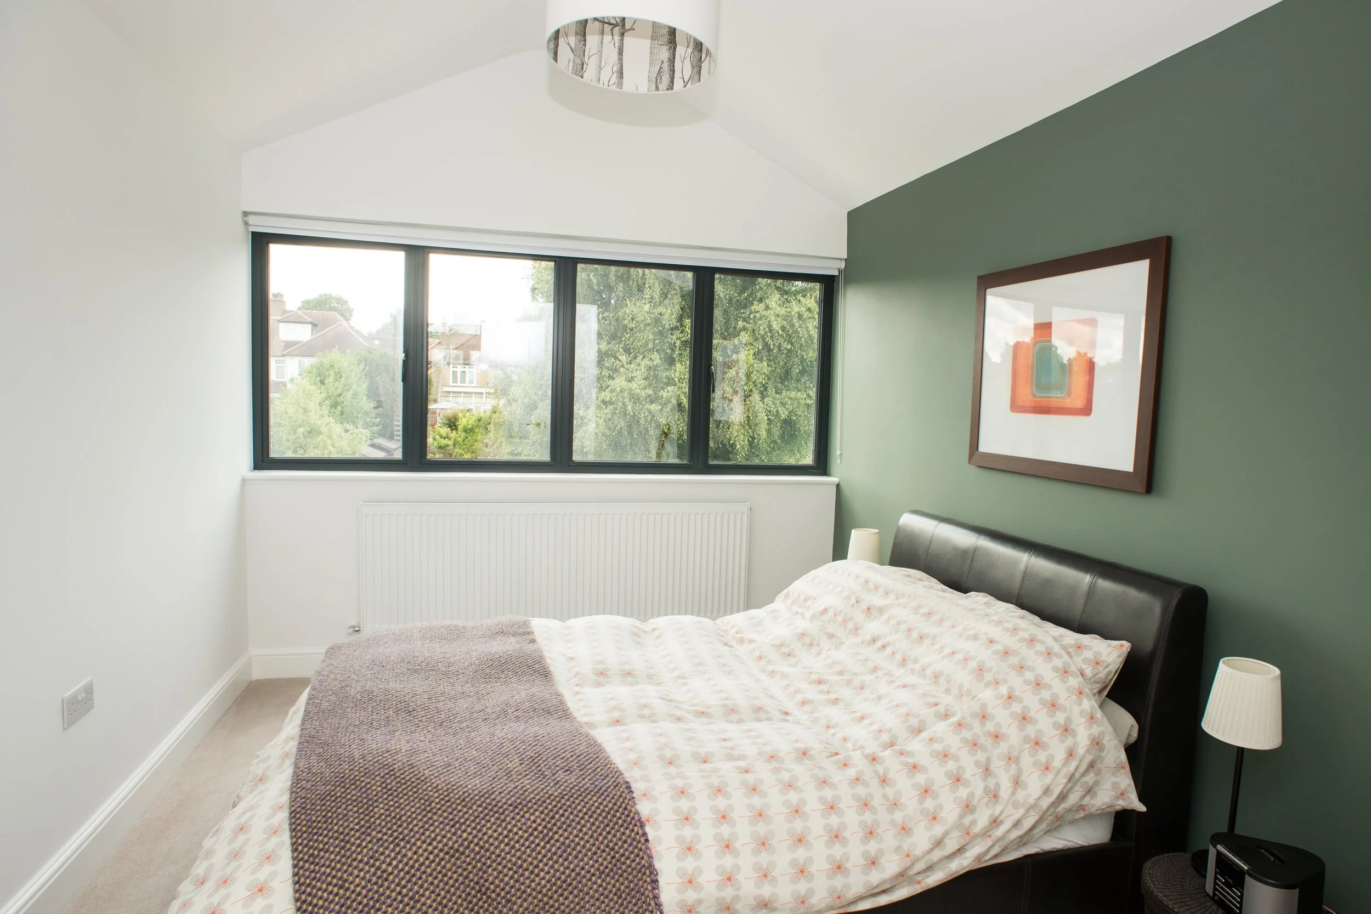
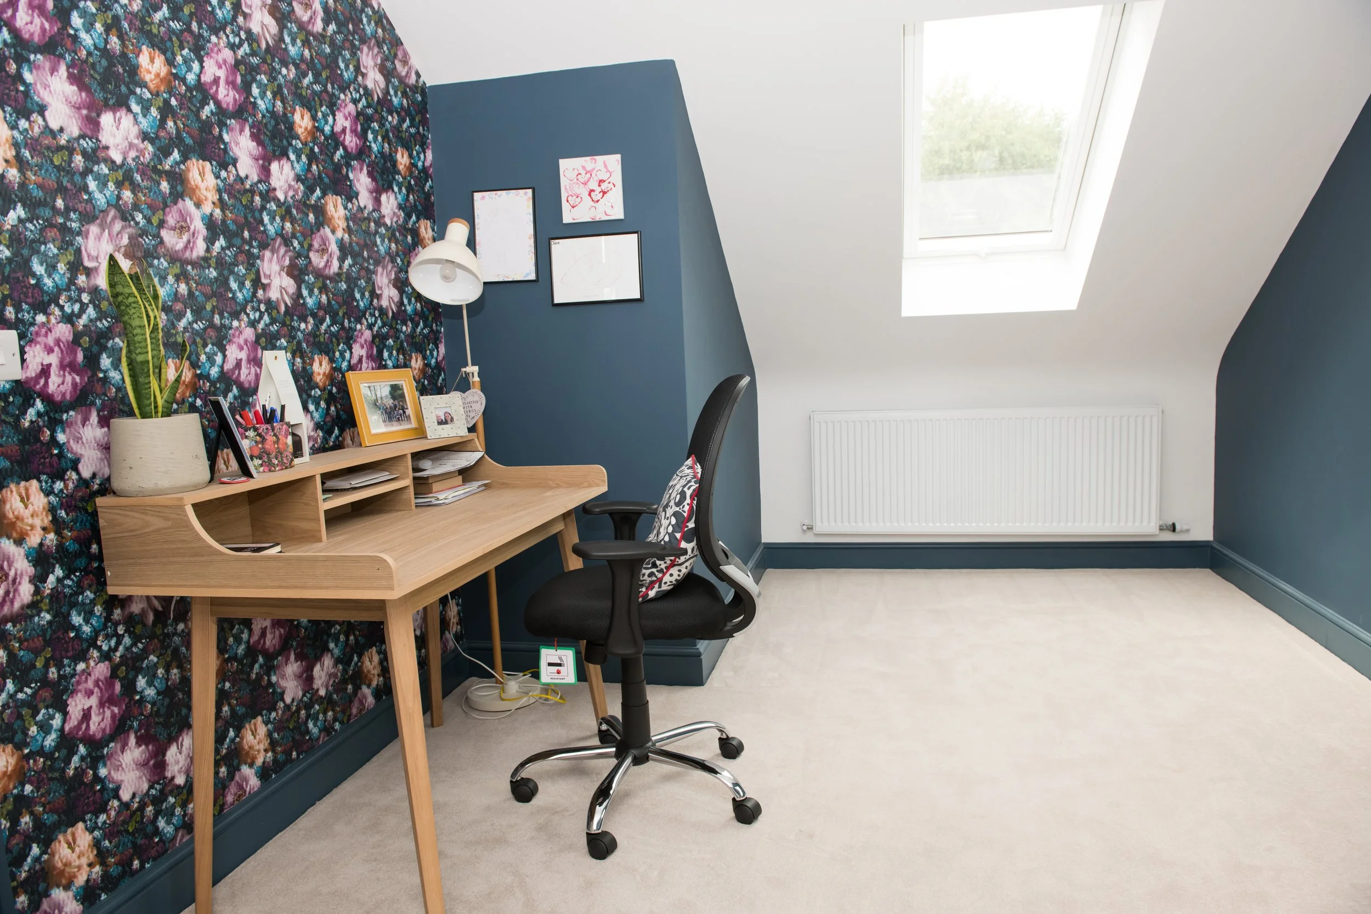
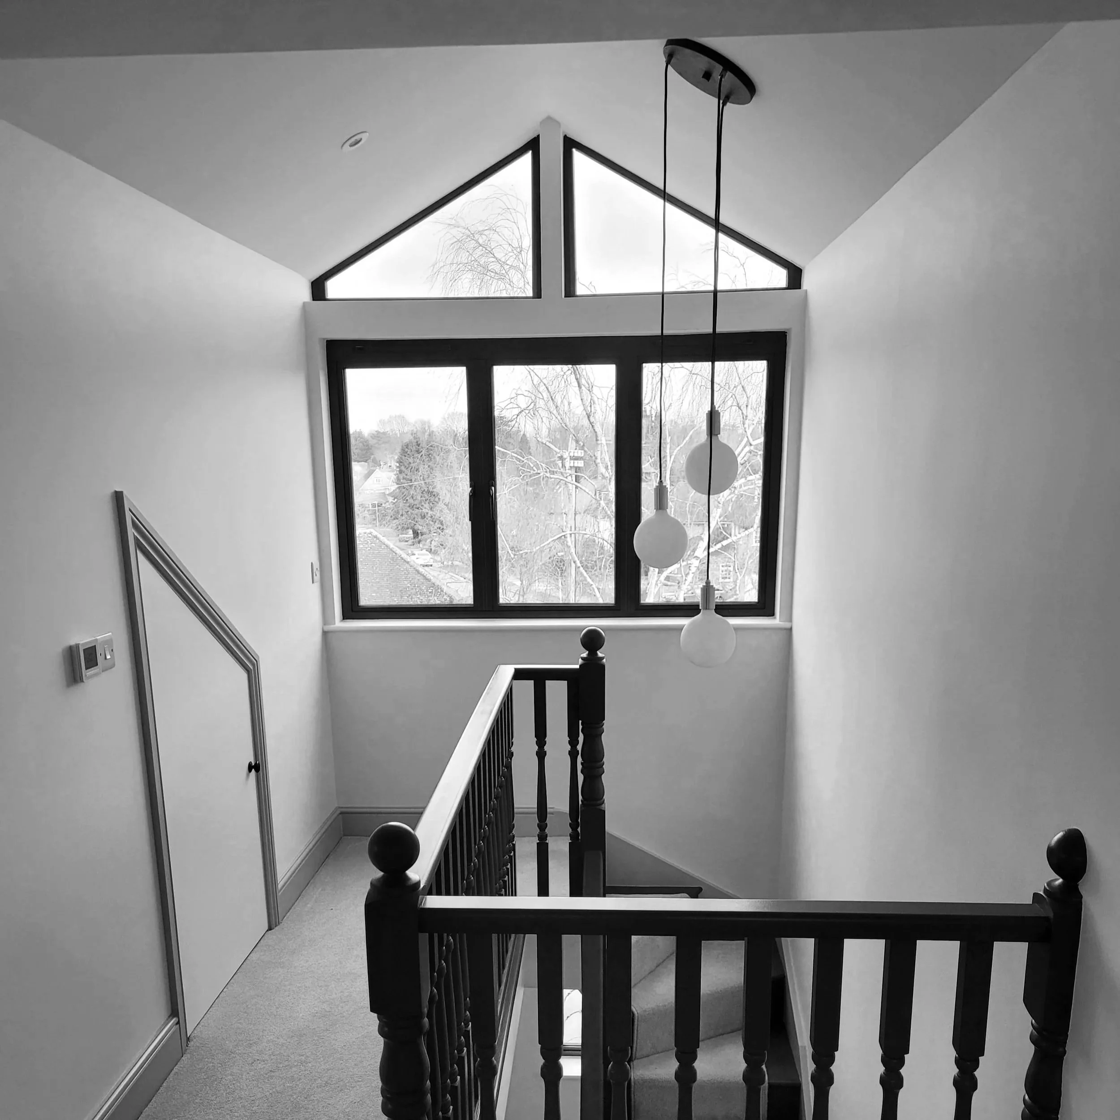
Loft-space converted to provide two additional double bedrooms, eaves storage and a new shower room, all accessed from a bright new landing with vaulted ceiling and apex glazing overlooking the street
“Ros was really easy to work with, full of possibility and reassurance. Every room is well thought out, practical and beautiful. Worth every penny.”
— Sophie & GrahamBefore & After
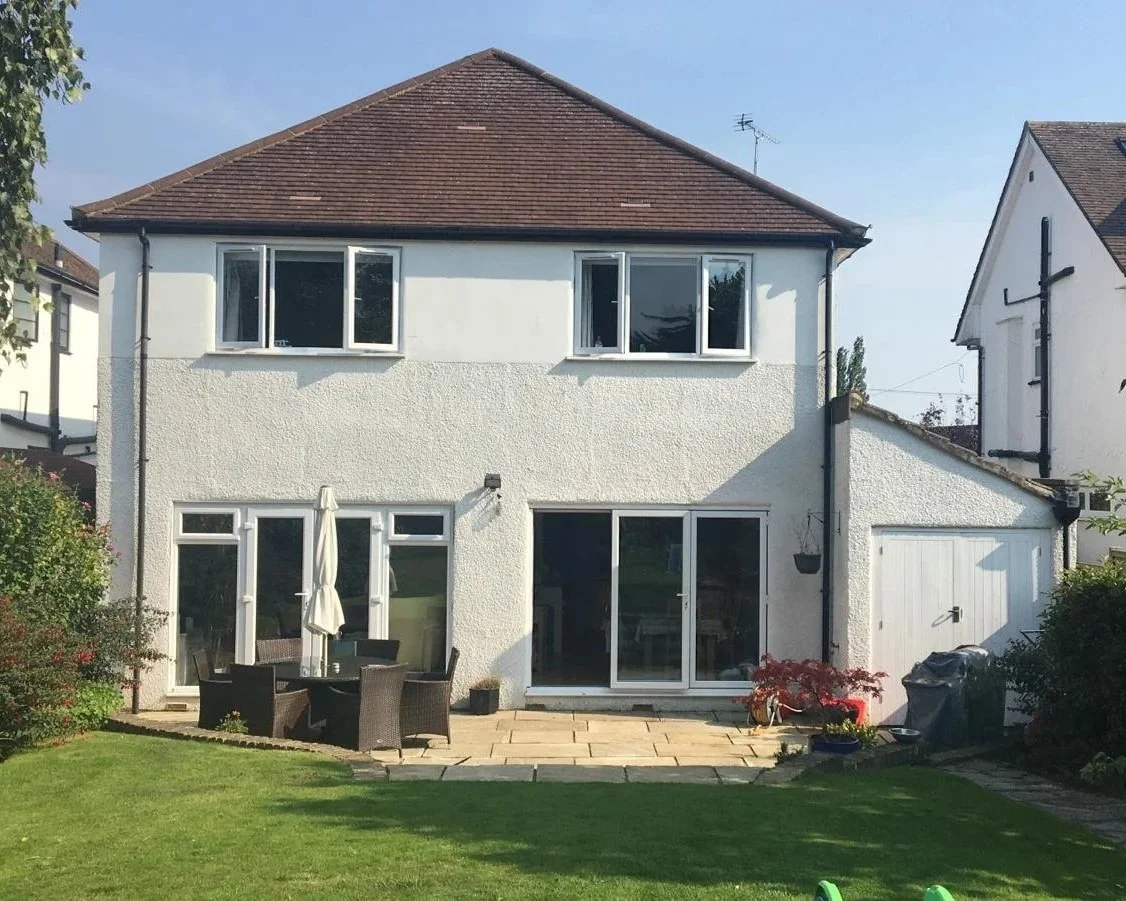
Before…
…After
"Our loft conversion is the real showstopper! This could so easily have become a standard loft room, given little thought, but Ros has transformed it into the most stunning space and we still can’t believe how much room we have up there."
— Sophie & Graham