
Oakley Road
Our clients at Oakley Road already had planning permission for a substantial extension when we met them, but when it came to it they just didn’t have the appetite to spend the sort of money it was going to cost to build the approved designs.
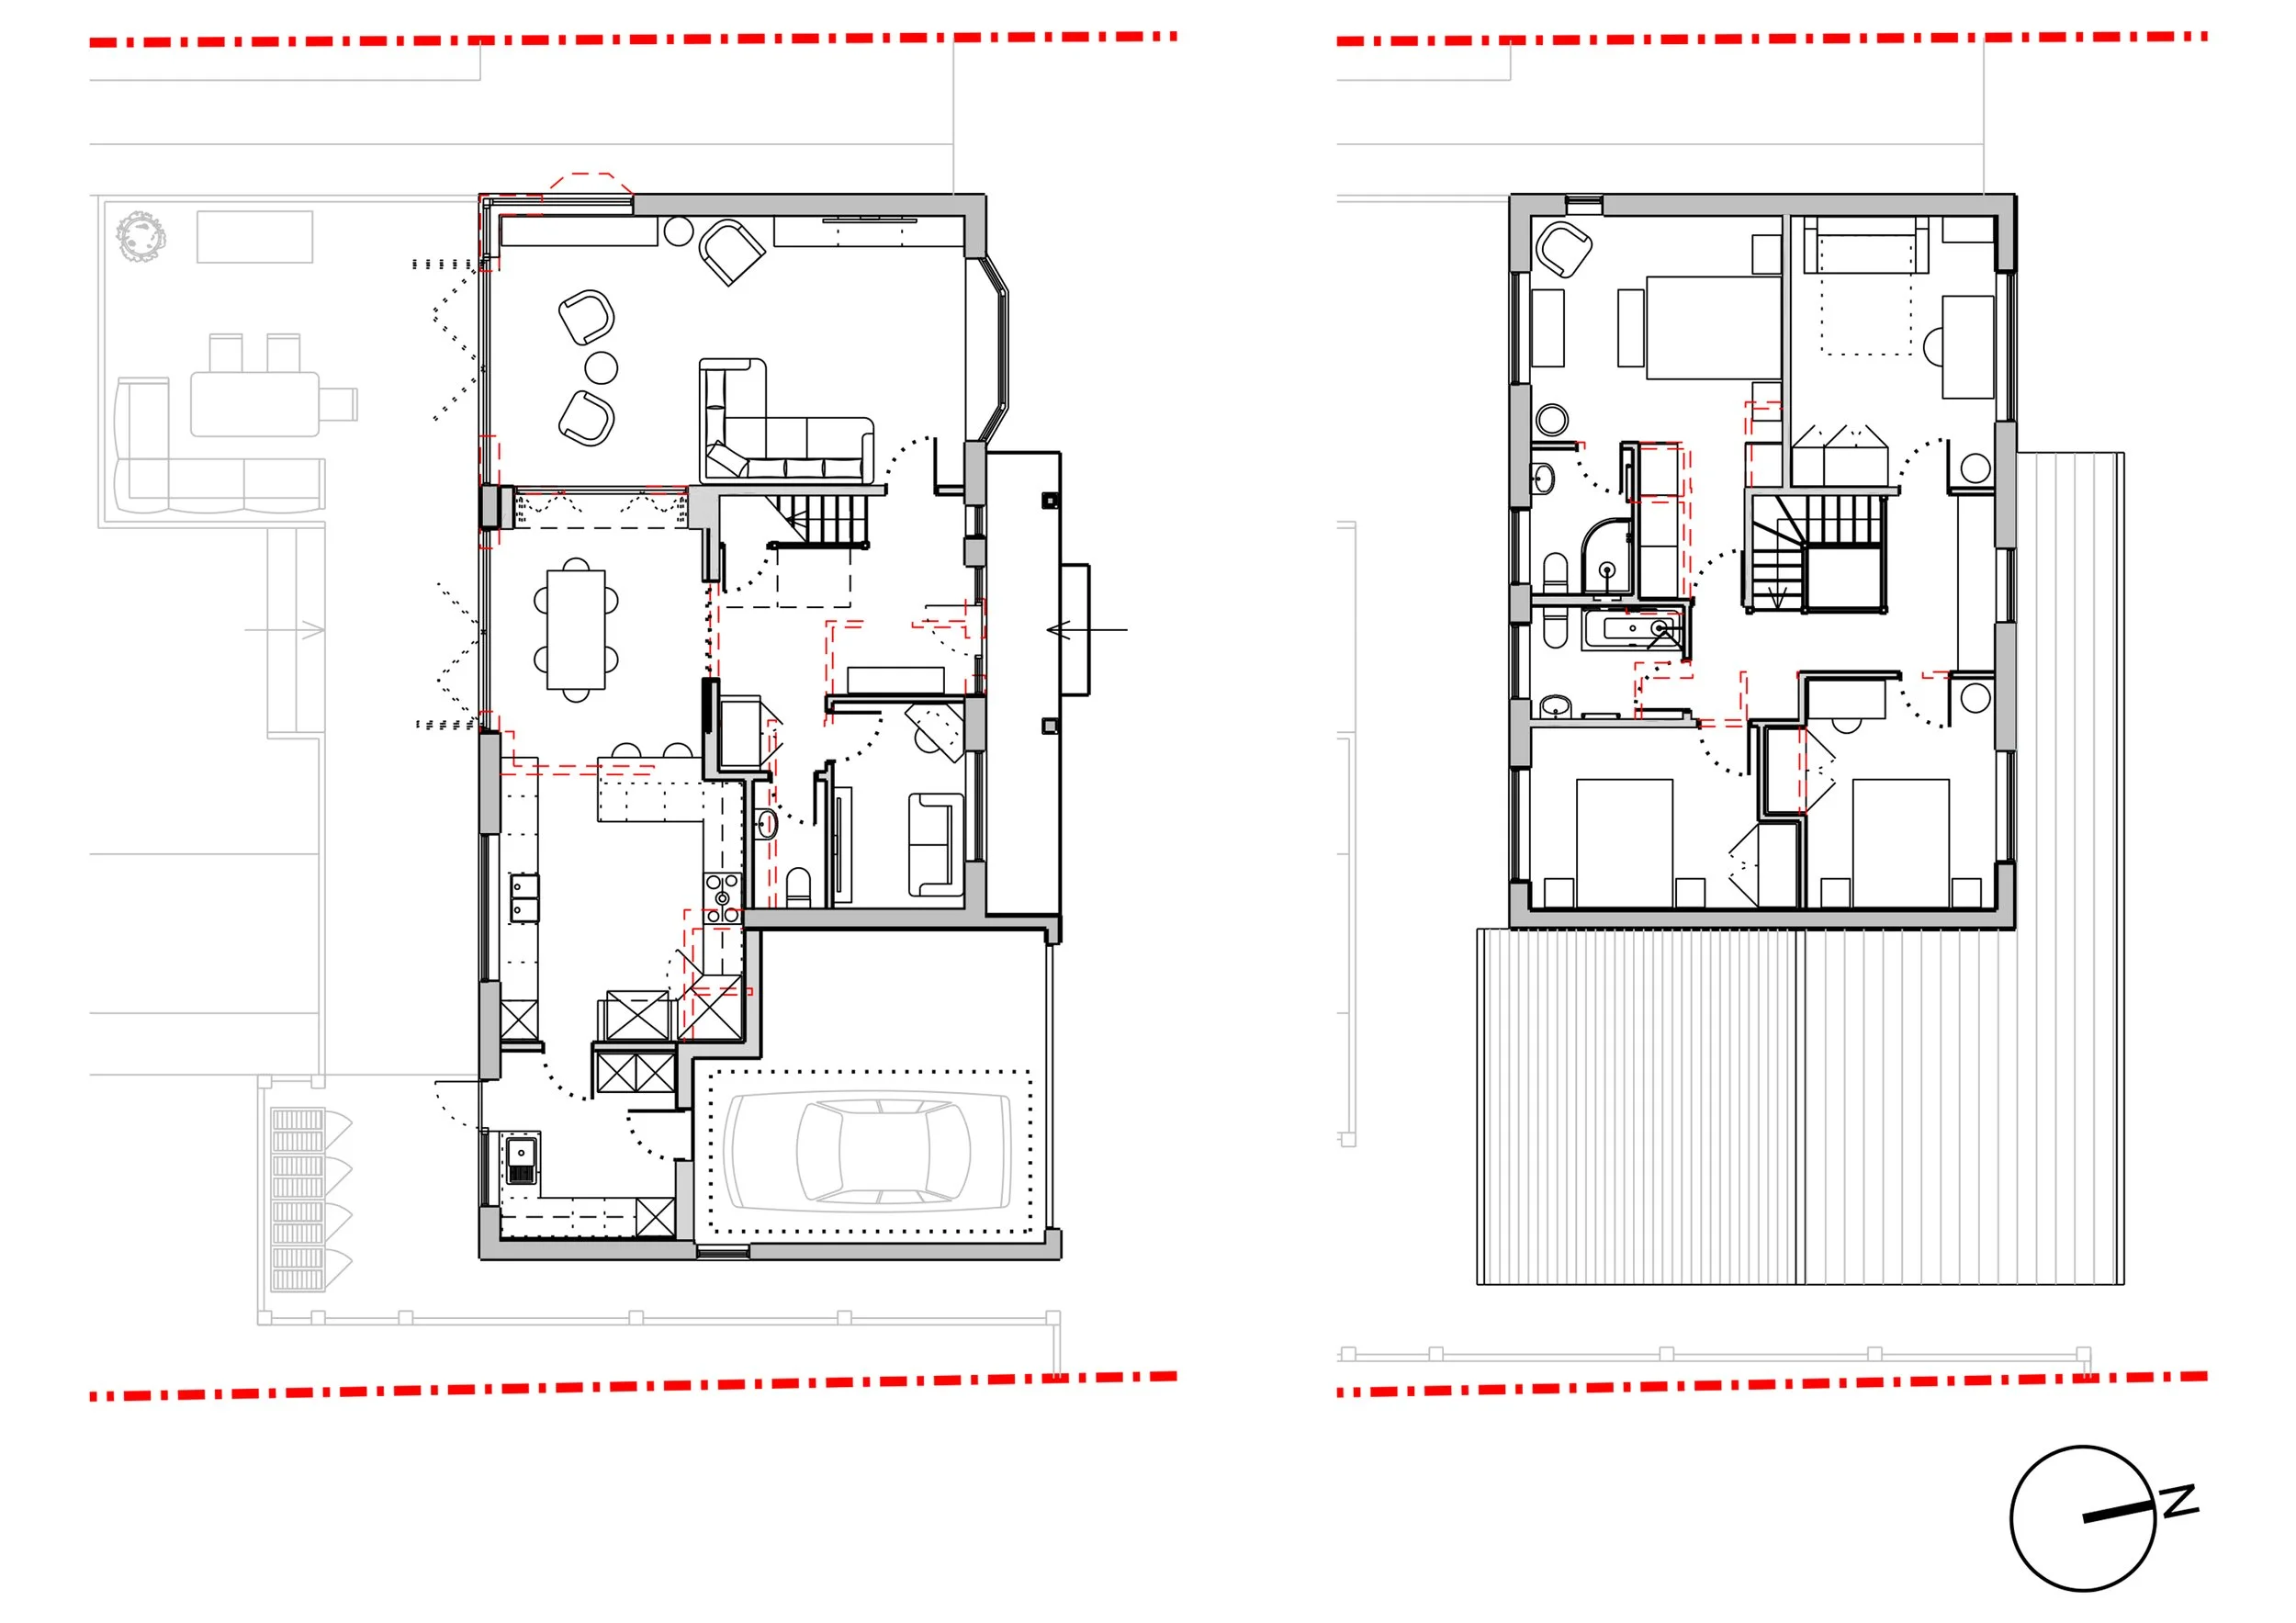
We talked through the challenges they faced with the existing layout and what they wanted to achieve and came up with a new plan without the need to extend at all! The existing footprint was already substantial and by stealing a small corner of the existing attached double garage and some clever internal reconfiguration, the house now really works for the family.
Downstairs WC relocated to create bright entrance hallway with views right through house to garden
Spacious Kitchen / Dining room created to rear with increased opening onto living room as well as bi-folding doors onto patio
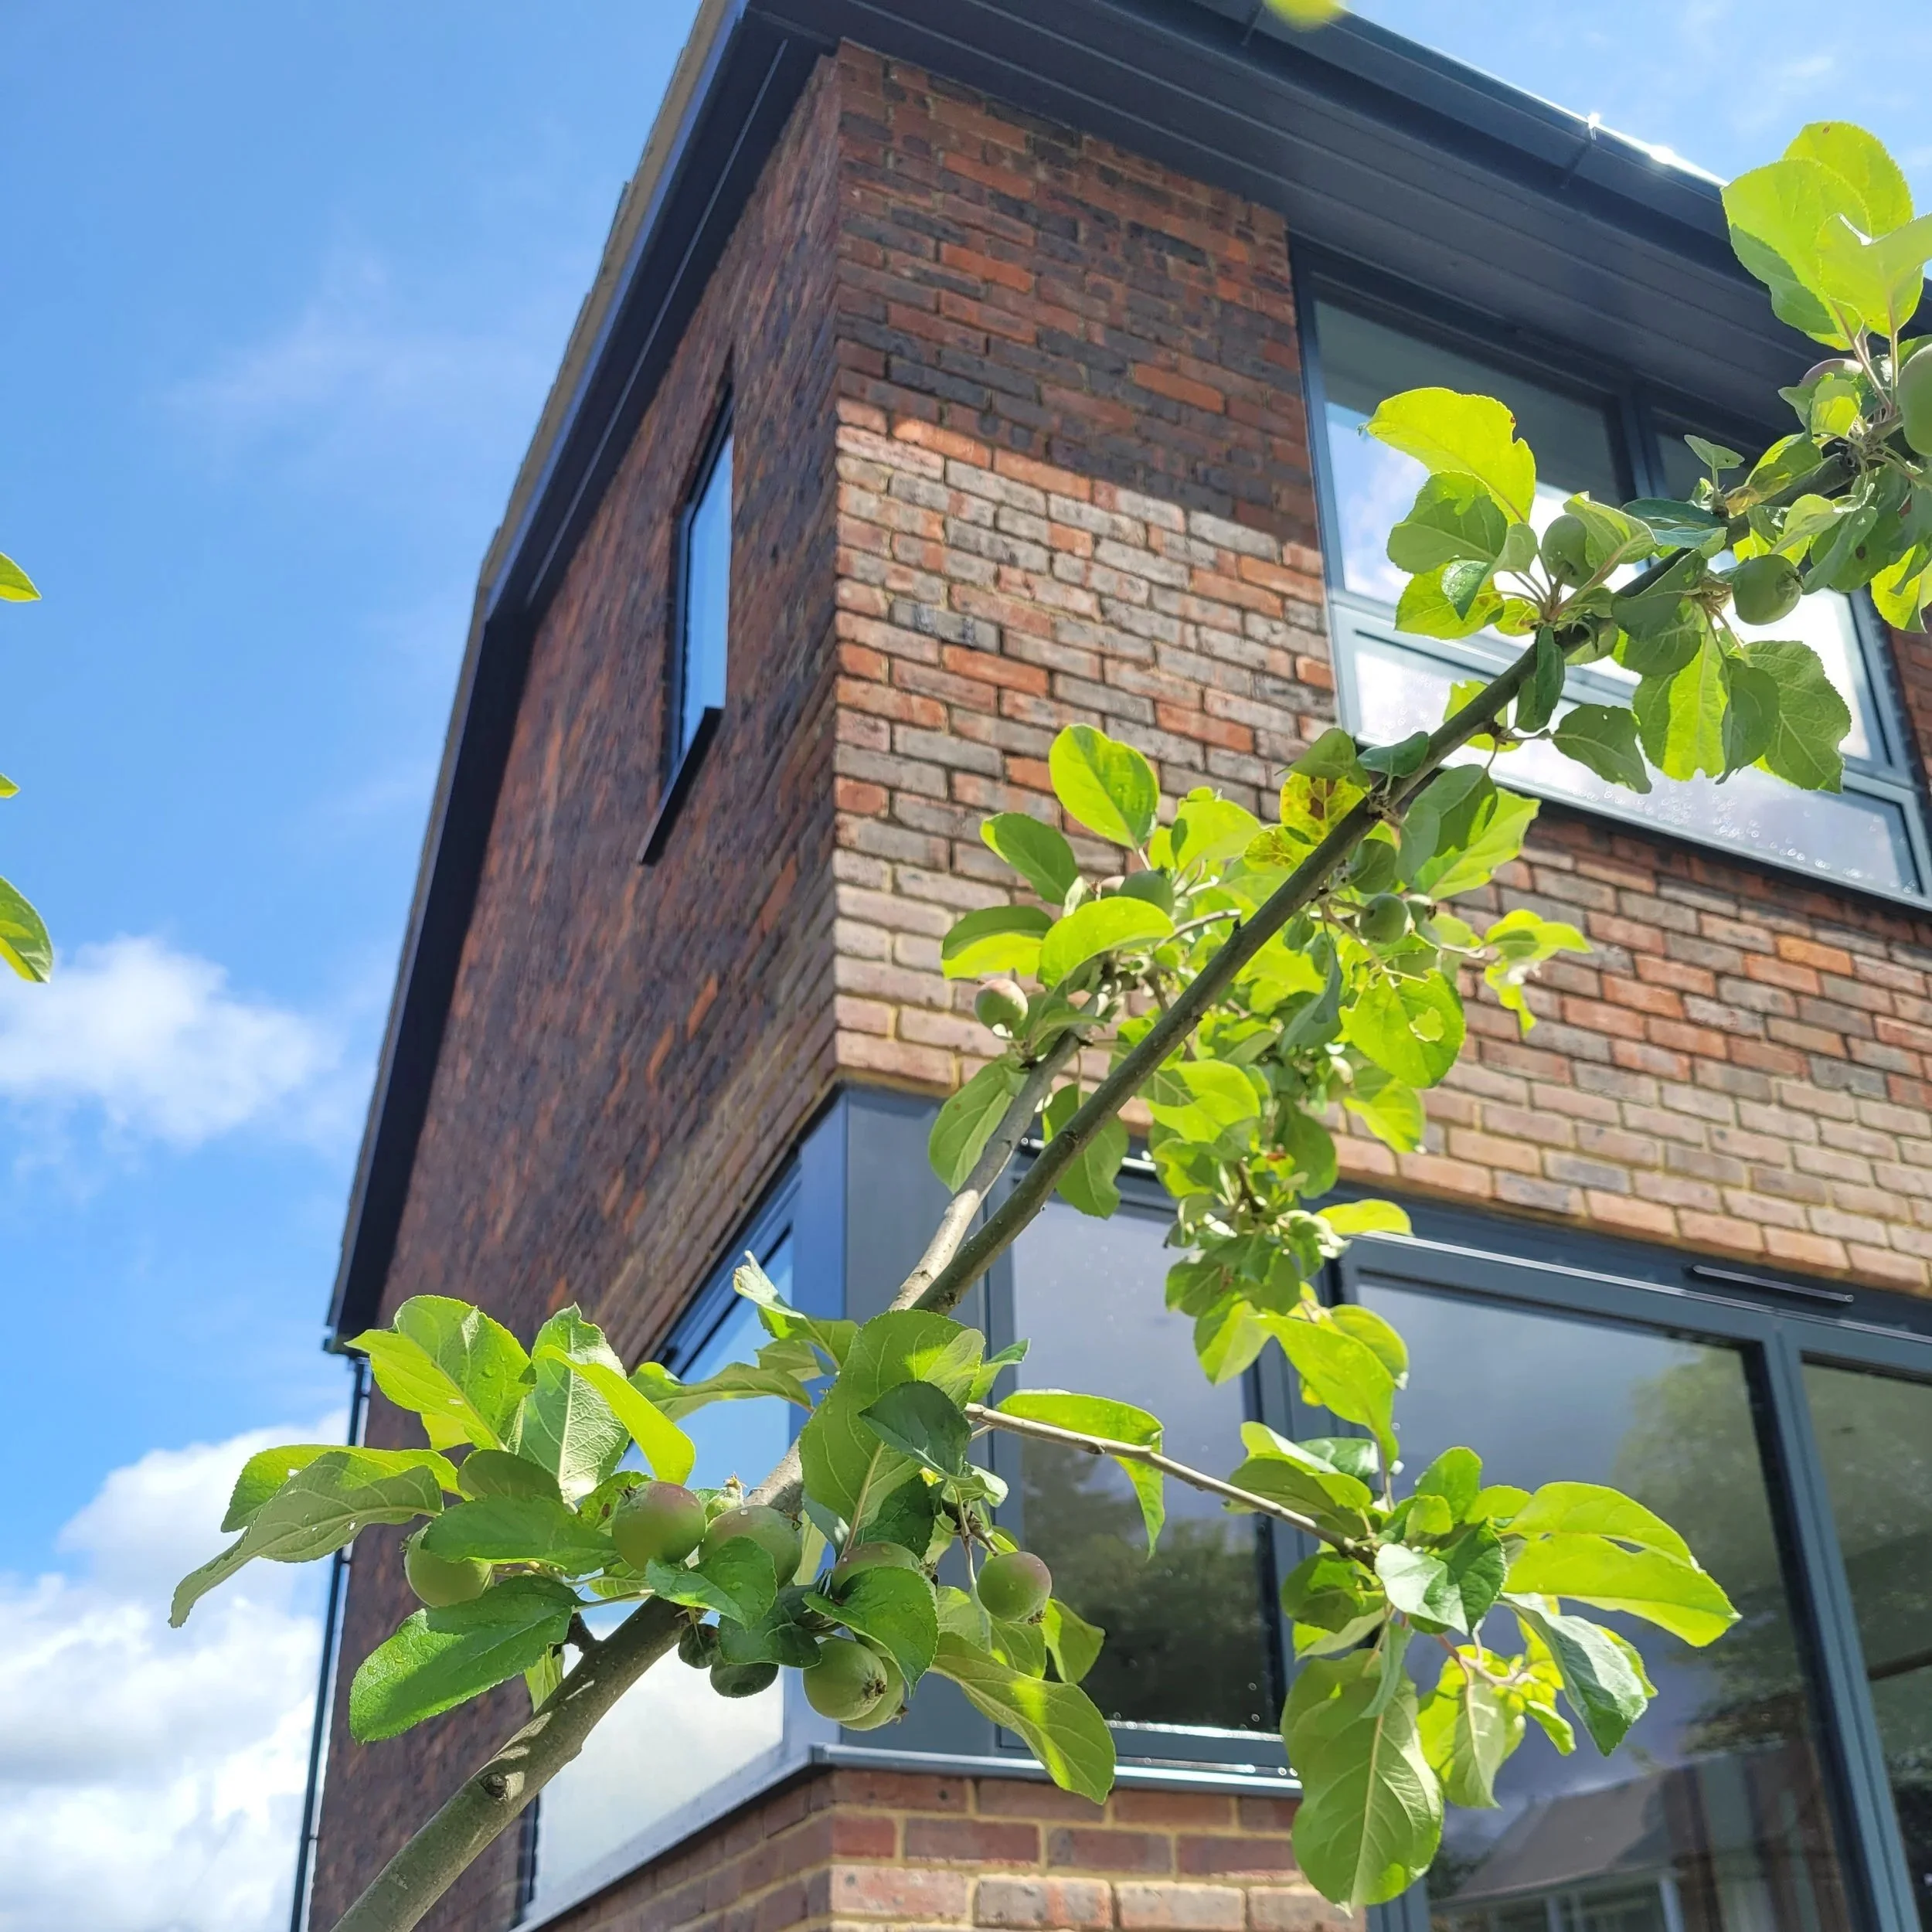
New corner glazing introduced to living room to better benefit from far reaching westerly views
Larger family bathroom created
Master suite improved with new walk-through dressing area, reconfigured ensuite and larger window overlooking garden
Fitted wardrobes to secondary double bedrooms
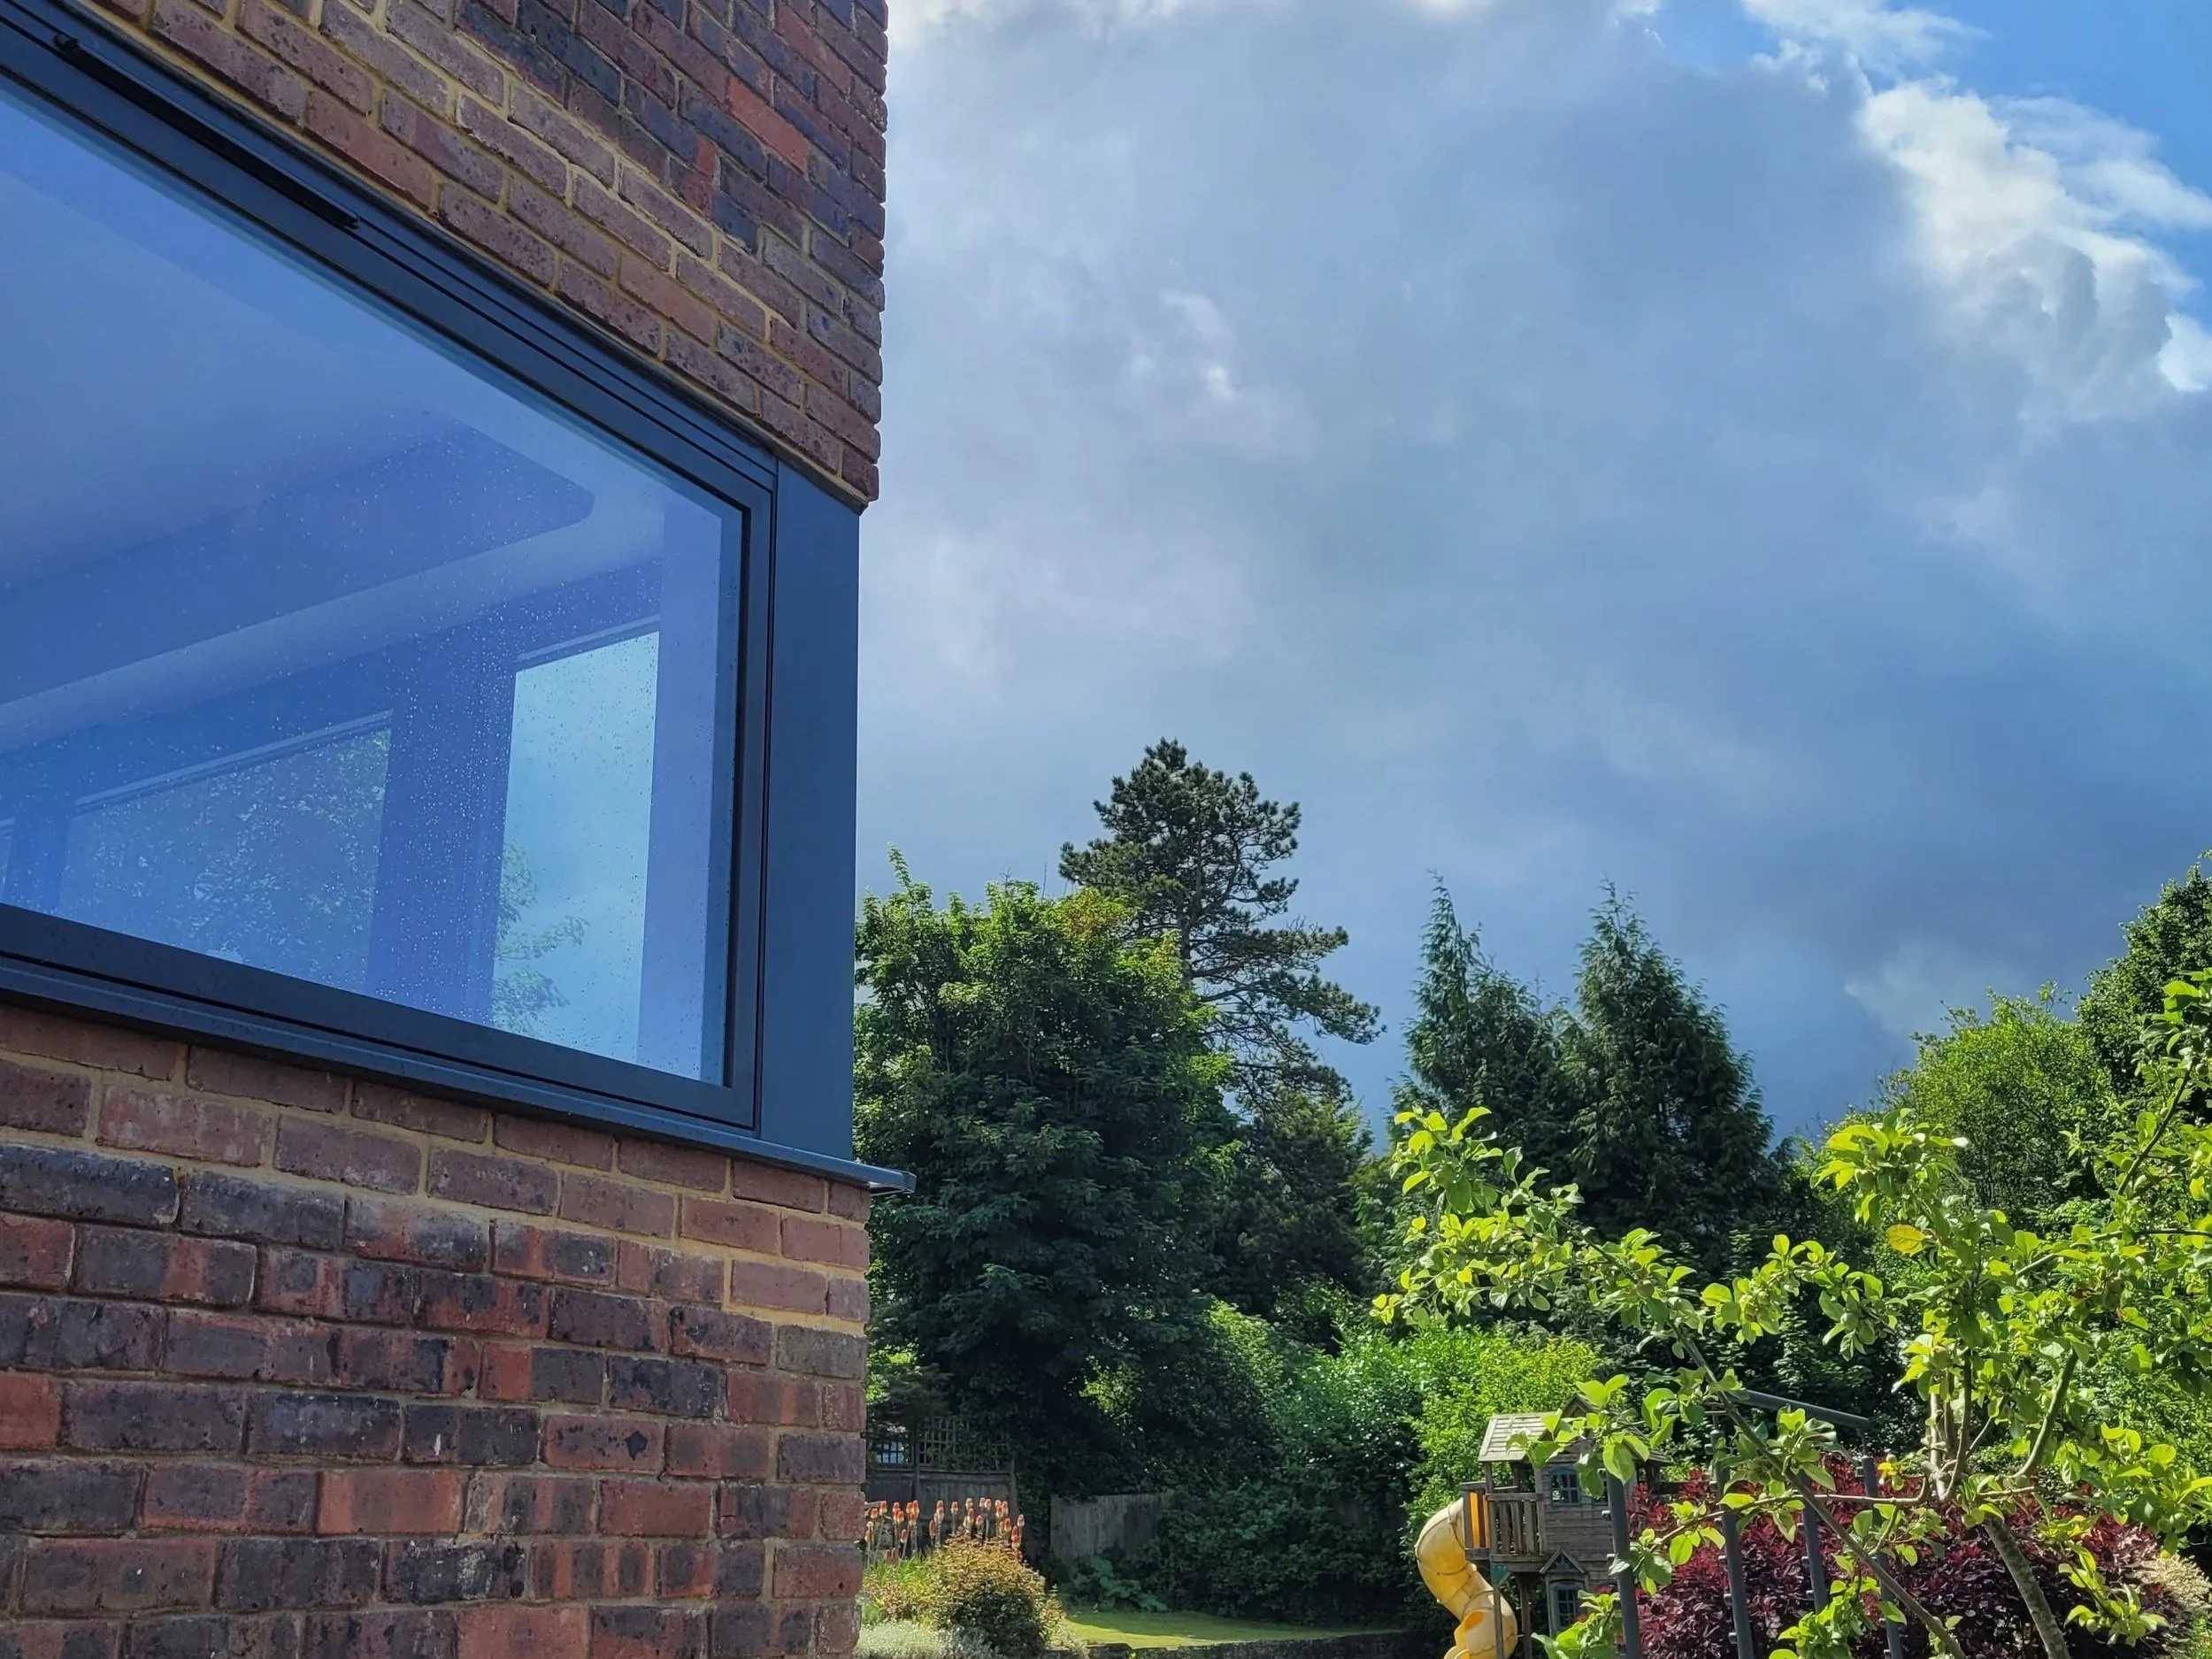
Before & After
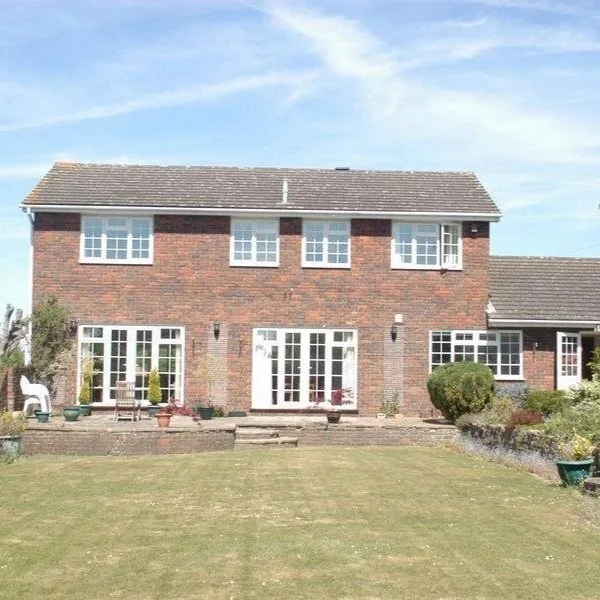
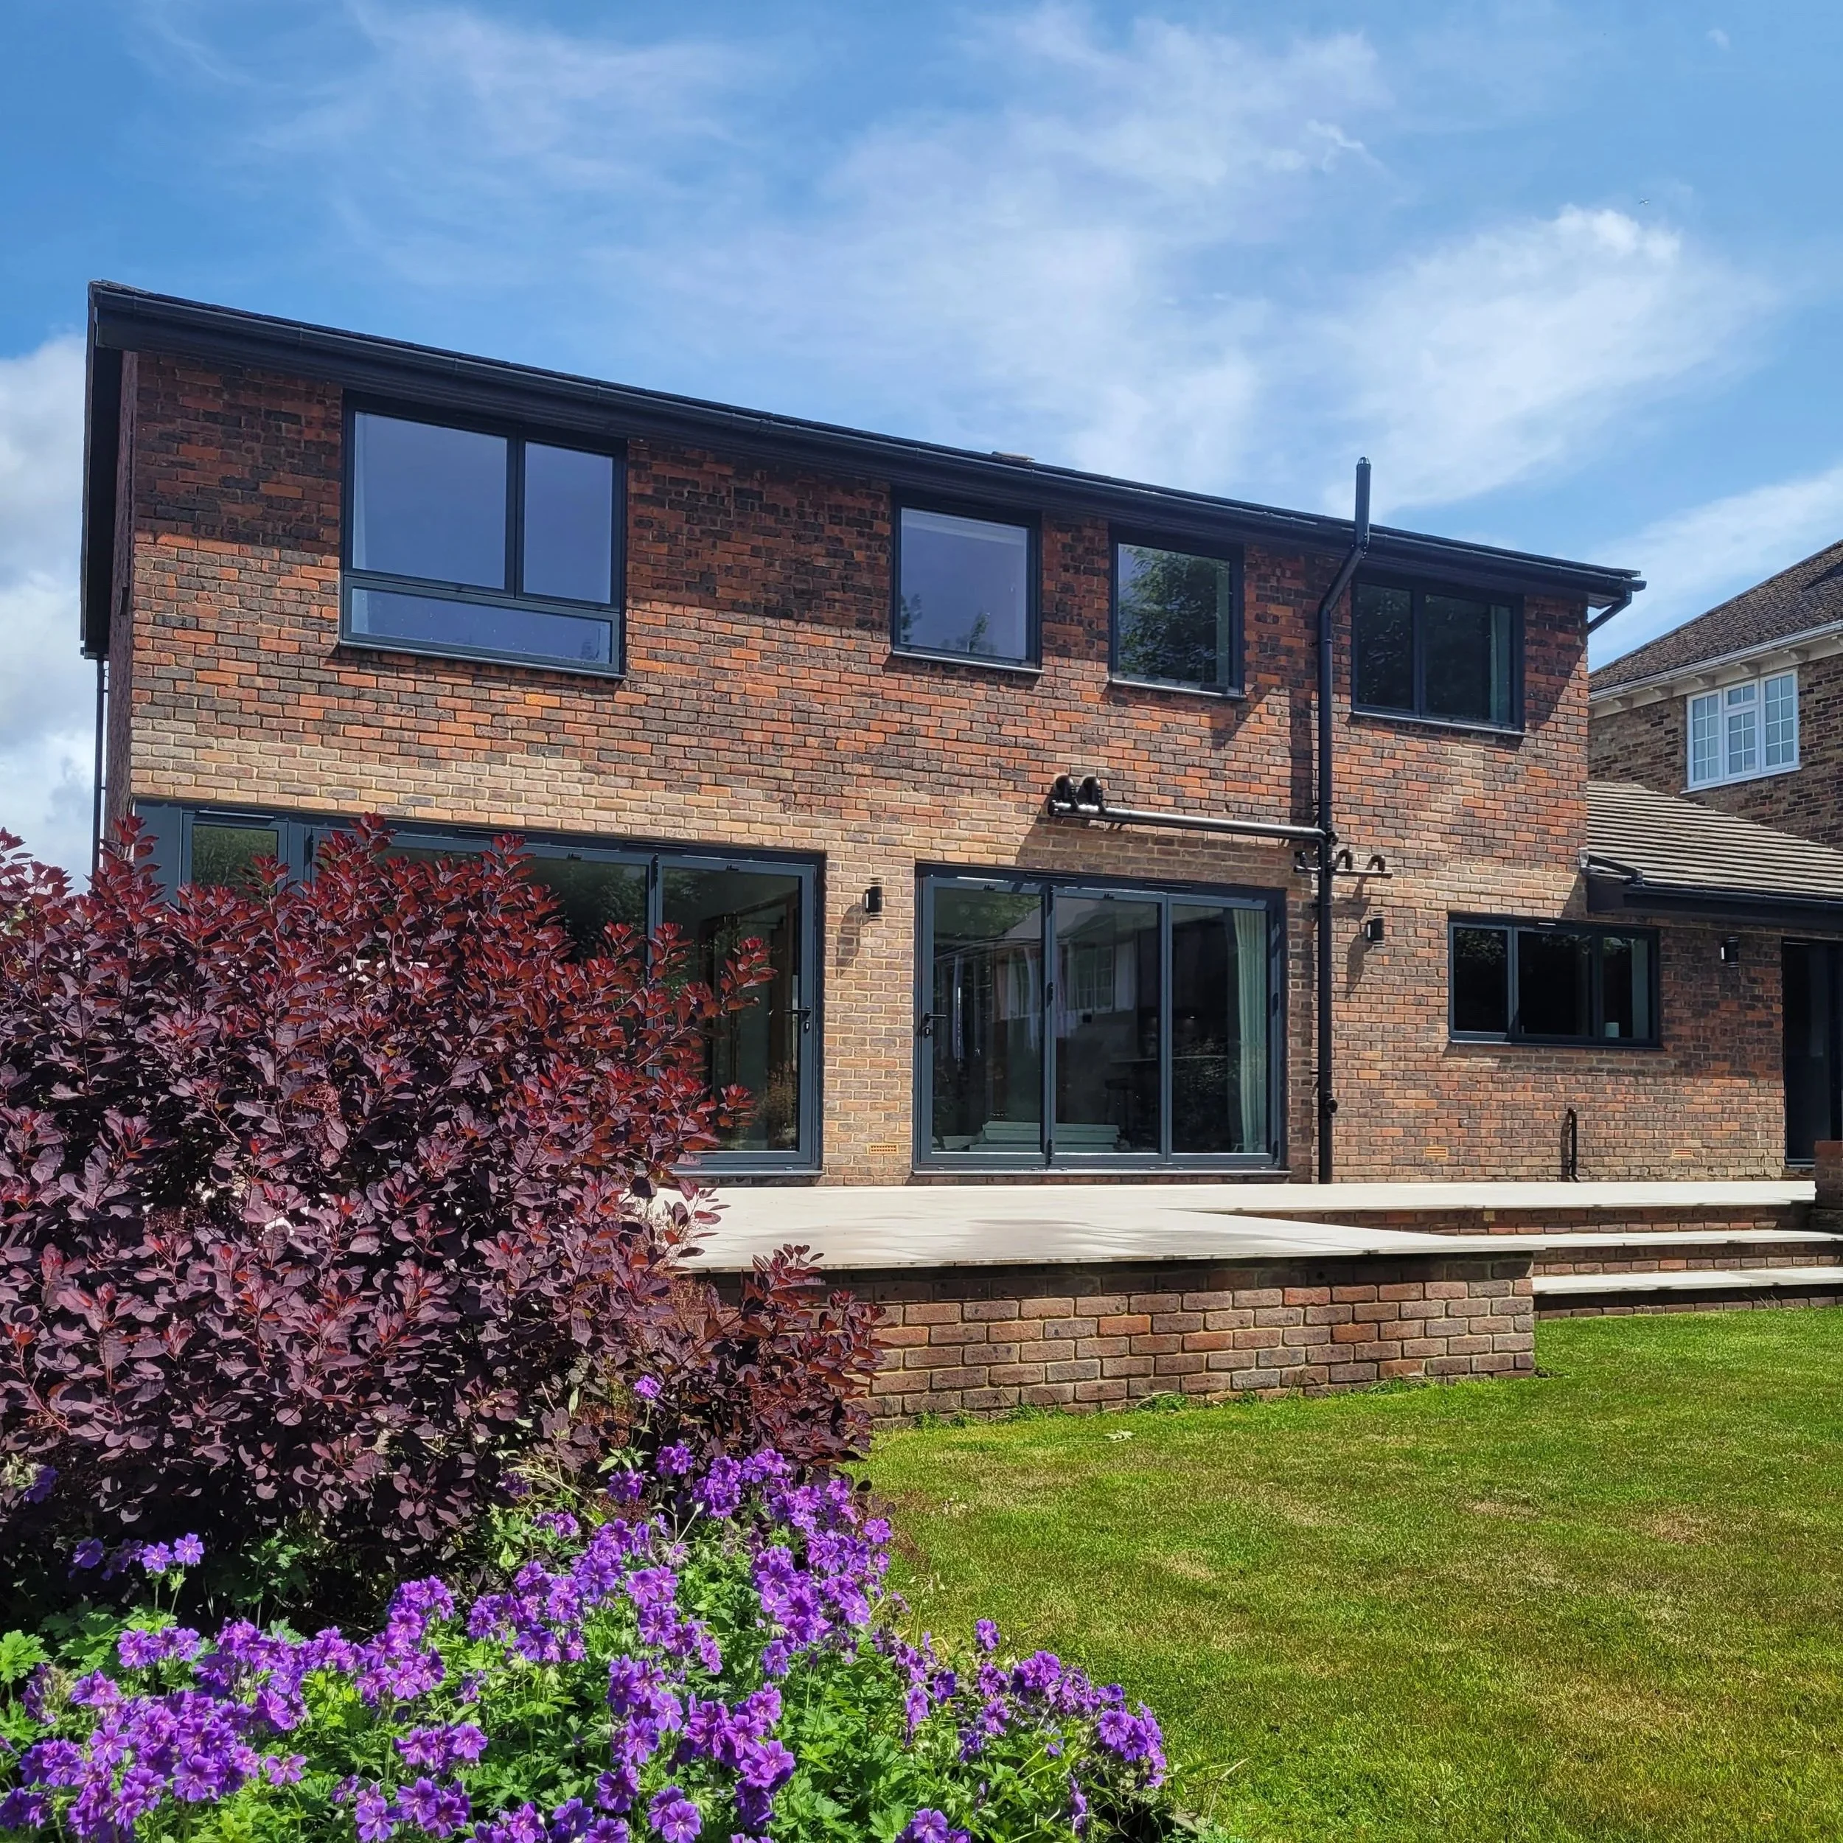
Before…
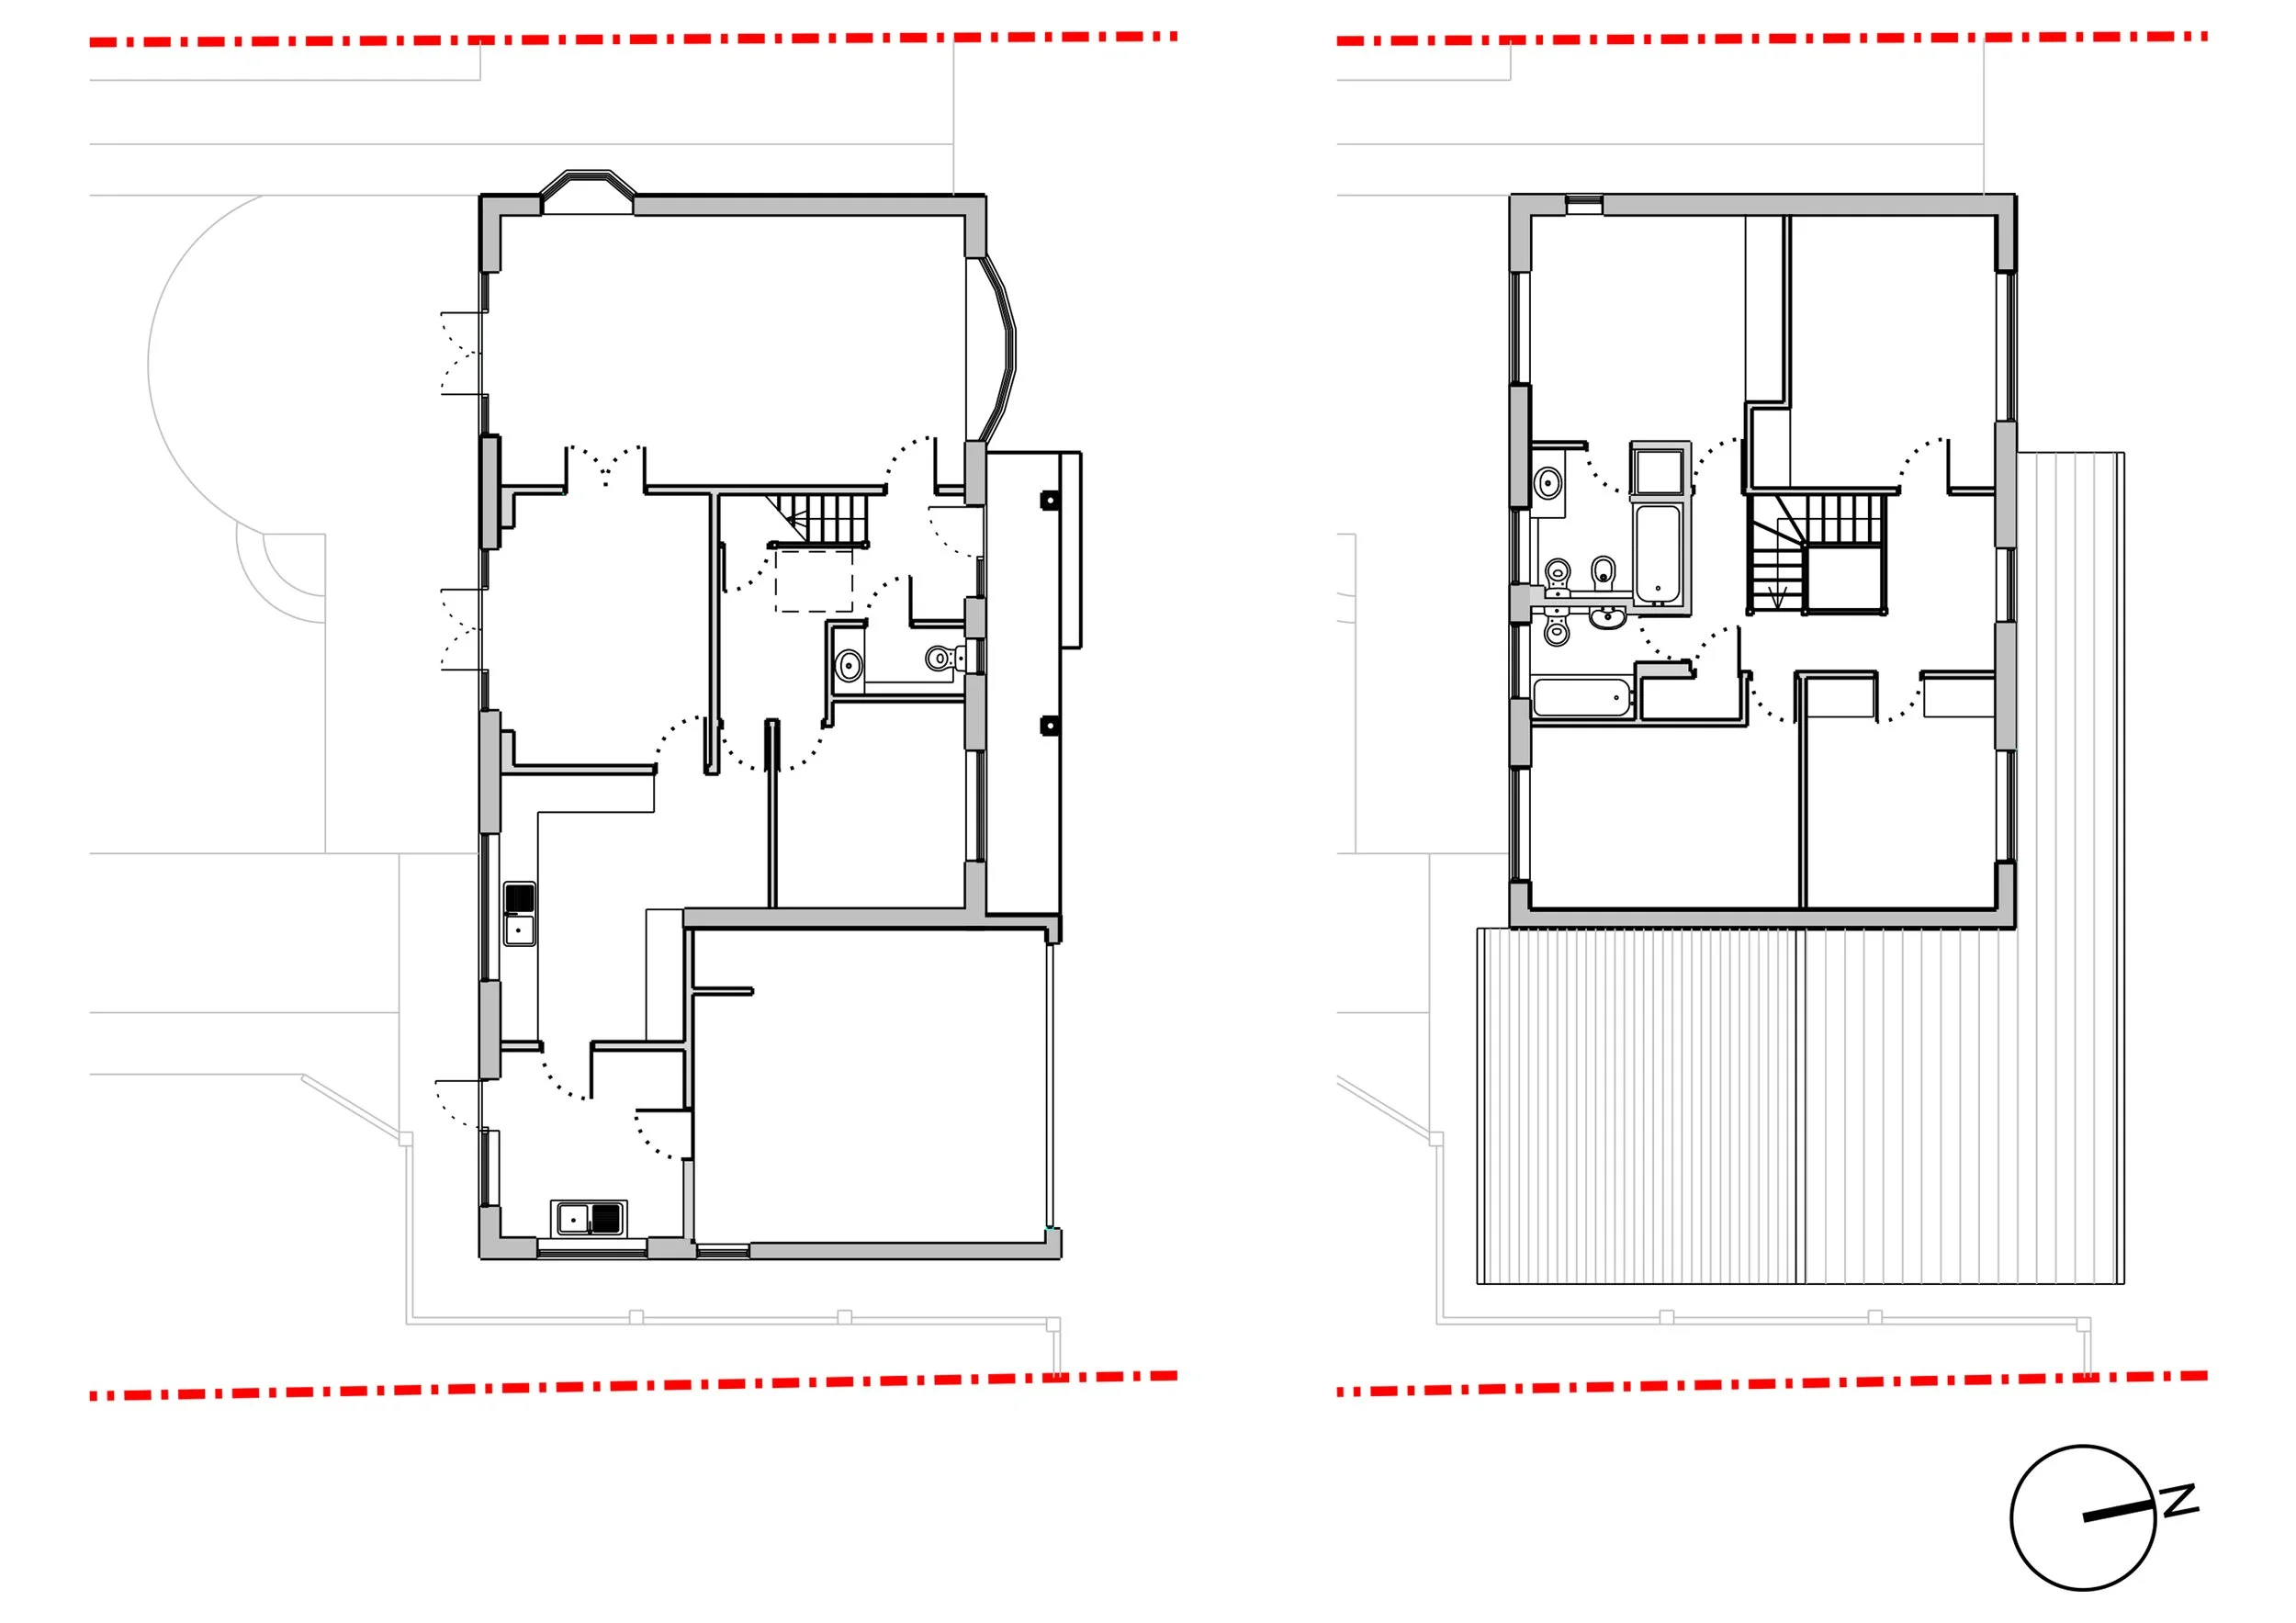
…After
"Ros helped us bring together our ideas for our whole house renovation, along with adding some of her own. The house flows a lot better now and suits the way we live. Thank you Ros!
— Colin & May